



- Townhouse, Residential
- 4
- 4
- 2007
Description
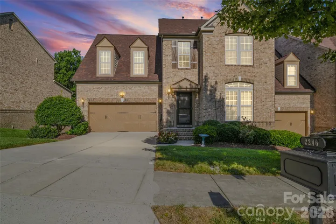
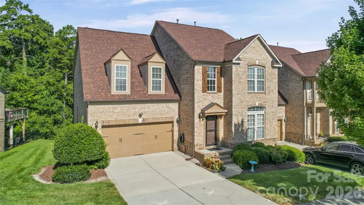
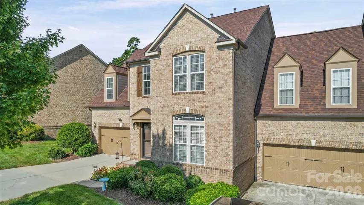
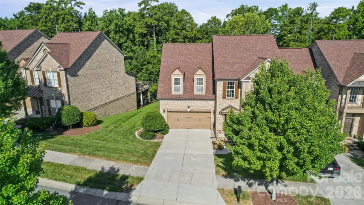
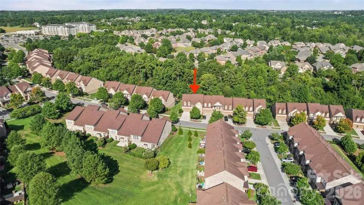
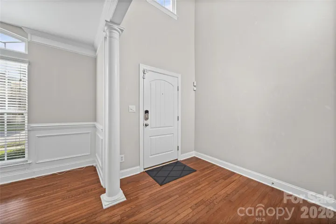
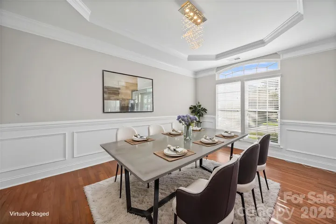
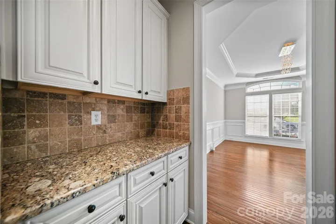
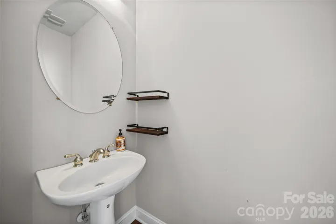
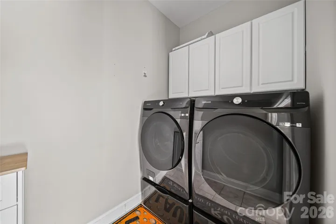
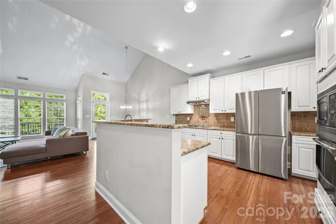
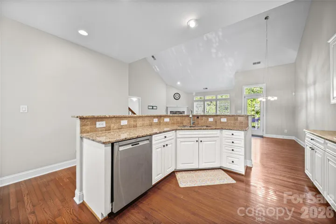
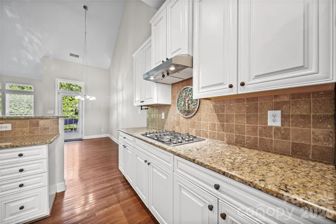
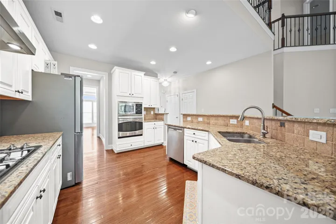
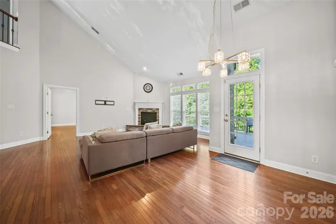
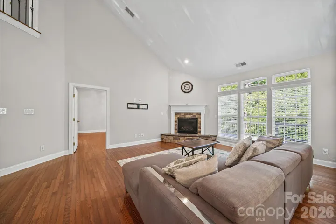
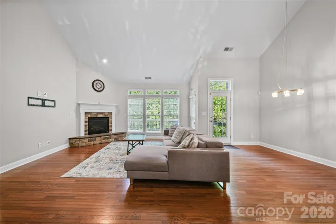
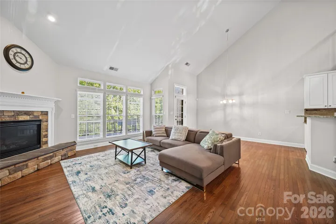
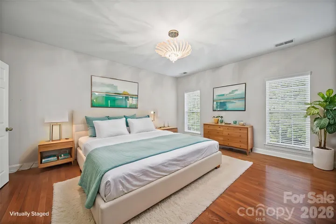
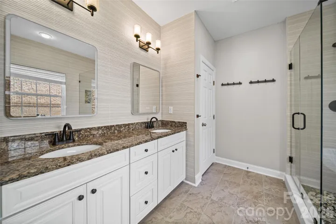
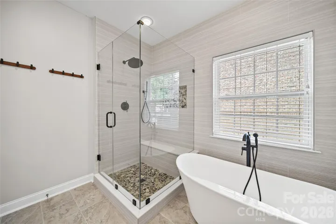
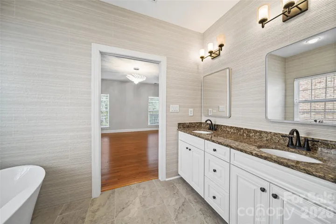
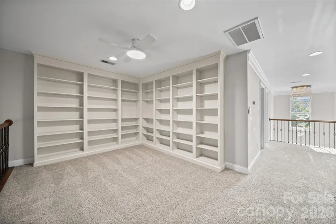
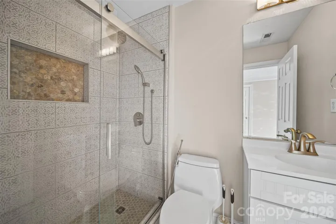
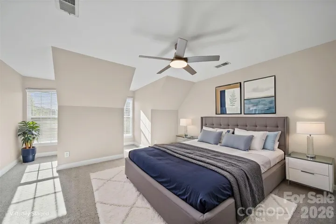
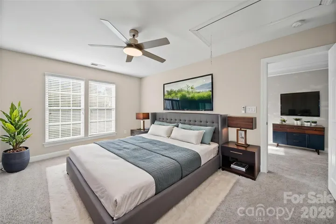
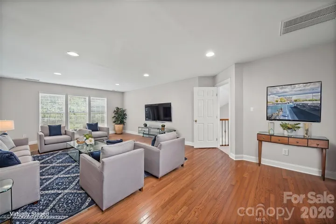
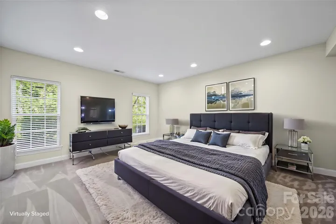
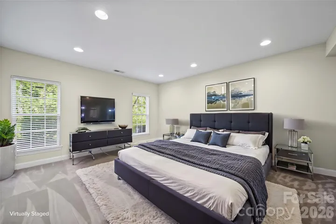
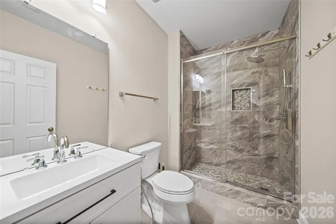
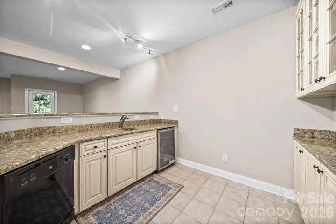
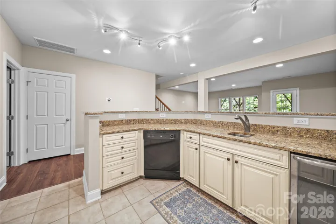
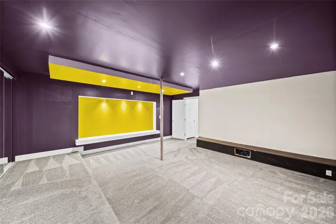
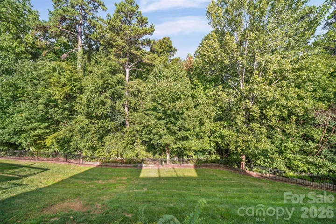
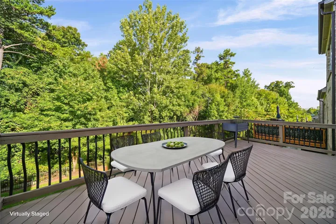
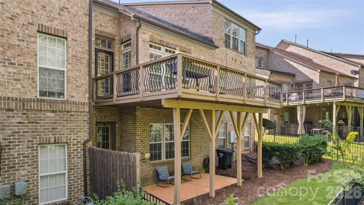
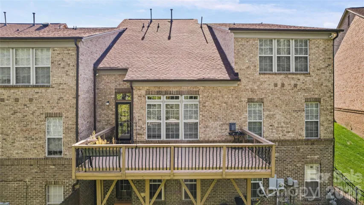
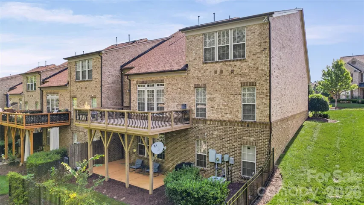
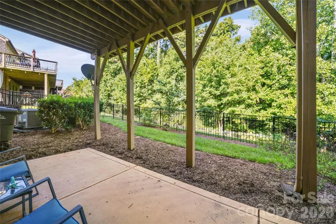
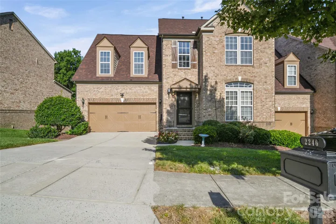
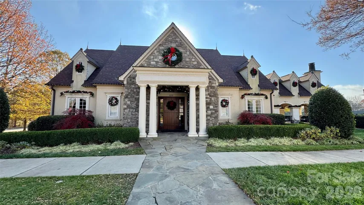
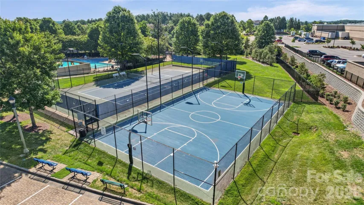
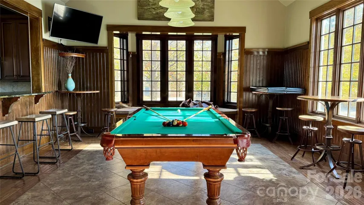
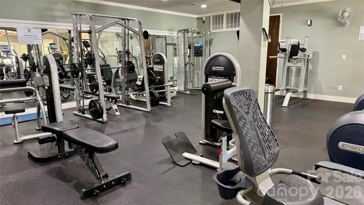
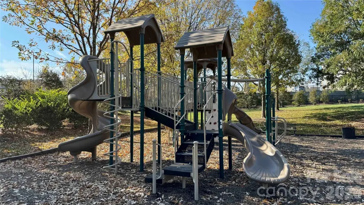
Exceptional space, thoughtful updates and an unbeatable location in sought-after Christenbury Walk! This spacious end-unit townhome features a primary suite on the main level and an expansive finished basement designed for entertaining and everyday living, complete with an additional bedroom, full bath, generous living space and dedicated media room. Renovated bathrooms, newer HVAC (2021) and luxurious upstairs carpet add to the move-in-ready appeal. East-facing and ideally positioned with no buildings obstructing the view, the home welcomes beautiful morning sunlight through the expansive foyer windows. As sunlight filters through the stunning crystal chandelier, it creates a magical rainbow of light across the walls—a truly special first impression. Relax on the deck and enjoy the peaceful, wooded backyard, creating a private retreat rarely found in townhome living. Enjoy generous living spaces, a 2-car garage and the convenience of being within walking distance to shopping, dining, coffee, pizza and everyday conveniences. Located in the highly sought-after Cox Mill school district, the community offers exceptional amenities including a clubhouse, fitness center, swimming pool, tennis and pickleball courts, basketball court and walking trails. A rare opportunity to enjoy spacious townhome living with an exceptional combination of privacy, convenience, community amenities and lifestyle.
Address
Open on Google Maps-
Address: 2246 Donnington Nw Lane, Concord, North Carolina 28027
-
City: Concord
-
State/county: NC
-
Zip/Postal Code: 28027
-
Area: Christenbury Walk
Details
Updated on October 23, 2026 at 9:00 pm-
Property ID 4415770
-
Price $619,990
-
Bedrooms 4
-
Bathrooms 4
-
Garages 2
-
Year Built 2007
-
Property Type Townhouse, Residential
-
Property Status Active, For Sale
Additional details
-
Listing Terms Cash, Conventional
-
Association Fee 465
-
Roof Architectural Shingle
-
Sewer Public Sewer
-
Cooling Central Air
-
Heating Central, Forced Air, Natural Gas
-
Flooring Carpet, Vinyl, Wood
-
County Cabarrus
-
Property Type Residential
-
Parking Driveway, Attached Garage, Garage Door Opener, Garage Faces Front, Keypad Entry
-
Elementary School Cox Mill
-
Middle School Harris Road
-
High School Cox Mill
Mortgage Calculator
-
Down Payment
-
Loan Amount
-
Monthly Mortgage Payment
-
Property Tax
-
Home Insurance
Contact Information
View ListingsSimilar Listings

1117 Township Parkway, Belmont, North Carolina 28012
1117 Township Parkway, Belmont, North Carolina 28012, Belmont, NC- Beds: 3
- Baths: 3
- Townhouse, Residential
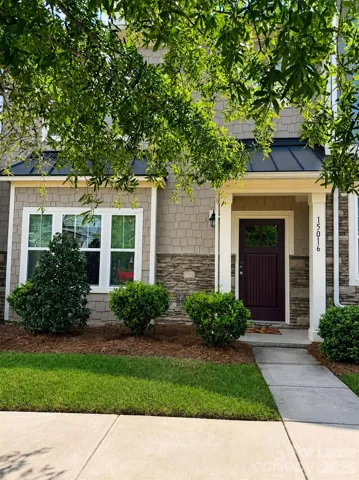
15016 Meacham Farm Drive, Huntersville, North Carolina 28078
15016 Meacham Farm Drive, Huntersville, North Carolina 28078, Huntersville, NC- Beds: 3
- Baths: 3
- Townhouse, Residential Lease
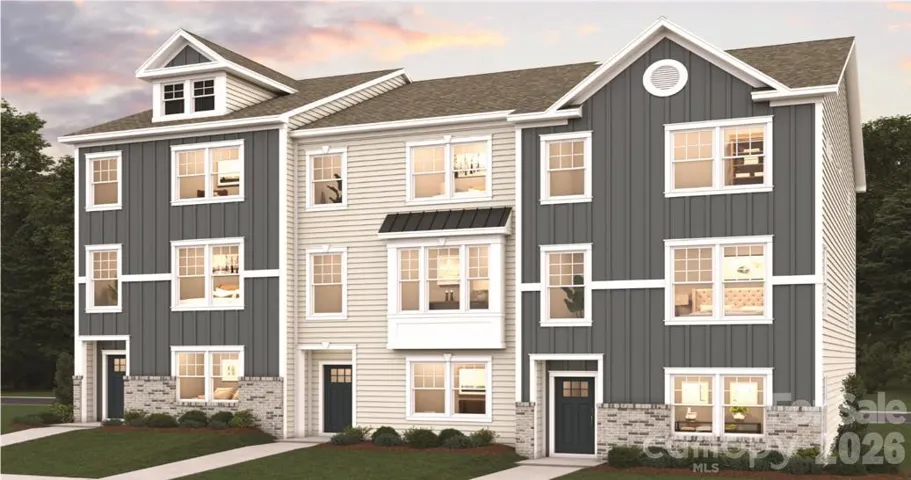
12525 Jimmy Oehler Road Unit 26, Charlotte, North Carolina 27269
12525 Jimmy Oehler Road Unit 26, Charlotte, North Carolina 27269, Charlotte, NC- Beds: 3
- Baths: 3
- Townhouse, Residential
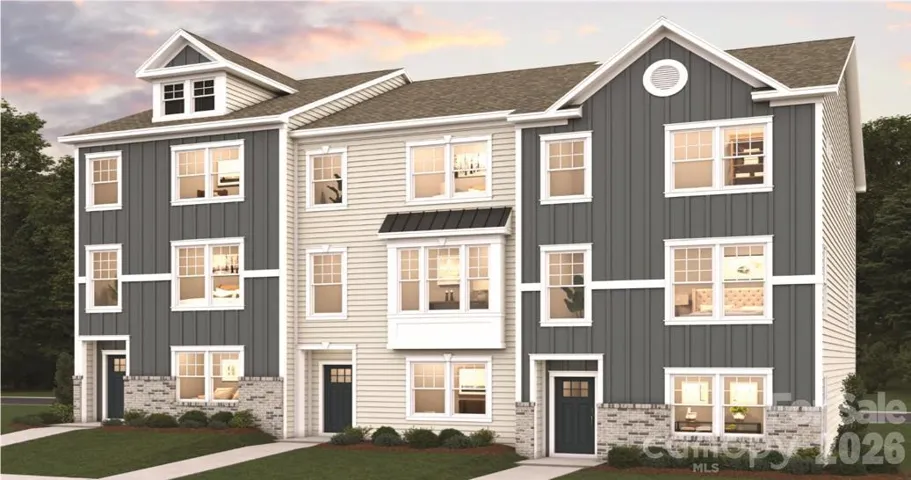
12521 Jimmy Oehler Road Unit 25, Charlotte, North Carolina 27269
12521 Jimmy Oehler Road Unit 25, Charlotte, North Carolina 27269, Charlotte, NC- Beds: 4
- Baths: 4
- Townhouse, Residential

- The Simpson Group Realty

