
- Single Family Residence, Residential
- 5
- 6
- 2023
Description
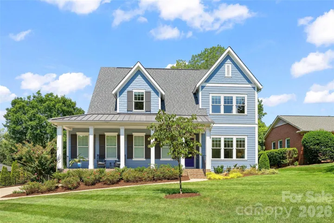
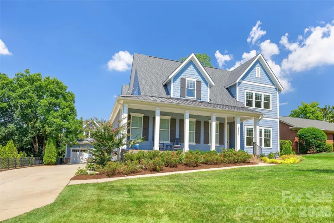
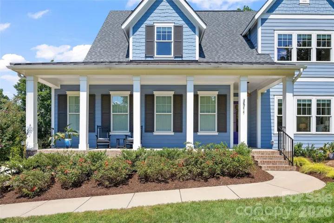
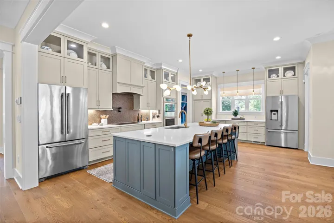
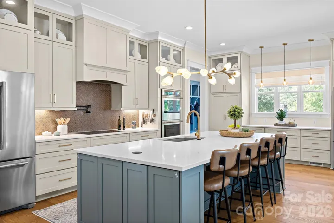
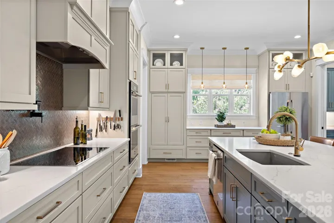
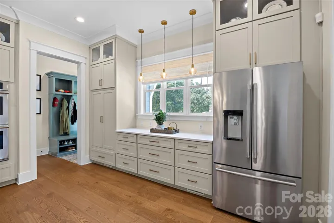
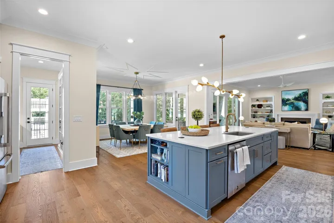
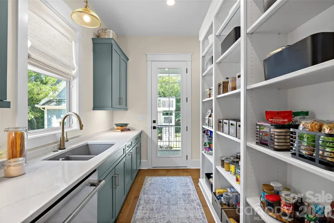
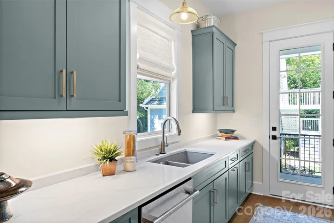
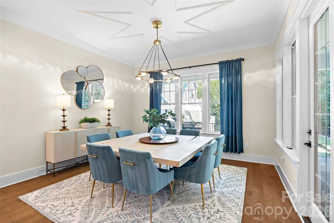
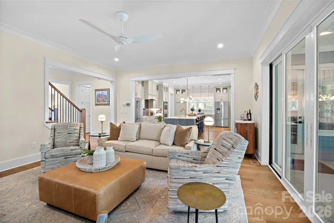
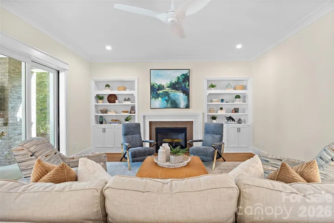
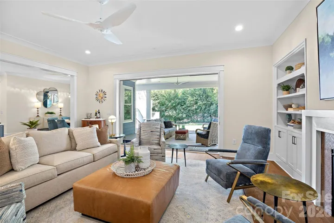
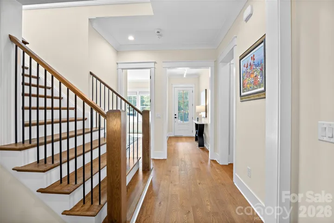
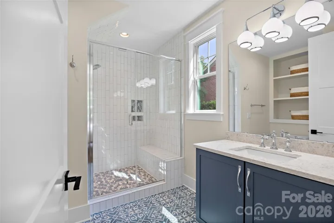
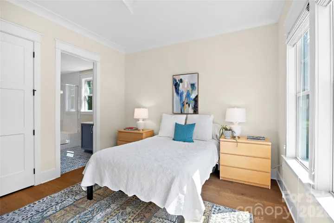
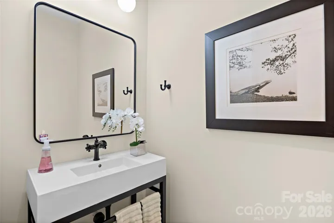
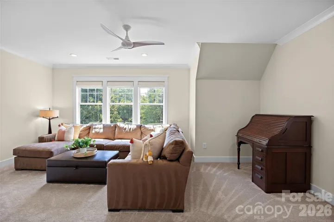
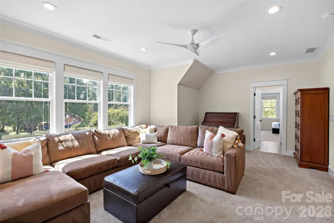
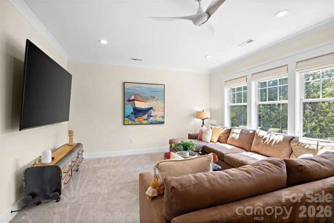
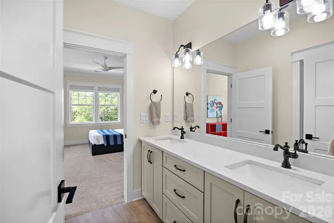
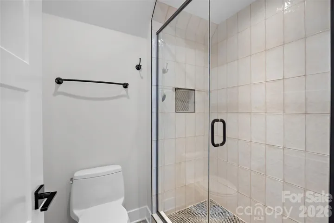
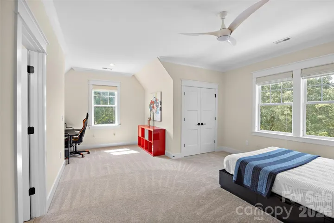
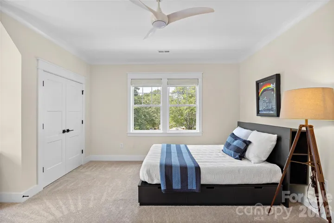
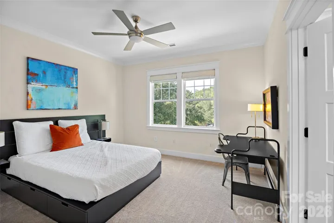
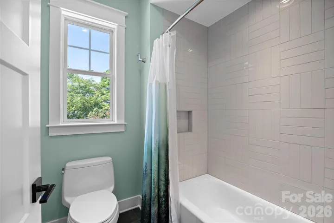
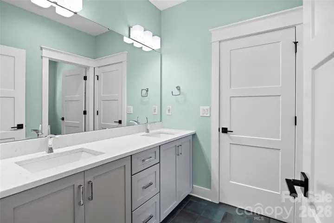
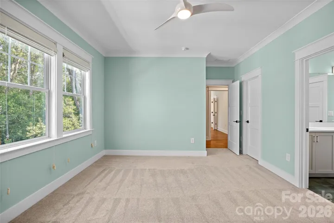
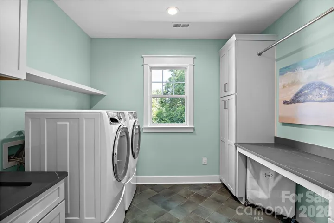
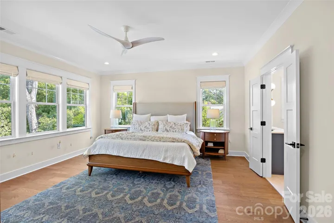
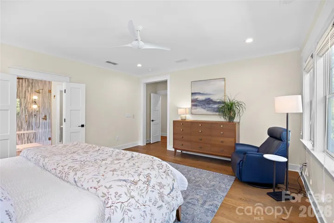
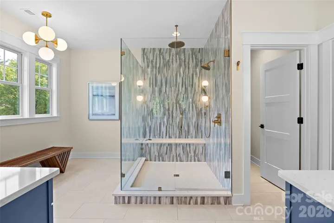
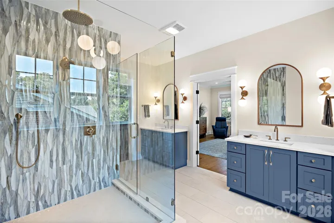
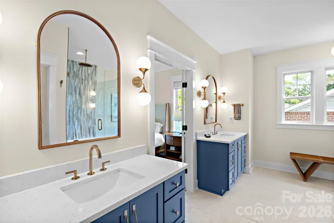
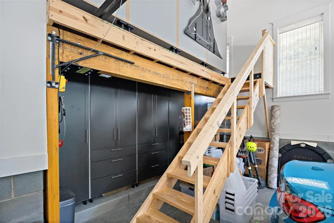
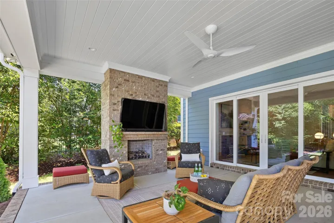
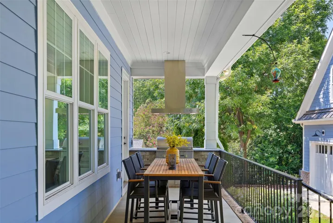
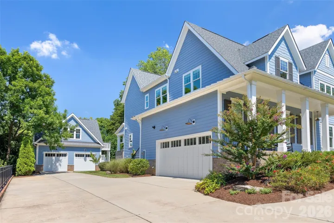
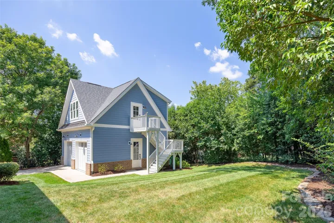
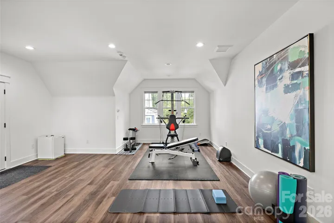
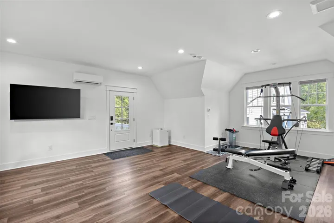
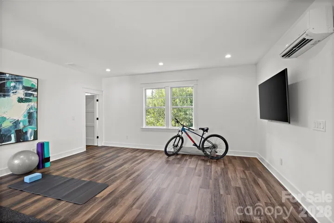
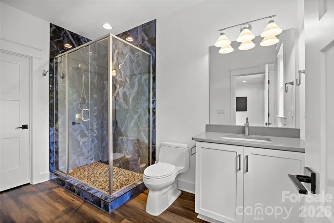
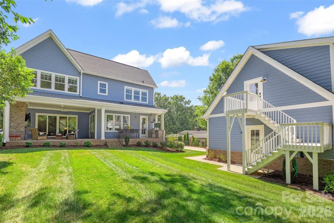
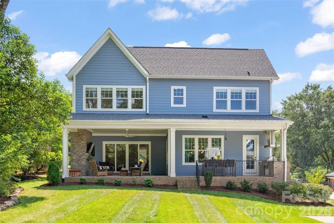
Nestled on a quiet cul-de-sac in highly desirable Barclay Downs, this stunning 2023-built home offers exceptional craftsmanship, thoughtful design, and remarkable flexibility with 5 bedrooms, 5.1 baths, and two two car garages (one attached and one detached) . Every detail has been carefully considered in this exceptionally organized and thoughtfully designed home, where beauty and function work seamlessly together. At the heart of the home is a true chef’s kitchen featuring custom quartz countertops, an oversized island with hidden storage, dual refrigerators, touchless faucet, 2 convection ovens, induction cooktop, pot filler, easy-lift KitchenAid mixer insert, and a hidden appliance pantry complete with its own water source. A beautifully designed scullery adds a second sink and dishwasher and provides seamless access to the outdoor built-in grilling area—perfect for entertaining. The main and upper levels feature open, light-filled living spaces accented by premium lighting and quartz countertops throughout the bathrooms and laundry room. Upstairs, the spacious primary suite is filled with natural light and offers convenient access to the laundry room. An expansive bonus room provides additional living space, while every bedroom enjoys en-suite bath access. Outdoor living is equally impressive with a 400-square-foot covered porch featuring an outdoor fireplace and dining area overlooking the private backyard. Adding exceptional versatility is the detached 2-car garage with 592 square feet of fully conditioned second-floor living space, including a full bath, walk-in closet, and bonus room—ideal for guest quarters, a private home office, fitness studio, or creative space. The attached garage features a 15-foot ceiling and storage loft, and the detached conditioned garage is equipped with a built-in workbench, tesla charger and custom storage cabinets and drawers in both spaces. Whole house generator! A rare opportunity to enjoy newer construction, exceptional amenities, and privacy in the heart of Barclay Downs.
Address
Open on Google Maps-
Address: 2511 Tower Court, Charlotte, North Carolina 28209
-
City: Charlotte
-
State/county: NC
-
Zip/Postal Code: 28209
-
Area: Barclay Downs
Details
Updated on September 18, 2026 at 1:38 am-
Property ID 4415814
-
Price $2,500,000
-
Bedrooms 5
-
Bathrooms 6
-
Garages 4
-
Year Built 2023
-
Property Type Single Family Residence, Residential
-
Property Status Pending, For Sale
Additional details
-
Listing Terms Cash, Conventional
-
Association Fee 25
-
Roof Architectural Shingle
-
Utilities Electricity Connected, Natural Gas, Underground Power Lines, Underground Utilities
-
Sewer Public Sewer
-
Cooling Central Air
-
Heating Electric, Forced Air
-
Flooring Carpet, Tile, Wood
-
County Mecklenburg
-
Property Type Residential
-
Parking Driveway, Attached Garage, Detached Garage
-
Elementary School Selwyn
-
Middle School Alexander Graham
-
High School Myers Park
-
Architectural Style Traditional
Features
Mortgage Calculator
-
Down Payment
-
Loan Amount
-
Monthly Mortgage Payment
-
Property Tax
-
Home Insurance
Contact Information
View ListingsSimilar Listings

206 Cedar Street, Belmont, North Carolina 28012
206 Cedar Street, Belmont, North Carolina 28012, Belmont, NC- Beds: 2
- Baths: 2
- Single Family Residence, Residential

3014 Dodsworth Drive, Cramerton, North Carolina 28032
3014 Dodsworth Drive, Cramerton, North Carolina 28032, Cramerton, NC- Beds: 4
- Baths: 5
- Single Family Residence, Residential

1259 Dorchester Road, Gastonia, North Carolina 28056
1259 Dorchester Road, Gastonia, North Carolina 28056, Gastonia, NC- Beds: 5
- Baths: 4
- Single Family Residence, Residential

2643 Swamp Chestnut Oak Drive, Gastonia, North Carolina 28056
2643 Swamp Chestnut Oak Drive, Gastonia, North Carolina 28056, Gastonia, NC- Beds: 5
- Baths: 4
- Single Family Residence, Residential

- The Simpson Group Realty

