
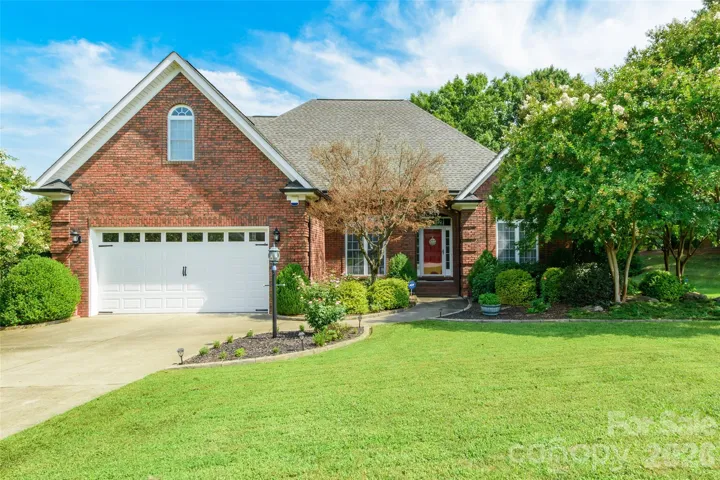
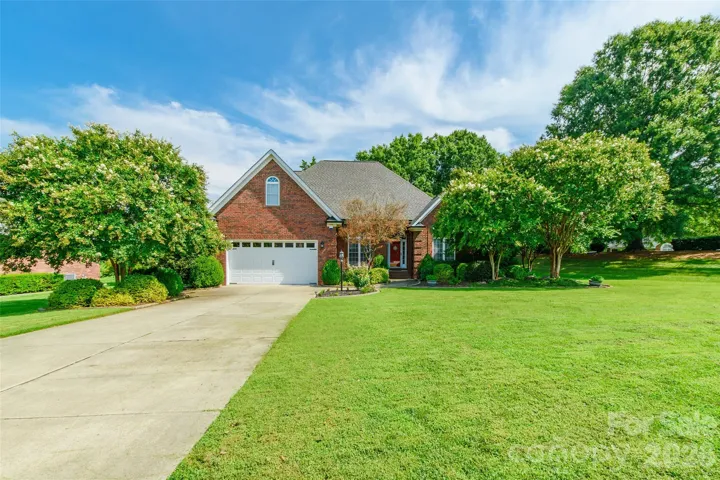
- Single Family Residence, Residential
- 4
- 3
- 2001
Description
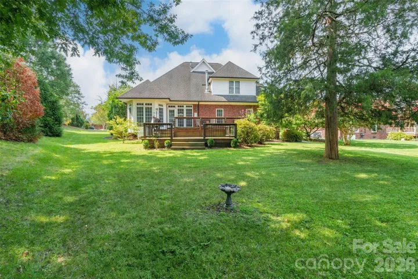
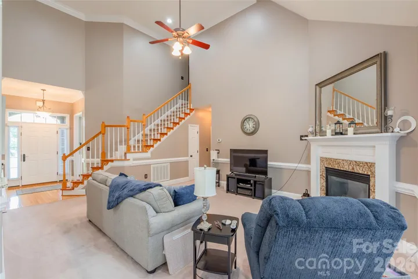
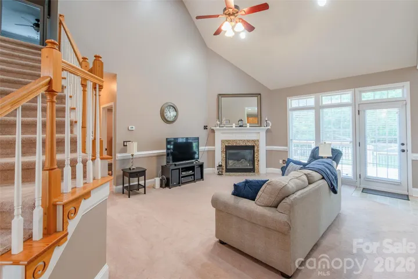
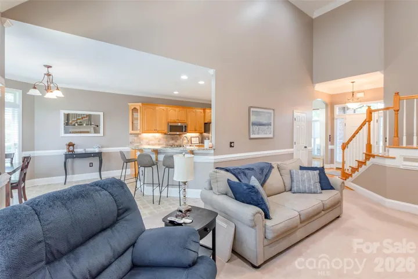
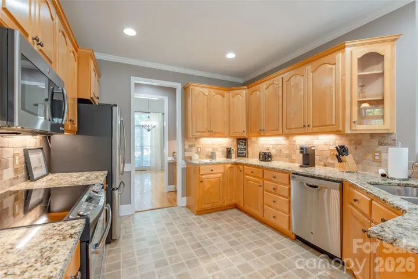
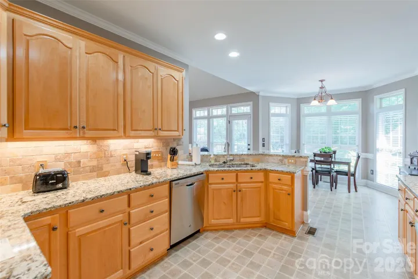
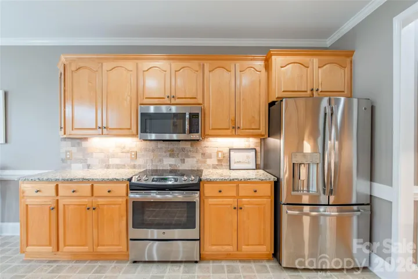
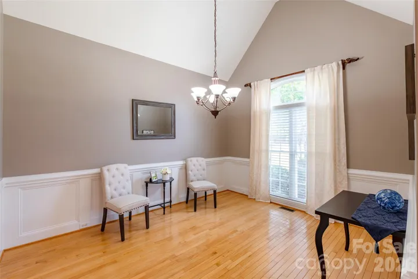
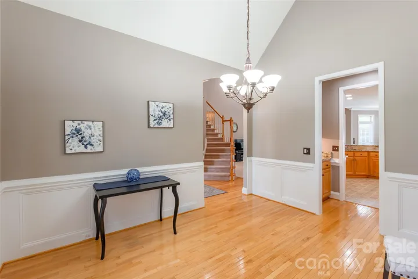
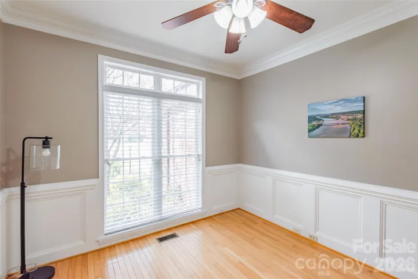
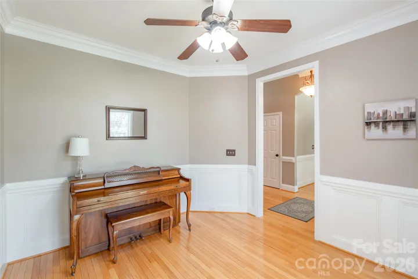

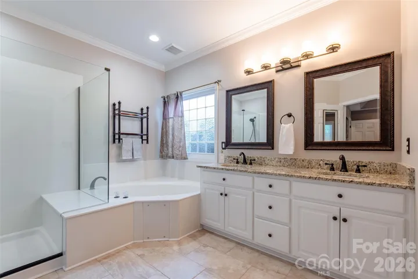
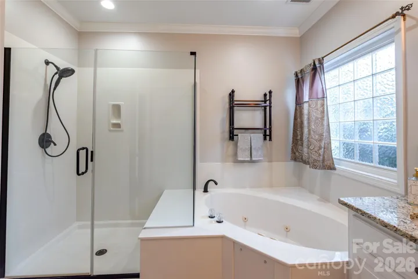
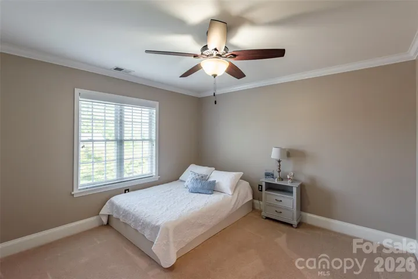
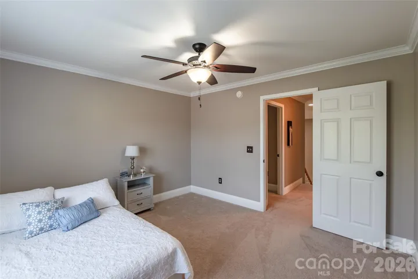
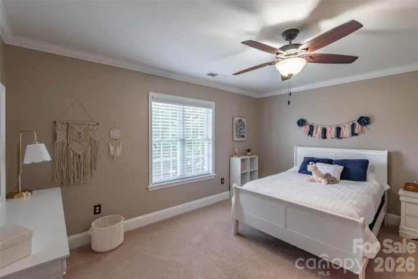
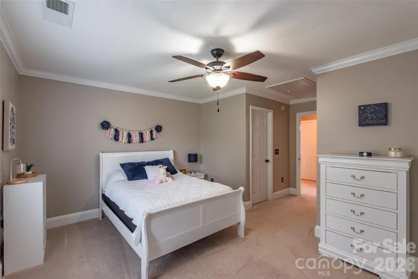
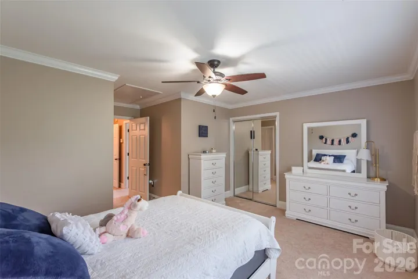
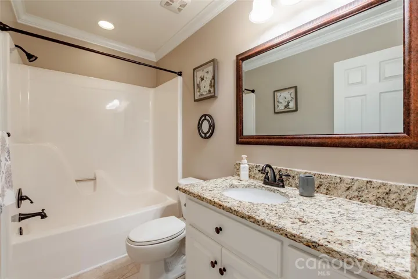
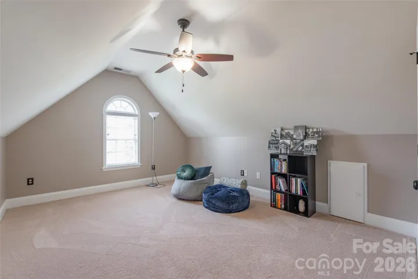
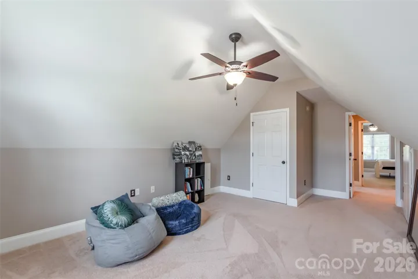
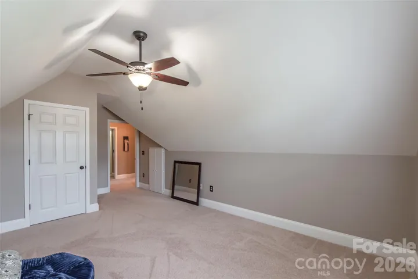
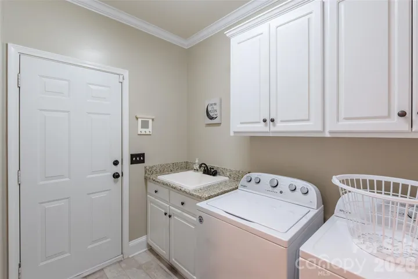
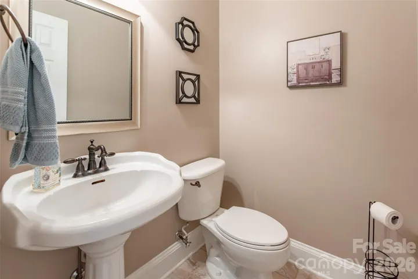
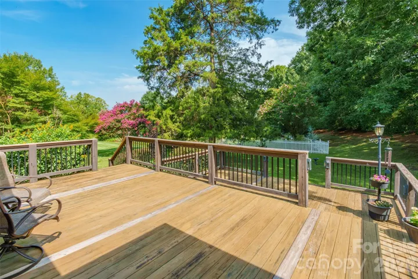
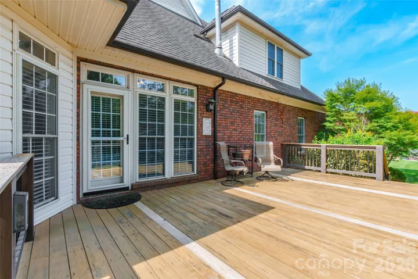
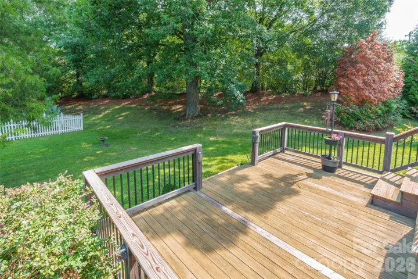
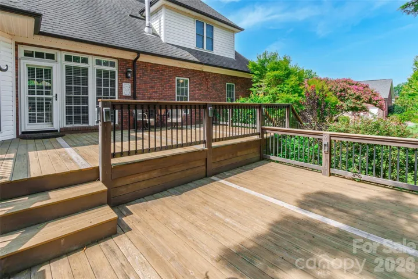
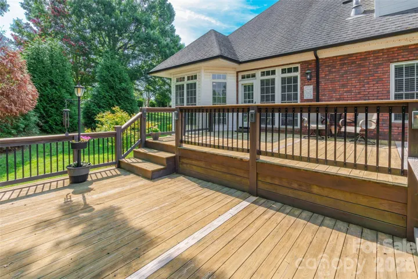
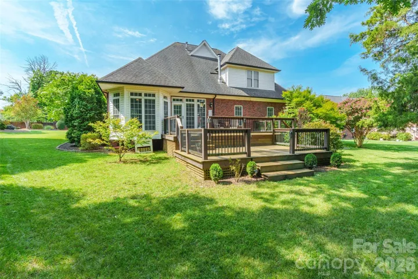
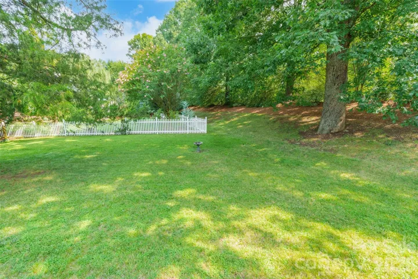
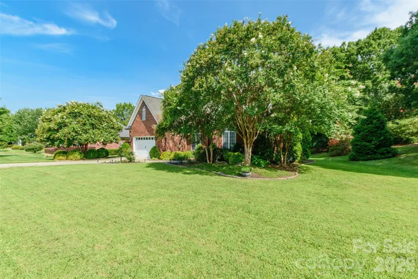
Welcome home to 4711 Sherborne Drive, a beautifully maintained, brick home situated on approximately half an acre in Harrisburg. Inside, the spacious floor plan features a dramatic great room with soaring ceilings, elegant wood trim, hardwood floors, and thoughtful details throughout. The updated kitchen and butler’s pantry offer granite countertops, a travertine tile backsplash, and under-cabinet lighting. The main-level primary suite provides added convenience, while the bathrooms feature attractive tile flooring, updated fixtures, and granite countertops in the full baths. Additional highlights include ceiling fans in the bedrooms, generous closet and storage space, and a finished laundry room with tile flooring, built-in cabinetry, and a utility sink. The garage is equipped with cabinetry and durable epoxy flooring. Outside, the expansive deck overlooks a spacious backyard—an ideal setting for entertaining, cookouts, pets, gardening, or everyday relaxation. Don’t miss the opportunity to make this impressive home yours!
Address
Open on Google Maps-
Address: 4711 Sherborne Drive, Harrisburg, North Carolina 28075
-
City: Harrisburg
-
State/county: NC
-
Zip/Postal Code: 28075
-
Area: Clare Haven
Details
Updated on October 5, 2026 at 1:27 pm-
Property ID 4415829
-
Price $540,000
-
Bedrooms 4
-
Bathrooms 3
-
Garages 2
-
Year Built 2001
-
Property Type Single Family Residence, Residential
-
Property Status Active, For Sale
Additional details
-
Listing Terms Cash, Conventional, FHA, VA Loan
-
Association Fee 140
-
Roof Architectural Shingle
-
Utilities Cable Available, Electricity Connected, Natural Gas
-
Sewer Public Sewer
-
Cooling Central Air, Zoned
-
Heating Forced Air, Natural Gas, Zoned
-
Flooring Hardwood, Tile
-
County Cabarrus
-
Property Type Residential
-
Parking Driveway, Attached Garage, Garage Door Opener, Garage Faces Front
-
Elementary School Hickory Ridge
-
Middle School Hickory Ridge
-
High School Hickory Ridge
-
Waterfront None
Mortgage Calculator
-
Down Payment
-
Loan Amount
-
Monthly Mortgage Payment
-
Property Tax
-
Home Insurance
Video
360° Virtual Tour
Contact Information
View ListingsSimilar Listings

206 Cedar Street, Belmont, North Carolina 28012
206 Cedar Street, Belmont, North Carolina 28012, Belmont, NC- Beds: 2
- Baths: 2
- Single Family Residence, Residential

3014 Dodsworth Drive, Cramerton, North Carolina 28032
3014 Dodsworth Drive, Cramerton, North Carolina 28032, Cramerton, NC- Beds: 4
- Baths: 5
- Single Family Residence, Residential

1259 Dorchester Road, Gastonia, North Carolina 28056
1259 Dorchester Road, Gastonia, North Carolina 28056, Gastonia, NC- Beds: 5
- Baths: 4
- Single Family Residence, Residential

2643 Swamp Chestnut Oak Drive, Gastonia, North Carolina 28056
2643 Swamp Chestnut Oak Drive, Gastonia, North Carolina 28056, Gastonia, NC- Beds: 5
- Baths: 4
- Single Family Residence, Residential

- The Simpson Group Realty

