
- Single Family Residence, Residential
- 3
- 2
- 1972
Description
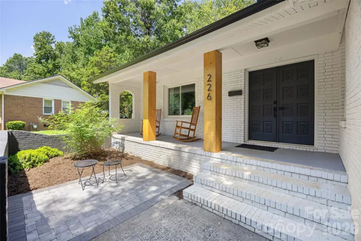
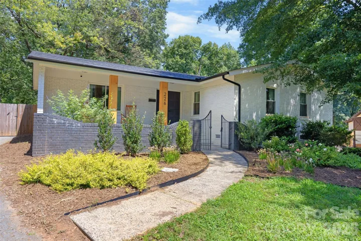
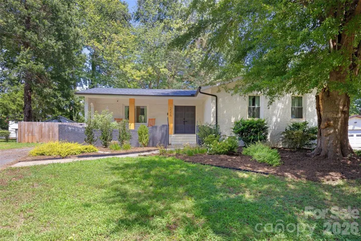
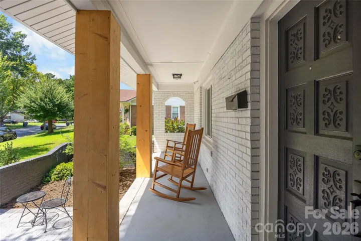
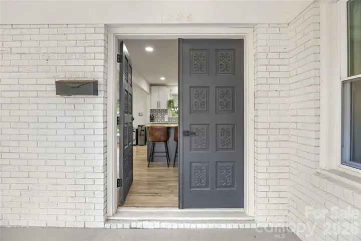
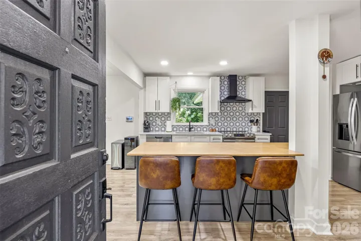
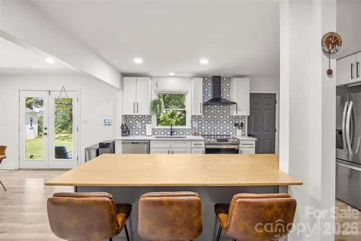
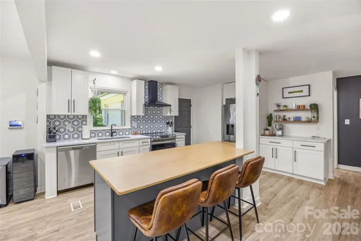
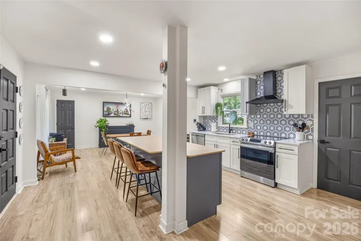
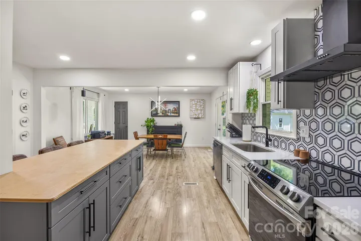
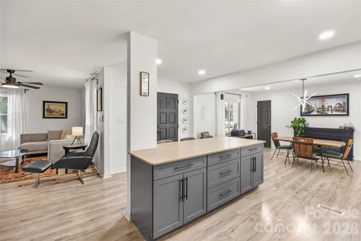
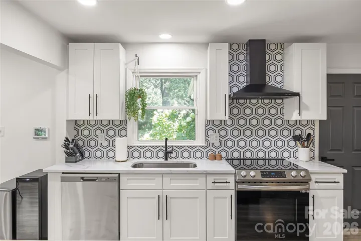
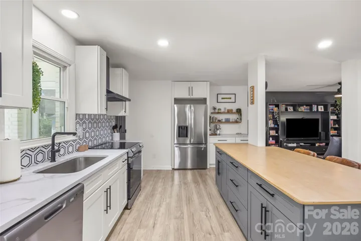
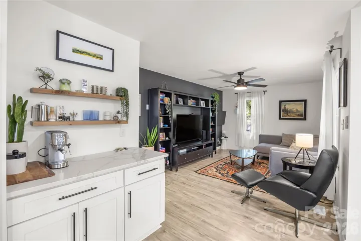
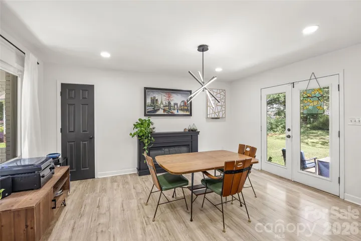
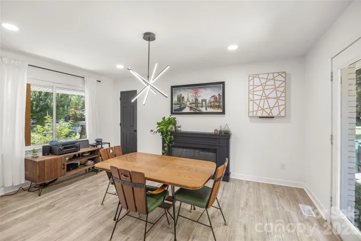
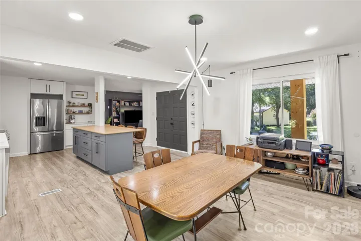
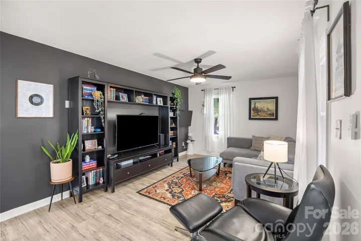
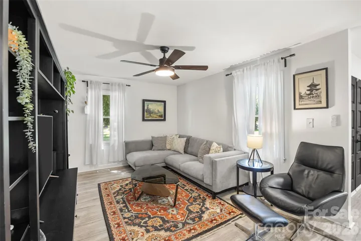
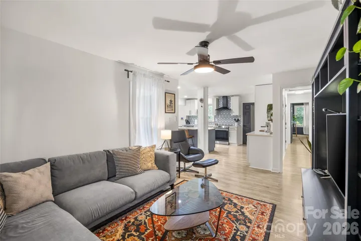
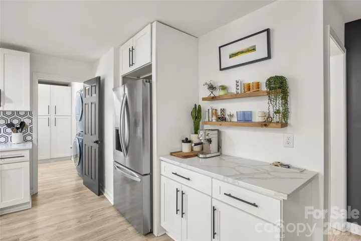
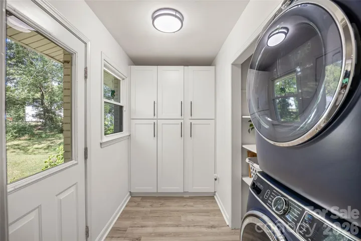
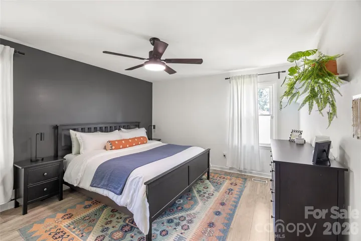
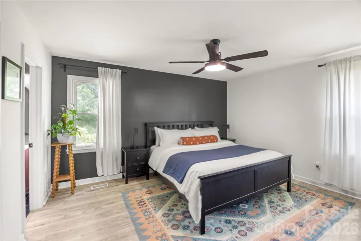
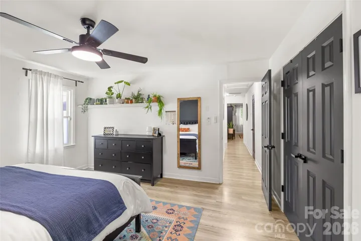
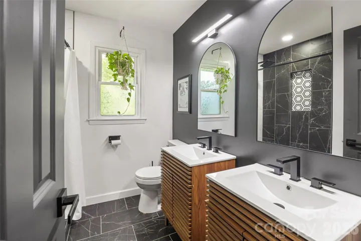
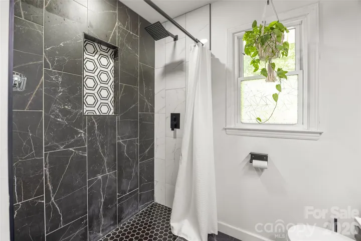
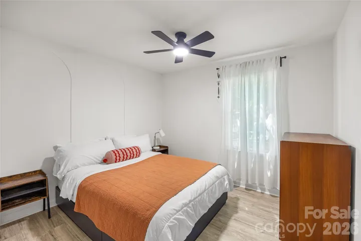
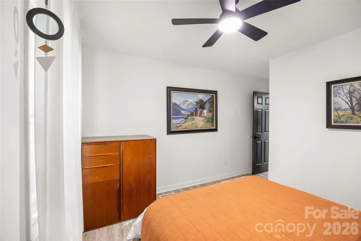
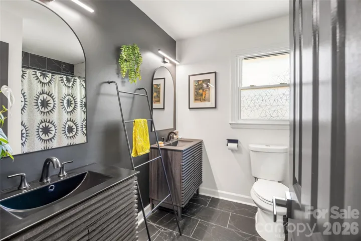
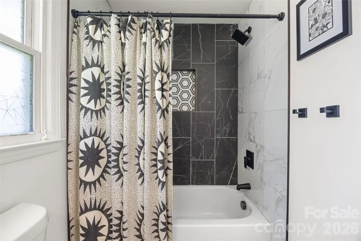
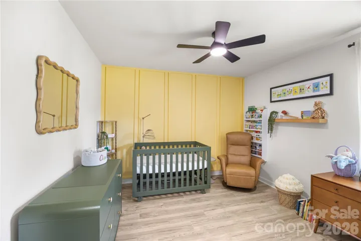
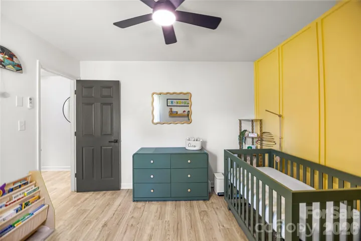
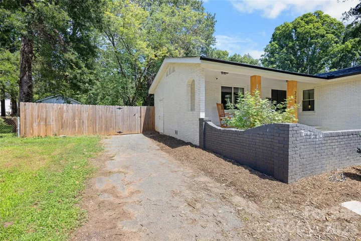
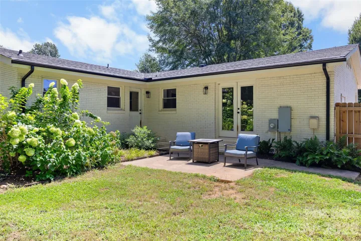
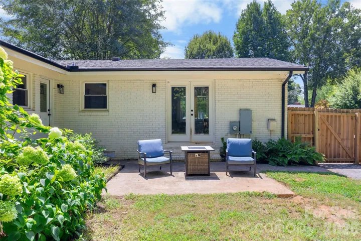
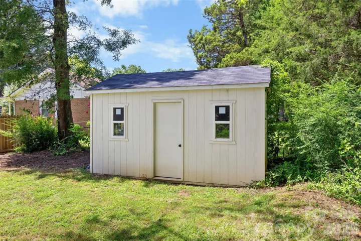
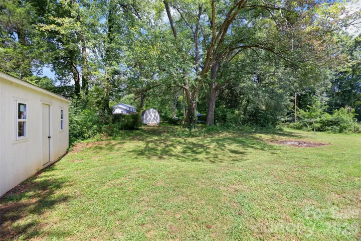
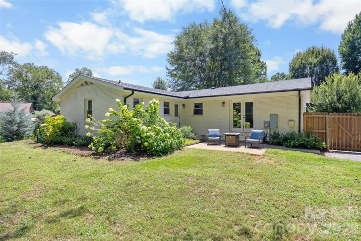
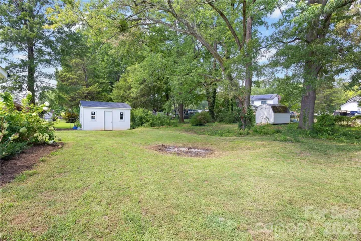
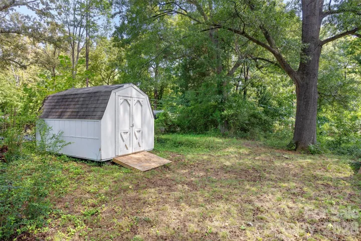
Welcome to this beautifully renovated home tucked into a fantastic neighborhood just off The Plaza and minutes from NoDa. Thoughtfully updated with style and functionality in mind, this home offers an inviting open floor plan, three generously sized bedrooms, and two beautifully renovated bathrooms- each featuring double vanities. The updated kitchen is a true standout, featuring quartz countertops, soft-close cabinetry, newer appliances, a custom backsplash and a dedicated coffee bar. A spacious mudroom provides plenty of room for laundry, storage, and everyday organization. Full renovation, including paint, new flooring, and updated light fixtures all updated in 2024- giving the home a clean, modern feel! Step outside to the professionally landscaped, fully fenced backyard, complete with two storage buildings for added convenience. The front of the home offers a welcoming covered porch and charming courtyard—a perfect spot to relax or enjoy your morning coffee. With a newer roof and gutters already in place, this home is truly move-in ready. Come see all it has to offer today!
Address
Open on Google Maps-
Address: 226 Vickery Drive, Charlotte, North Carolina 28215
-
City: Charlotte
-
State/county: NC
-
Zip/Postal Code: 28215
-
Area: Bridlewood
Details
Updated on September 12, 2026 at 3:10 pm-
Property ID 4415894
-
Price $382,000
-
Bedrooms 3
-
Bathrooms 2
-
Year Built 1972
-
Property Type Single Family Residence, Residential
-
Property Status Pending, For Sale
Additional details
-
Listing Terms Cash, Conventional, FHA, VA Loan
-
Roof Architectural Shingle
-
Sewer Public Sewer
-
Cooling Ceiling Fan(s), Central Air
-
Heating Central
-
Flooring Laminate, Tile
-
County Mecklenburg
-
Property Type Residential
-
Parking Driveway
-
Elementary School Unspecified
-
Middle School Unspecified
-
High School Unspecified
Features
Mortgage Calculator
-
Down Payment
-
Loan Amount
-
Monthly Mortgage Payment
-
Property Tax
-
Home Insurance
Contact Information
View ListingsSimilar Listings

1259 Dorchester Road, Gastonia, North Carolina 28056
1259 Dorchester Road, Gastonia, North Carolina 28056, Gastonia, NC- Beds: 5
- Baths: 4
- Single Family Residence, Residential
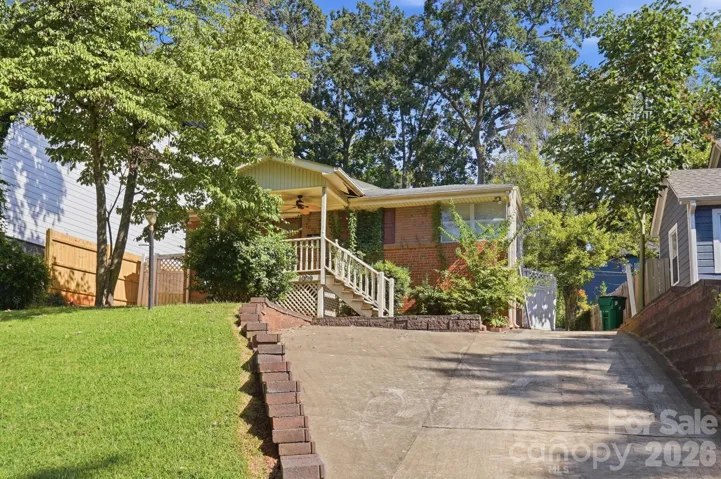
1009 Spruce Street, Charlotte, North Carolina 28203
1009 Spruce Street, Charlotte, North Carolina 28203, Charlotte, NC- Beds: 3
- Baths: 2
- Single Family Residence, Residential

206 Cedar Street, Belmont, North Carolina 28012
206 Cedar Street, Belmont, North Carolina 28012, Belmont, NC- Beds: 2
- Baths: 2
- Single Family Residence, Residential

2643 Swamp Chestnut Oak Drive, Gastonia, North Carolina 28056
2643 Swamp Chestnut Oak Drive, Gastonia, North Carolina 28056, Gastonia, NC- Beds: 5
- Baths: 4
- Single Family Residence, Residential

- The Simpson Group Realty

