
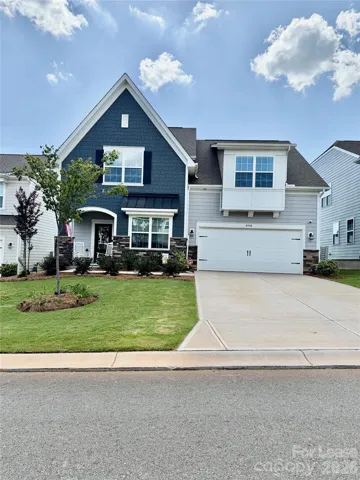
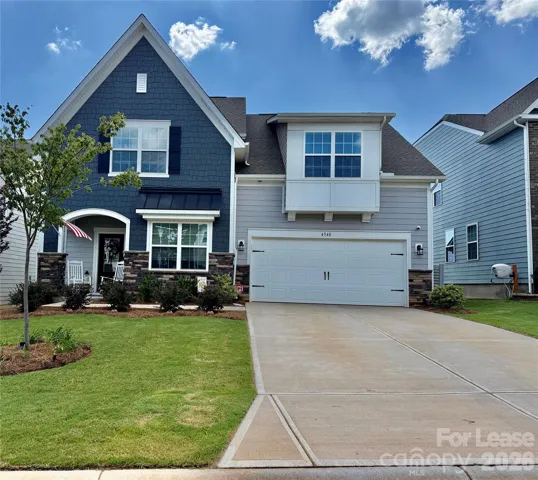
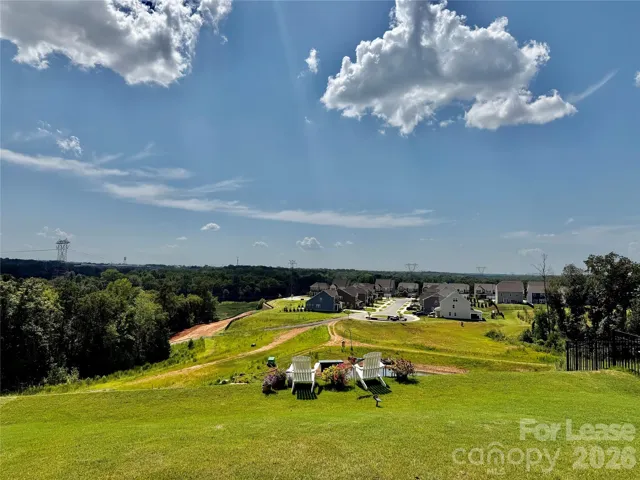

- Single Family Residence, Residential Lease
- 4
- 4
- 2024
Description
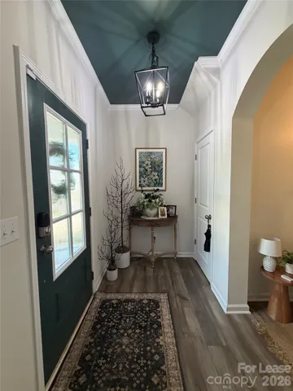
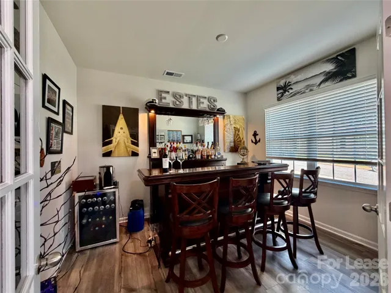
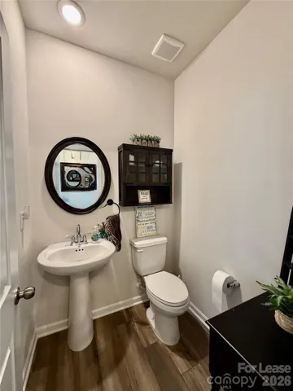
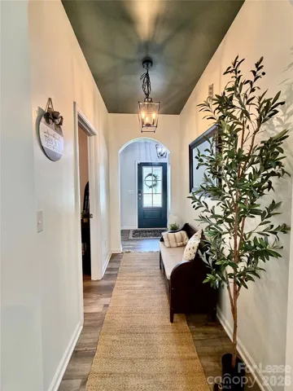
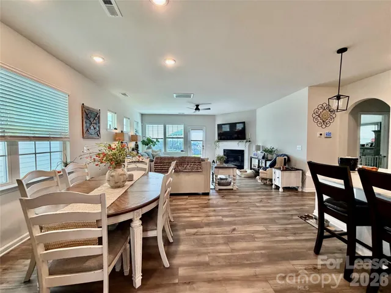
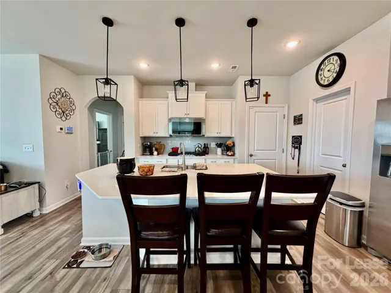
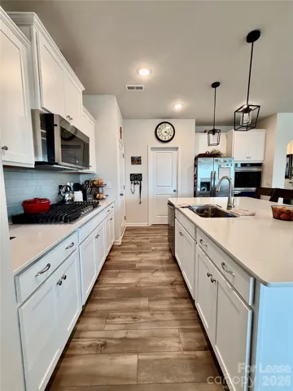
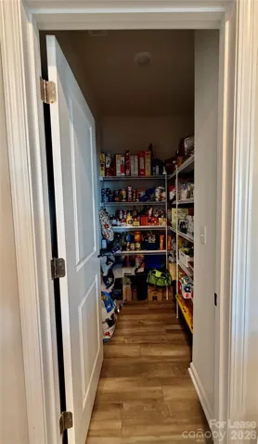
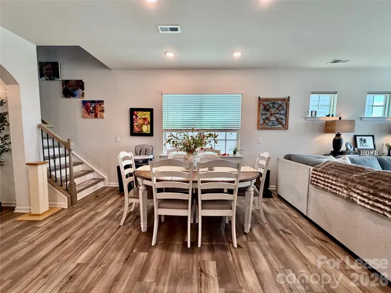
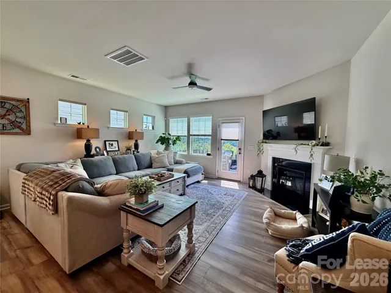
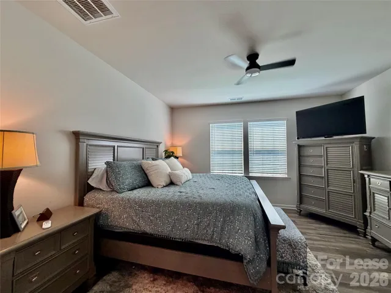
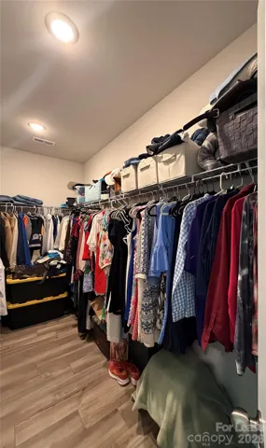
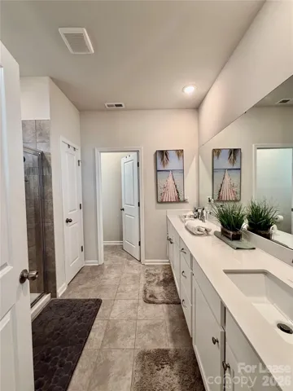
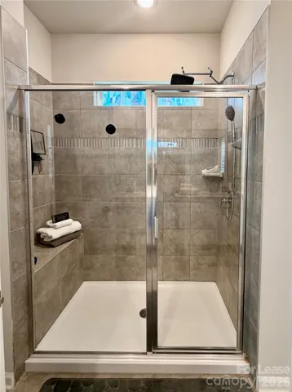
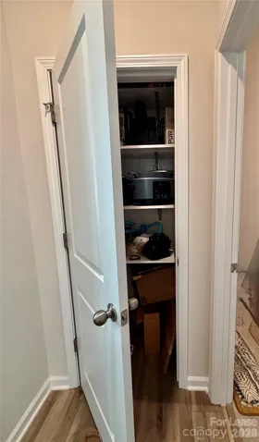
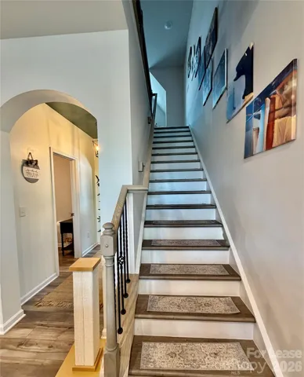
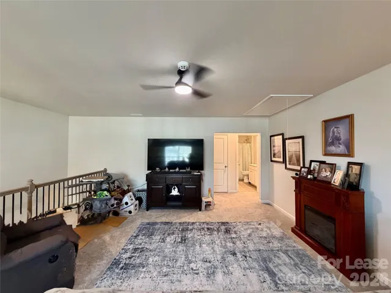
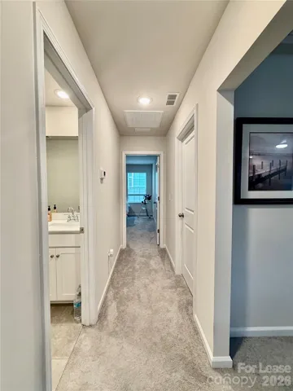
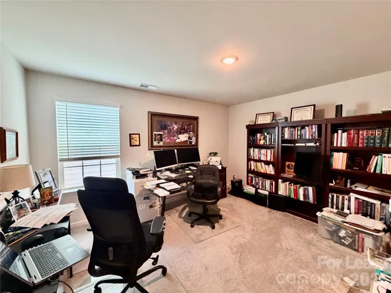
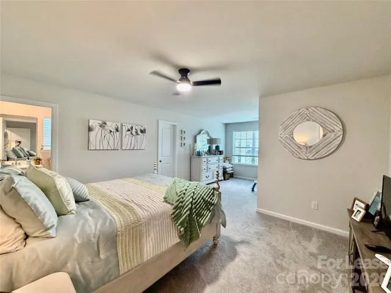
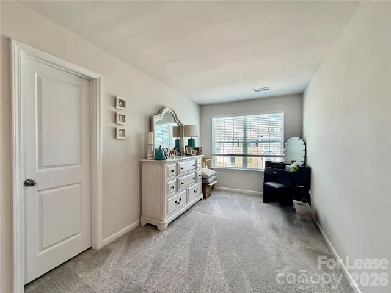
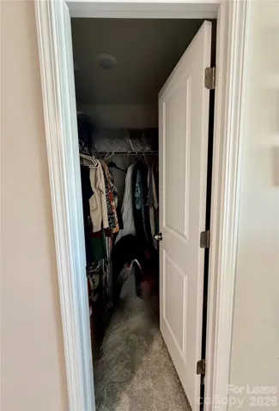
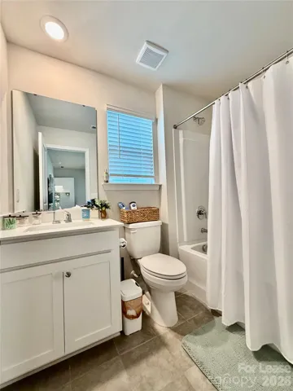
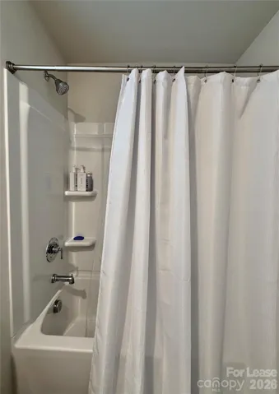
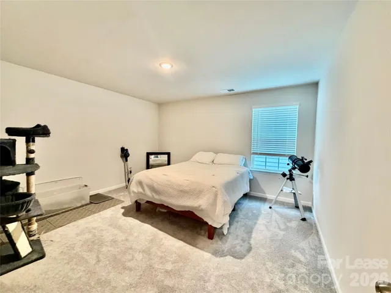
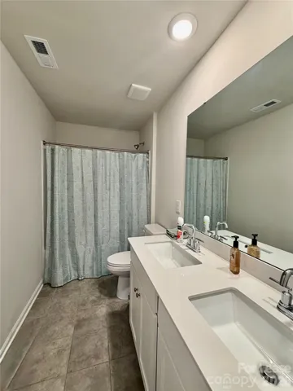
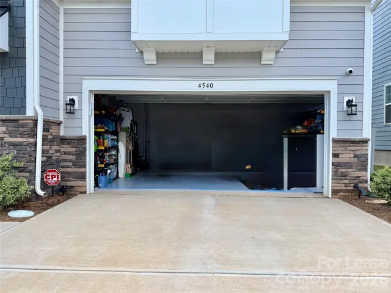
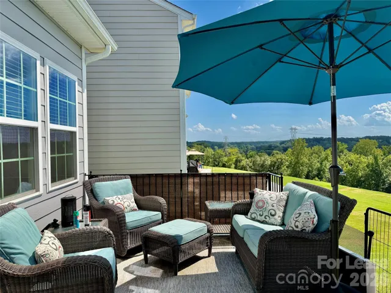
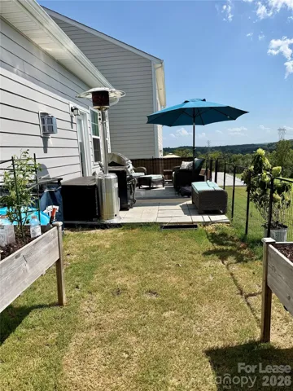
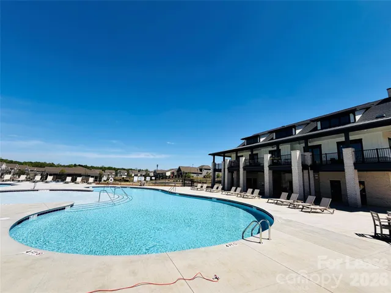
Discover the perfect blend of modern luxury and comfort in this stunning 2801 square foot home, built in 2024 and located in the desirable Fort Mill, SC. With 4 spacious bedrooms and 3 1/2 bathrooms, this residence is designed for those who appreciate both style and functionality. The layout features the primary master bedroom and large bathroom along with a spacious walk-in closet. The upgraded gourmet kitchen is a chef’s dream, featuring a double oven, gas range, microwave, and a generous kitchen island, making meal preparation a true delight. The open-concept living area with fireplace is perfect for entertaining or simply relaxing, while the air conditioning ensures year-round comfort. This home’s thoughtful design extends beyond the kitchen. Enjoy the convenience of a dishwasher and disposal for effortless clean-up, as well as cable prewire for your entertainment needs. The electric water heater provides efficiency, while the garage offers ample storage space and protection for your vehicles. With a focus on quality construction and modern amenities, this property is tailored to meet the demands of contemporary living. Nestled in a vibrant community of Elizabeth, this home allows a pet, making it an ideal choice for those with a furry companion. Includes access to the community pool, clubhouse, and fitness center which is in walking distance. Don’t miss the opportunity to make this exquisite residence your own-schedule a tour today and experience the allure of Fort Mill living!
Address
Open on Google Maps-
Address: 4540 Potters Wheel Drive, Fort Mill, South Carolina 29715
-
City: Fort Mill
-
State/county: SC
-
Zip/Postal Code: 29715
-
Area: Elizabeth
Details
Updated on August 18, 2026 at 5:59 pm-
Property ID 4415902
-
Price $3,249
-
Bedrooms 4
-
Bathrooms 4
-
Garages 2
-
Year Built 2024
-
Property Type Single Family Residence, Residential Lease
-
Property Status Active, For Rent
Additional details
-
Roof Architectural Shingle
-
Utilities Cable Available, Electricity Connected, Natural Gas
-
Sewer Public Sewer
-
Cooling Central Air
-
Heating Forced Air
-
Flooring Carpet, Tile, Wood
-
County York
-
Property Type Residential Lease
-
Parking Driveway, Attached Garage
-
Elementary School Unspecified
-
Middle School Unspecified
-
High School Unspecified
-
Community Features Clubhouse, Fitness Center, Outdoor Pool, Picnic Area, Playground
-
Architectural Style Contemporary
Mortgage Calculator
-
Down Payment
-
Loan Amount
-
Monthly Mortgage Payment
-
Property Tax
-
Home Insurance
Contact Information
View ListingsSimilar Listings
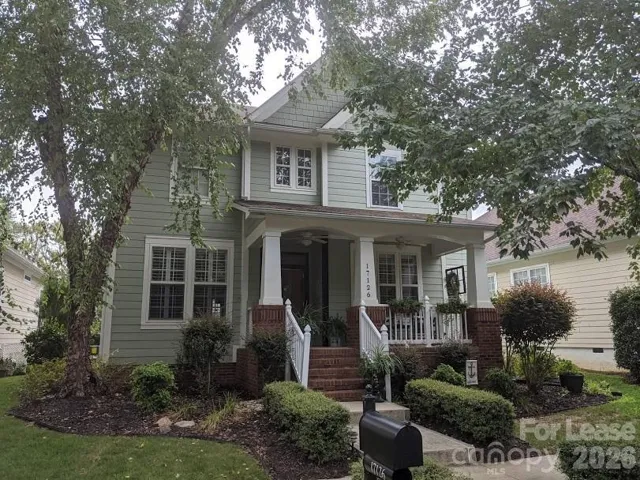
17126 Bridgeton Lane, Huntersville, North Carolina 28078
17126 Bridgeton Lane, Huntersville, North Carolina 28078, Huntersville, NC- Beds: 4
- Baths: 3
- Single Family Residence, Residential Lease
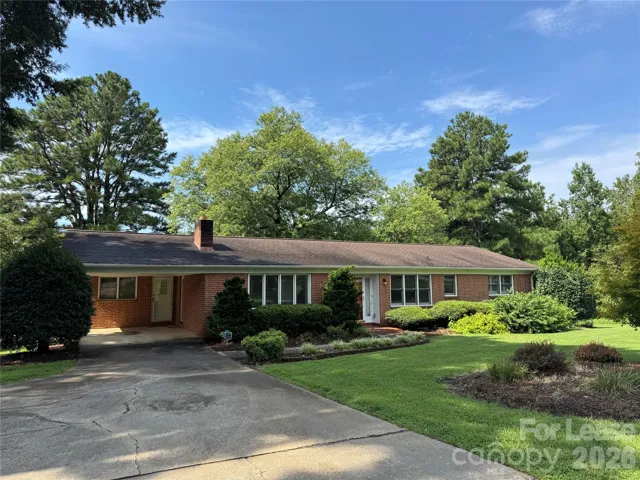
3427 N Nc 16 Business Highway, Denver, North Carolina 28037
3427 N Nc 16 Business Highway, Denver, North Carolina 28037, Denver, NC- Beds: 3
- Baths: 2
- Single Family Residence, Residential Lease
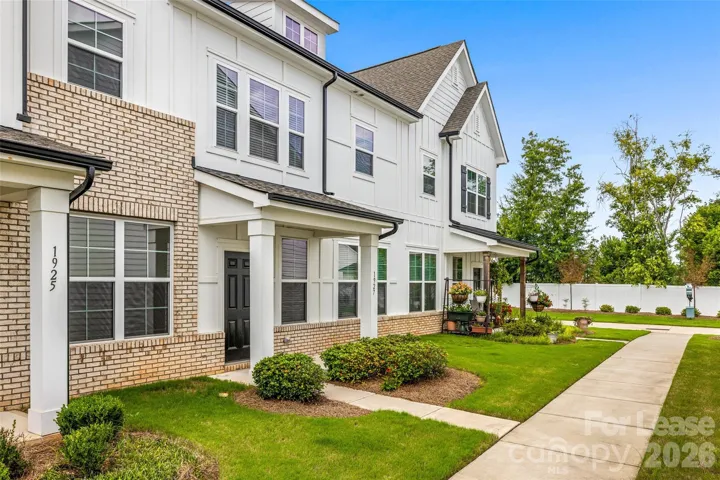
1927 Plath Top Road, Rock Hill, South Carolina 29732
1927 Plath Top Road, Rock Hill, South Carolina 29732, Rock Hill, SC- Beds: 3
- Baths: 3
- Single Family Residence, Residential Lease
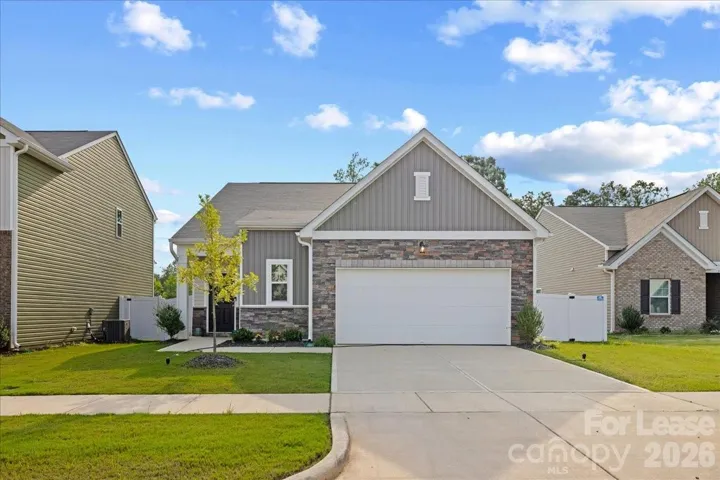
144 Babbling Brook Drive, Clayton, North Carolina 27520
144 Babbling Brook Drive, Clayton, North Carolina 27520, Clayton, NC- Beds: 3
- Baths: 2
- Single Family Residence, Residential Lease

- The Simpson Group Realty

