
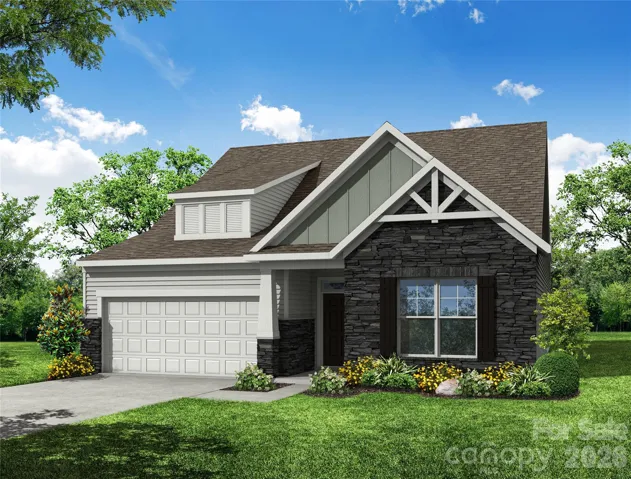
Description
This Wescott offers a thoughtfully designed layout with a first-floor primary suite and private retreat, dedicated home office with glass doors, an additional main-level bedroom and full bath, formal dining room with tray ceiling, and two additional bedrooms with a full bath upstairs. The designer kitchen features 42-inch white cabinetry, a contrasting stained island, quartz countertops, tile backsplash, soft-close cabinetry, extended base cabinets, under-cabinet lighting, and stainless-steel appliances including a gas cooktop, wall oven/microwave combo, and wall-mount hood. The primary bath includes a luxury tiled shower, double-bowl vanity, rain shower with handheld showerhead, matte black fixtures, and upgraded tile flooring. Additional features include a built-in drop zone, laundry room with cabinetry and quartz countertops, composite stair treads, upgraded EVP flooring, Craftsman trim, metal stair balusters, smart home features, a two-car garage, and a 10×12 patio.
Address
Open on Google Maps-
Address: 5087 Mc Laughlin Loop, Waxhaw, North Carolina 28173
-
City: Waxhaw
-
State/county: NC
-
Zip/Postal Code: 28173
-
Area: Rone Creek
Details
Updated on October 9, 2026 at 7:20 pm-
Property ID 4415917
-
Price $599,900
-
Bedrooms 4
-
Bathrooms 3
-
Garages 2
-
Year Built 2026
-
Property Type Single Family Residence, Residential
-
Property Status Active, For Sale
Additional details
-
Listing Terms Cash, Conventional, FHA, VA Loan
-
Association Fee 600
-
Roof Architectural Shingle
-
Sewer Public Sewer
-
Cooling Central Air
-
Heating Forced Air, Natural Gas
-
Flooring Carpet, Tile, Vinyl
-
County Union
-
Property Type Residential
-
Parking Driveway, Attached Garage, Garage Door Opener, Garage Faces Front
-
Elementary School Waxhaw
-
Middle School Parkwood
-
High School Parkwood
Mortgage Calculator
-
Down Payment
-
Loan Amount
-
Monthly Mortgage Payment
-
Property Tax
-
Home Insurance
Contact Information
View ListingsSimilar Listings

206 Cedar Street, Belmont, North Carolina 28012
206 Cedar Street, Belmont, North Carolina 28012, Belmont, NC- Beds: 2
- Baths: 2
- Single Family Residence, Residential

3014 Dodsworth Drive, Cramerton, North Carolina 28032
3014 Dodsworth Drive, Cramerton, North Carolina 28032, Cramerton, NC- Beds: 4
- Baths: 5
- Single Family Residence, Residential

1259 Dorchester Road, Gastonia, North Carolina 28056
1259 Dorchester Road, Gastonia, North Carolina 28056, Gastonia, NC- Beds: 5
- Baths: 4
- Single Family Residence, Residential

2643 Swamp Chestnut Oak Drive, Gastonia, North Carolina 28056
2643 Swamp Chestnut Oak Drive, Gastonia, North Carolina 28056, Gastonia, NC- Beds: 5
- Baths: 4
- Single Family Residence, Residential

- The Simpson Group Realty

