
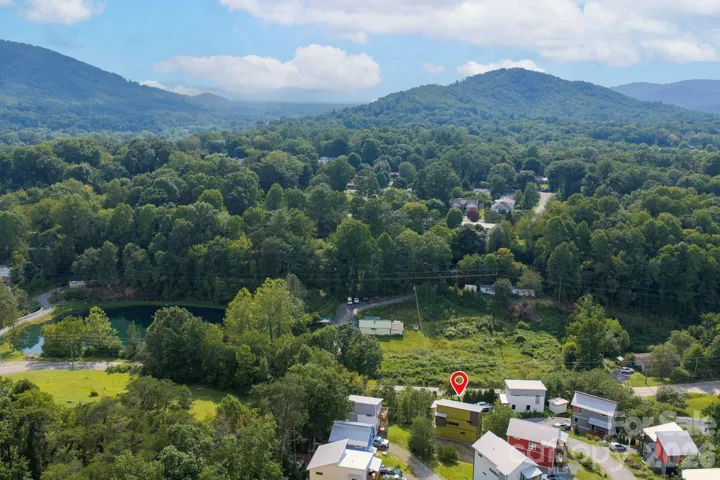
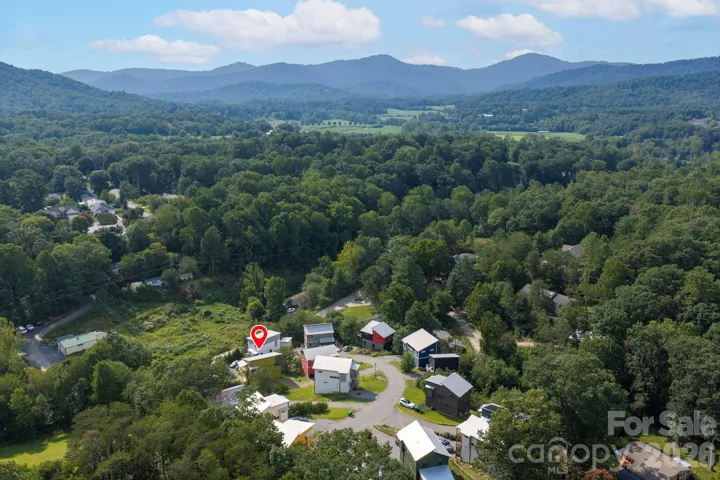
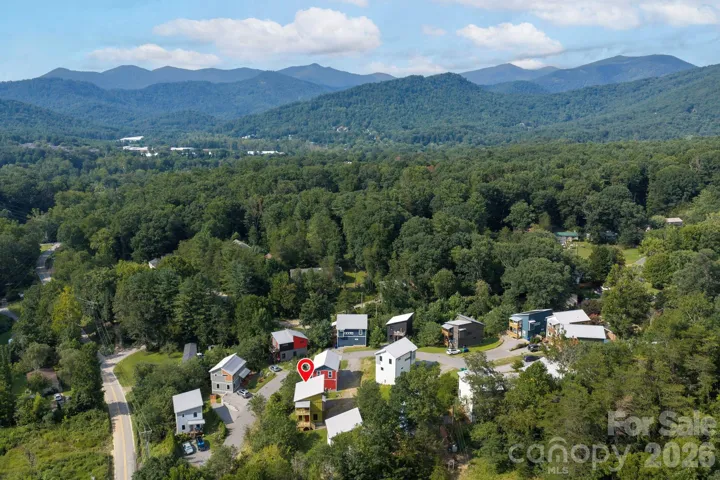
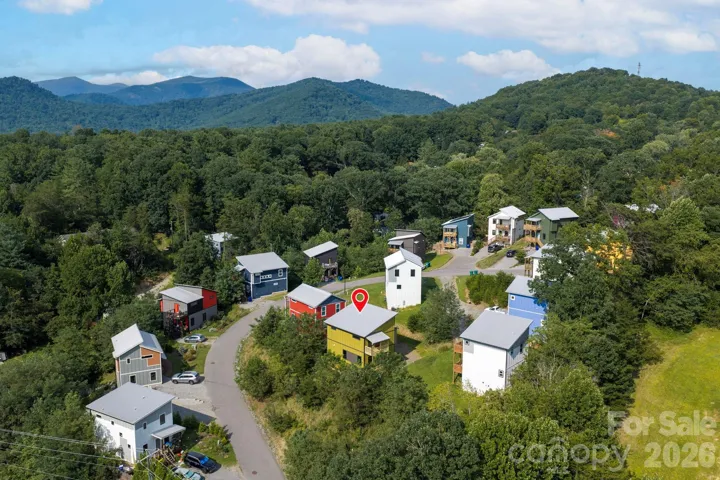
- Single Family Residence, Residential
- 3
- 3
- 2021
Description
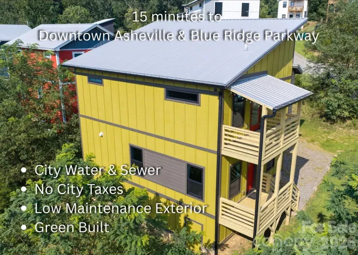
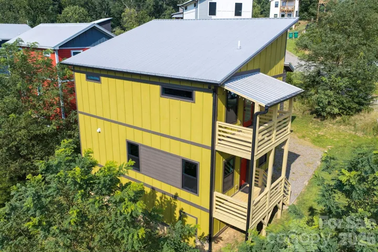
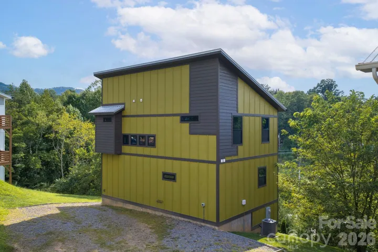
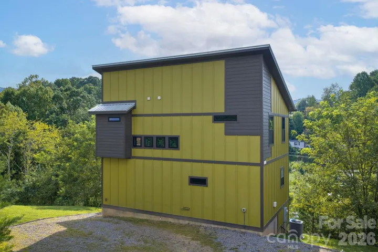
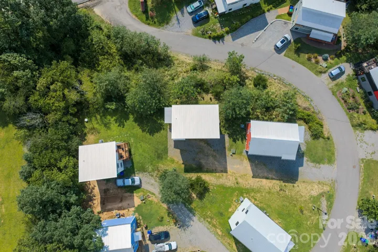
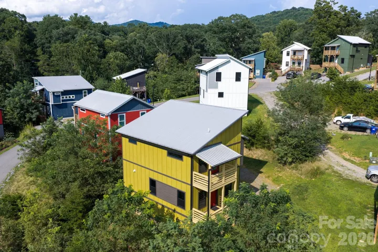
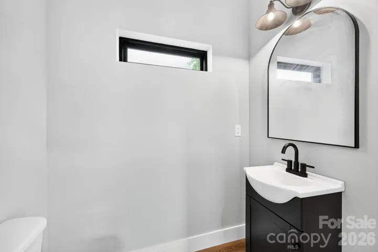
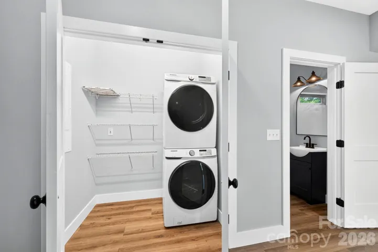
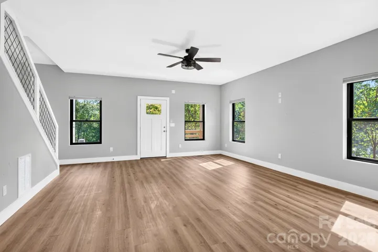
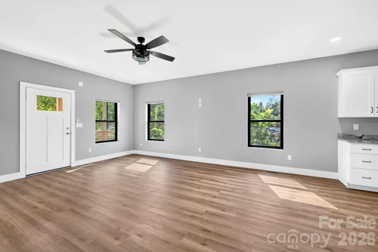
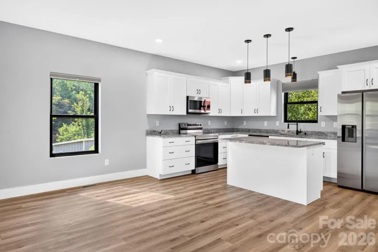
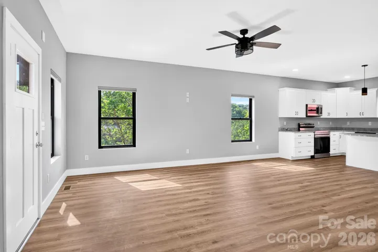
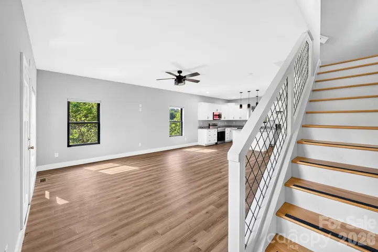
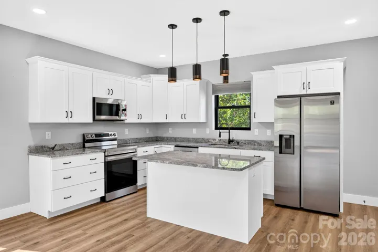
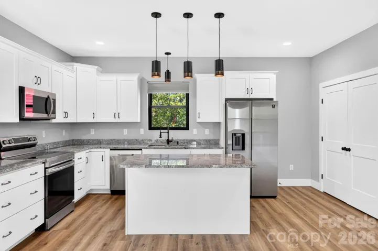
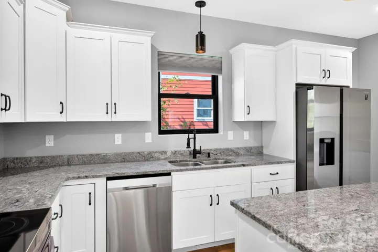
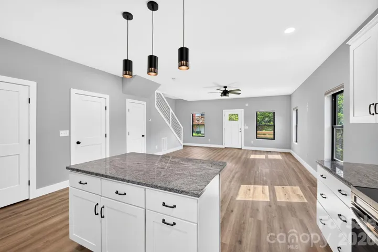
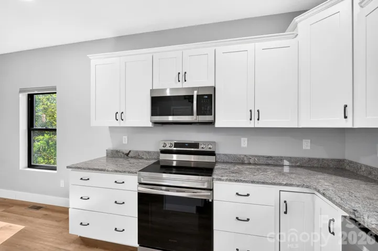
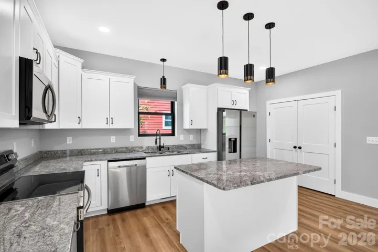
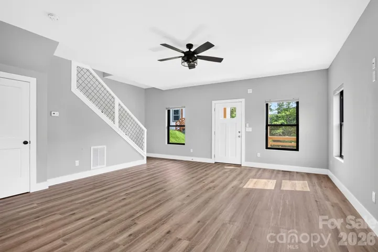
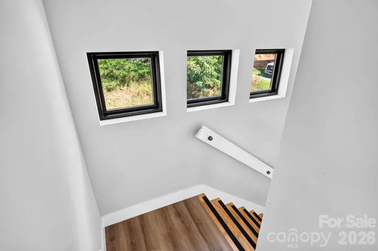
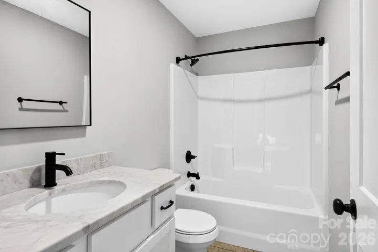
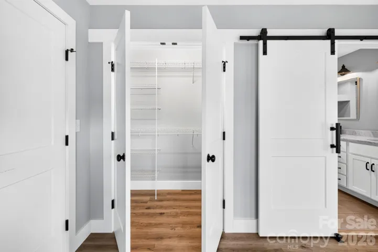
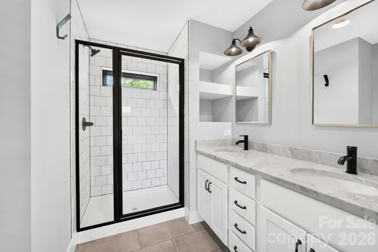
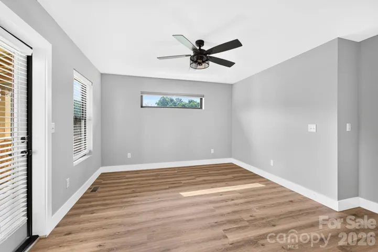
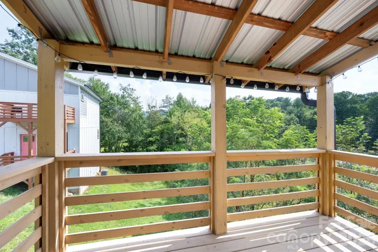
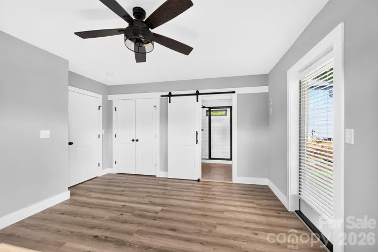
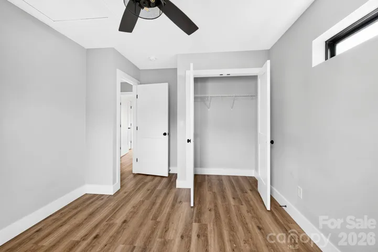
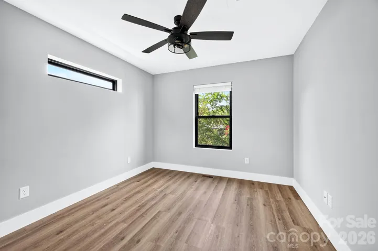
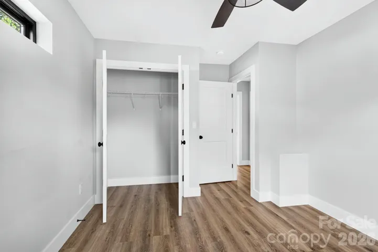
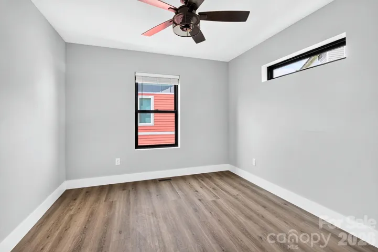
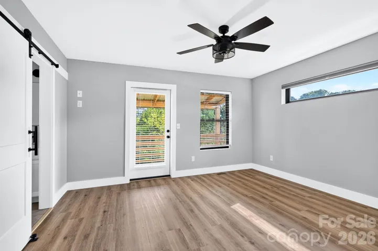
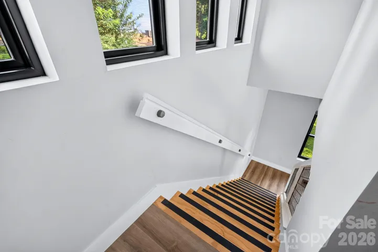
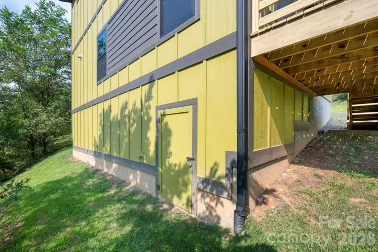
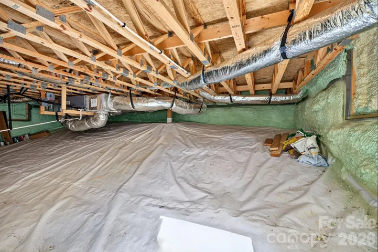
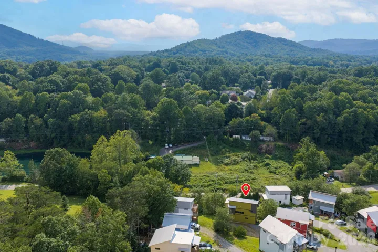
Thoughtfully designed, energy-efficient new construction in a vibrant Asheville community! This striking modern home features clean lines, a durable metal roof, and covered porches on two levels, perfect for morning coffee or evening mountain breezes. Inside, you’ll find a bright, open kitchen with granite countertops, center island, Energy Star stainless steel appliances, and stylish matte black fixtures. The airy layout is filled with natural light from well-placed windows, and ceiling fans throughout keep things comfortable year-round. The primary bath offers a double vanity and beautifully tiled walk-in shower with modern black-framed glass. Washer and dryer included for true move-in-ready convenience. Need storage? The tall, walk-in crawl space provides exceptional room for gear, tools, and seasonal items, a rare find at this price point. Green-built with energy efficiency in mind, this home delivers lower utility costs and lasting quality. A wide gravel driveway offers easy access and turnaround. All of this just minutes from downtown Asheville’s shops, dining, breweries, and the Blue Ridge Parkway. Schedule your showing today!
Address
Open on Google Maps-
Address: 613 Salem Heights Lane, Swannanoa, North Carolina 28778
-
City: Swannanoa
-
State/county: NC
-
Zip/Postal Code: 28778
-
Area: New Salem Heights
Details
Updated on September 27, 2026 at 8:06 pm-
Property ID 4415923
-
Price $399,000
-
Bedrooms 3
-
Bathrooms 3
-
Year Built 2021
-
Property Type Single Family Residence, Residential
-
Property Status Active, For Sale
Additional details
-
Listing Terms Cash, Conventional, FHA, USDA Loan
-
Roof Metal
-
Sewer Public Sewer
-
Cooling Ceiling Fan(s), Heat Pump
-
Heating Fresh Air Ventilation, Heat Pump
-
Flooring Vinyl
-
County Buncombe
-
Property Type Residential
-
Parking Driveway
-
Elementary School WD Williams
-
Middle School Charles D Owen
-
High School Charles D Owen
-
Architectural Style Modern
Mortgage Calculator
-
Down Payment
-
Loan Amount
-
Monthly Mortgage Payment
-
Property Tax
-
Home Insurance
Video
360° Virtual Tour
Contact Information
View ListingsSimilar Listings

206 Cedar Street, Belmont, North Carolina 28012
206 Cedar Street, Belmont, North Carolina 28012, Belmont, NC- Beds: 2
- Baths: 2
- Single Family Residence, Residential

3014 Dodsworth Drive, Cramerton, North Carolina 28032
3014 Dodsworth Drive, Cramerton, North Carolina 28032, Cramerton, NC- Beds: 4
- Baths: 5
- Single Family Residence, Residential

1259 Dorchester Road, Gastonia, North Carolina 28056
1259 Dorchester Road, Gastonia, North Carolina 28056, Gastonia, NC- Beds: 5
- Baths: 4
- Single Family Residence, Residential

2643 Swamp Chestnut Oak Drive, Gastonia, North Carolina 28056
2643 Swamp Chestnut Oak Drive, Gastonia, North Carolina 28056, Gastonia, NC- Beds: 5
- Baths: 4
- Single Family Residence, Residential

- The Simpson Group Realty

