

- Single Family Residence, Residential
- 3
- 2
- 2001
Description
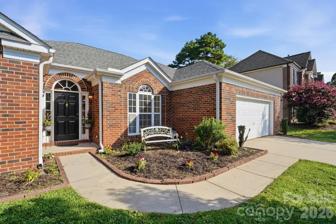
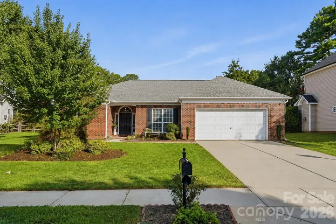
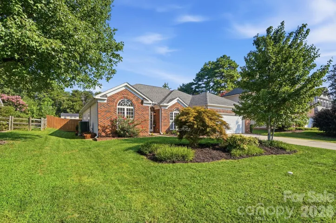
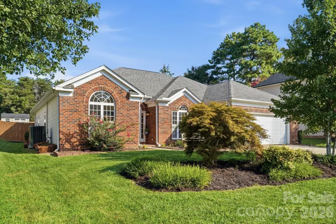
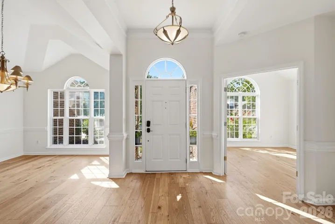
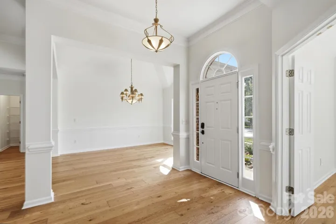
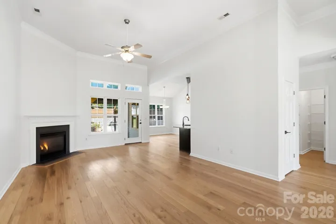
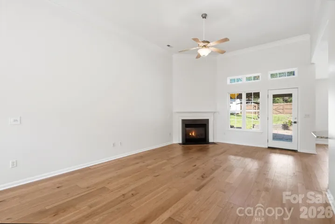
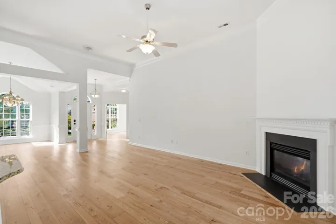
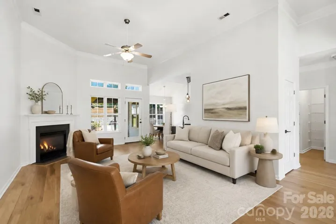
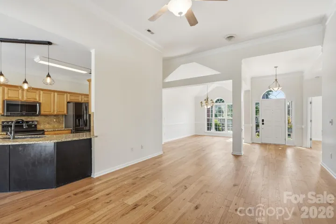
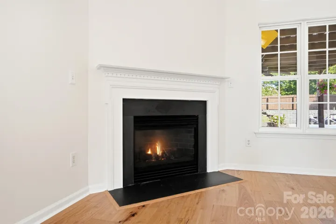
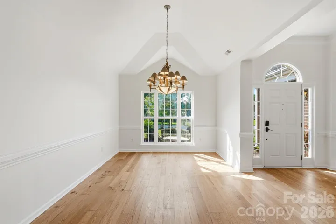
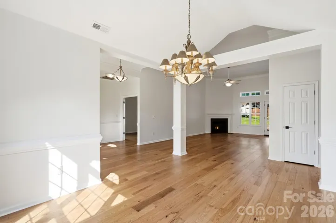
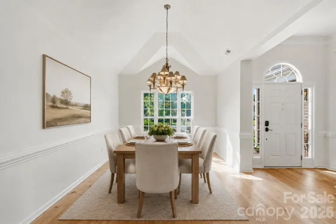
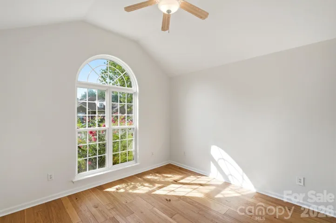
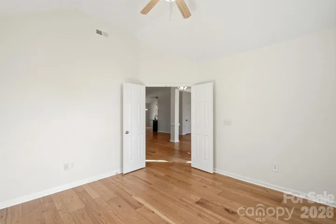
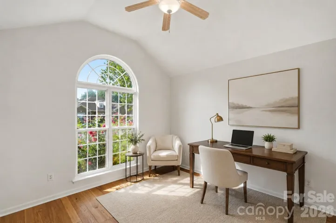
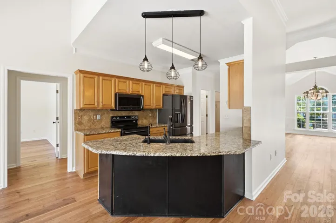
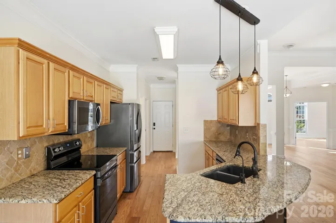
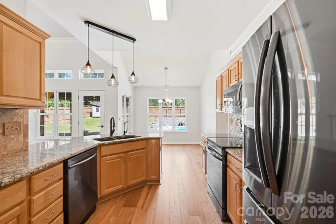
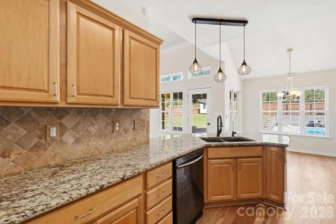
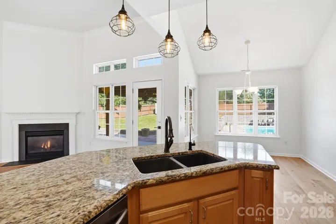
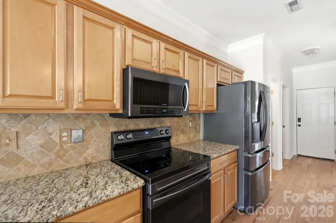
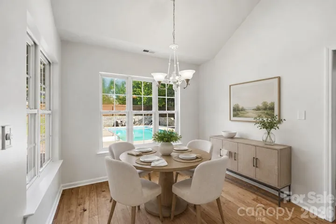
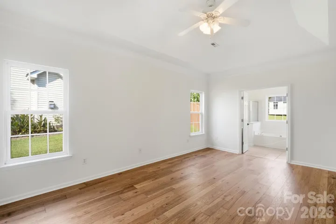
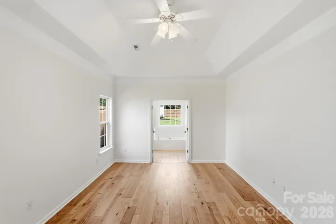
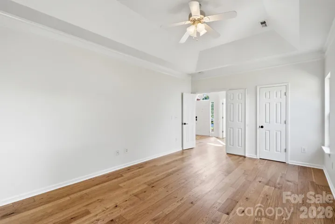
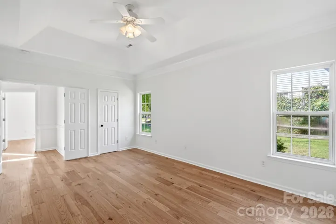
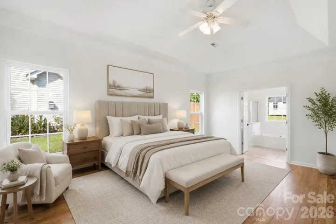
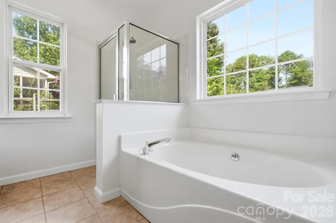
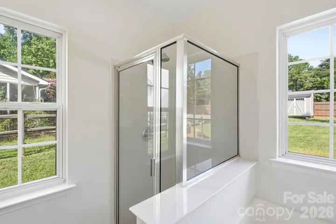
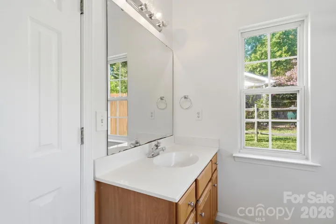
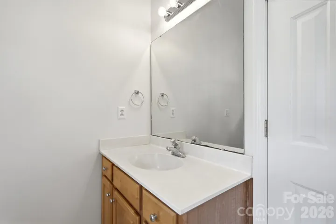
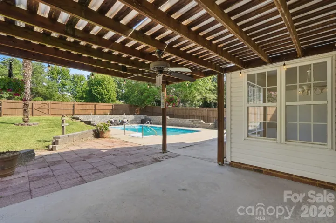
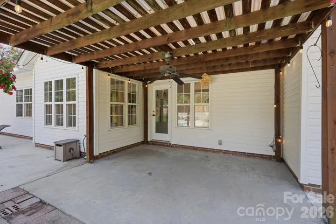
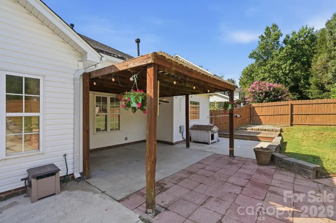
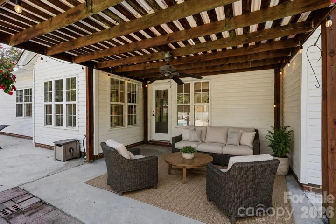
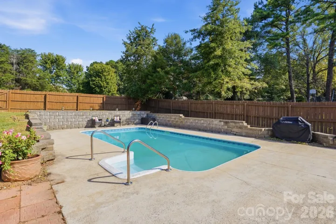
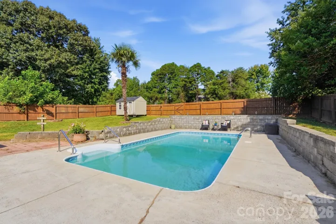
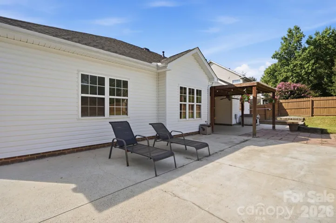
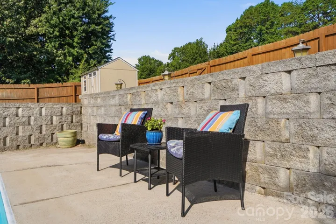
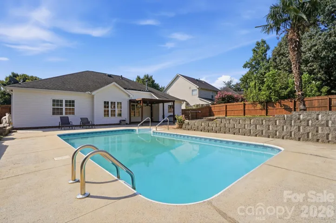
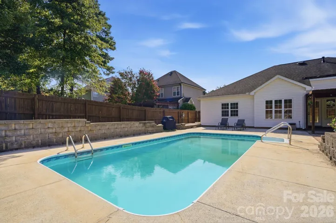
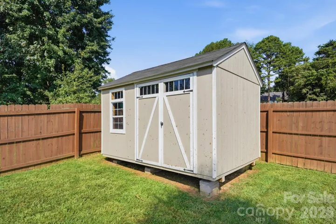
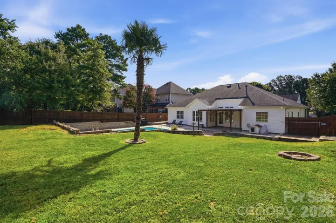
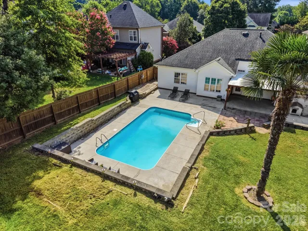
Move-in ready and beautifully refreshed, this 3-bedroom, 2-bath ranch in The Gates offers the lifestyle buyers are looking for. Its attractive brick-front exterior and professionally landscaped yard provide welcoming curb appeal, while fresh neutral paint and engineered wood flooring throughout give the interior a polished, modern feel. The open, split-bedroom design is ideal for comfortable everyday living and entertaining. A vaulted ceiling and gas fireplace anchor the spacious living room, which flows into the kitchen with granite countertops, breakfast bar, walk-in pantry, separate dining area, and fingerprint-resistant stainless-steel appliances. The home also includes a private room with French doors that works beautifully as an office, playroom, hobby room, or extra sitting space. The primary suite is a relaxing retreat with a tray ceiling, walk-in closet, dual vanities, garden tub, and separate shower. Two additional bedrooms and a full bath are thoughtfully located on the opposite side of the home. Outside, the fenced backyard is ready for summer enjoyment with an in-ground pool, covered pergola, patio, lower deck, and gas hookup for your grill. Additional features include a tankless water heater, main-level laundry, level lot, and two-car attached garage with attic storage. The Gates offers a community pool and recreation area, walking trails, sidewalks, and streetlights throughout the neighborhood . Conveniently located near shopping, dining, major highways, and Lake Norman, offering easy access to boating, fishing, paddleboarding, kayaking, and other water recreation.
Address
Open on Google Maps-
Address: 7877 Sedgebrook E Drive, Stanley, North Carolina 28164
-
City: Stanley
-
State/county: NC
-
Zip/Postal Code: 28164
-
Area: The Gates
Details
Updated on October 12, 2026 at 3:16 pm-
Property ID 4415944
-
Price $475,000
-
Bedrooms 3
-
Bathrooms 2
-
Garages 2
-
Year Built 2001
-
Property Type Single Family Residence, Residential
-
Property Status Pending, For Sale
Additional details
-
Listing Terms Cash, Conventional, FHA, VA Loan
-
Association Fee 135
-
Roof Architectural Shingle
-
Utilities Electricity Connected, Natural Gas
-
Sewer Public Sewer
-
Cooling Ceiling Fan(s), Central Air, Gas
-
Heating Heat Pump, Natural Gas
-
Flooring Tile, Hardwood
-
County Lincoln
-
Property Type Residential
-
Pool In Ground, Outdoor Pool
-
Parking Driveway, Attached Garage, Garage Door Opener, Garage Faces Front, Parking Space(s)
-
Elementary School Catawba Springs
-
Middle School East Lincoln
-
High School East Lincoln
-
Community Features Clubhouse, Outdoor Pool, Picnic Area, Playground, Sidewalks, Street Lights, Walking Trails
-
Architectural Style Ranch
Features
Mortgage Calculator
-
Down Payment
-
Loan Amount
-
Monthly Mortgage Payment
-
Property Tax
-
Home Insurance
Video
360° Virtual Tour
Contact Information
View ListingsSimilar Listings

206 Cedar Street, Belmont, North Carolina 28012
206 Cedar Street, Belmont, North Carolina 28012, Belmont, NC- Beds: 2
- Baths: 2
- Single Family Residence, Residential

15 Circle Drive, Belmont, North Carolina 28012
15 Circle Drive, Belmont, North Carolina 28012, Belmont, NC- Beds: 5
- Baths: 6
- Single Family Residence, Residential

2013 Lexington Street, Belmont, North Carolina 28012
2013 Lexington Street, Belmont, North Carolina 28012, Belmont, NC- Beds: 4
- Baths: 3
- Single Family Residence, Residential

3014 Dodsworth Drive, Cramerton, North Carolina 28032
3014 Dodsworth Drive, Cramerton, North Carolina 28032, Cramerton, NC- Beds: 4
- Baths: 5
- Single Family Residence, Residential

- The Simpson Group Realty

