
- Single Family Residence, Residential
- 6
- 6
- 2014
Description
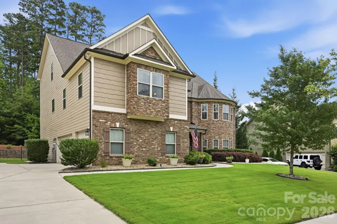
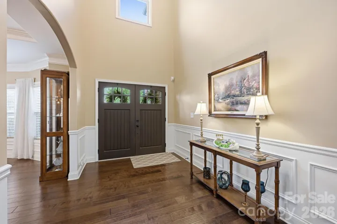
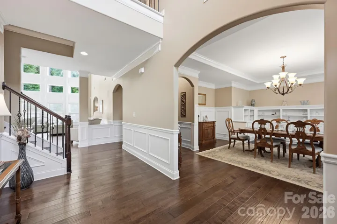
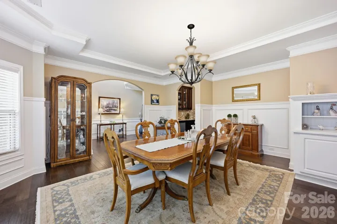
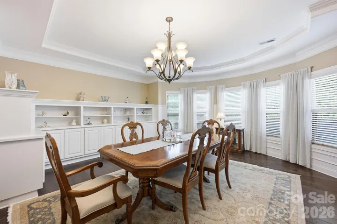
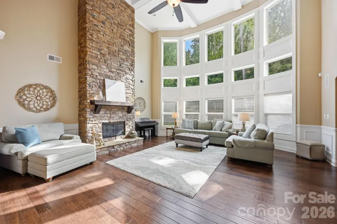
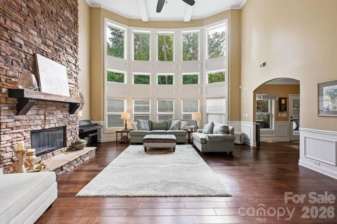
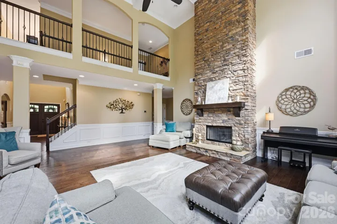
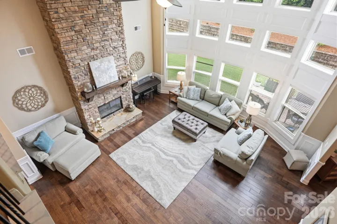
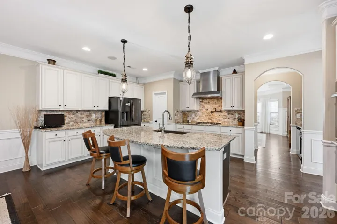
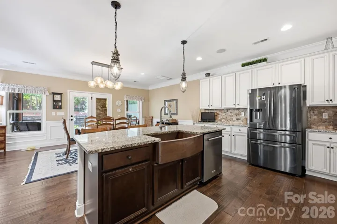
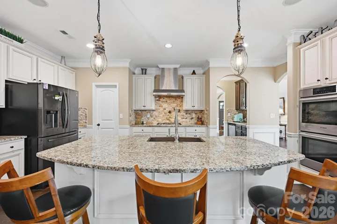
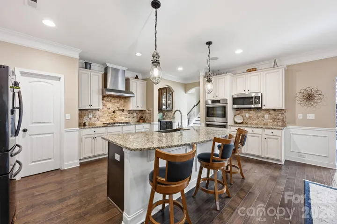
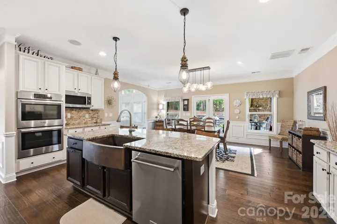
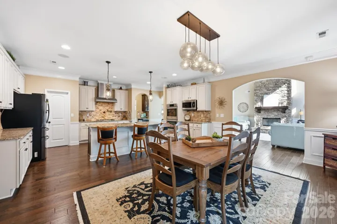
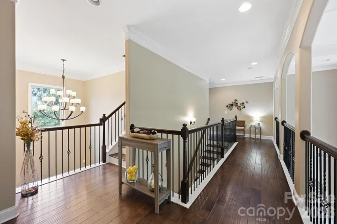
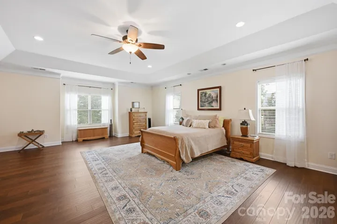
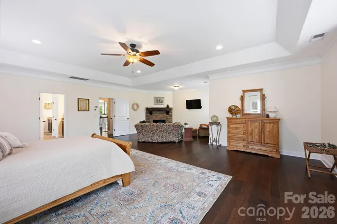
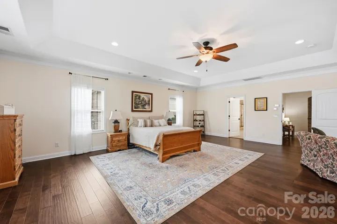
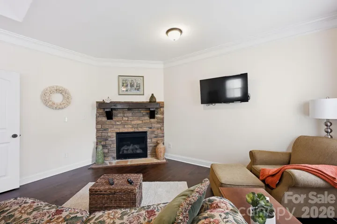
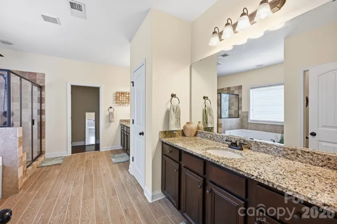
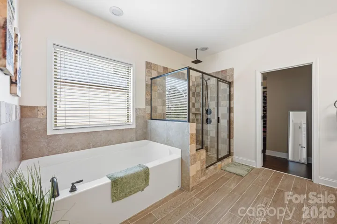
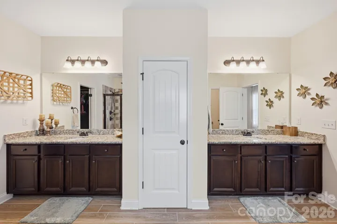
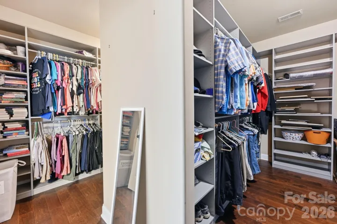
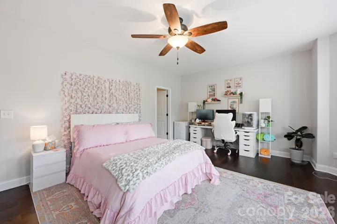
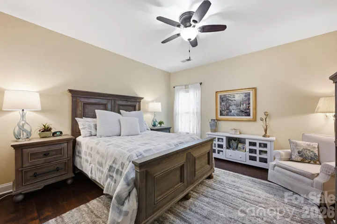
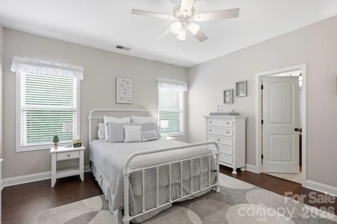
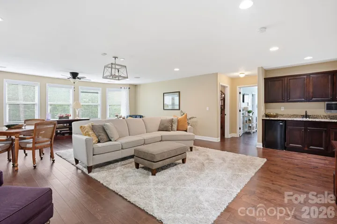
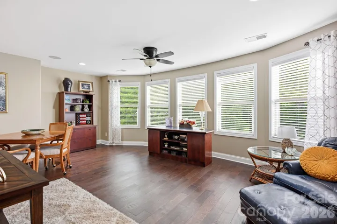
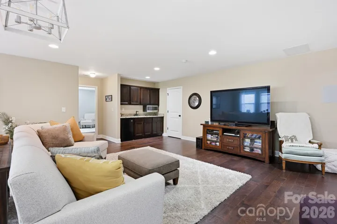
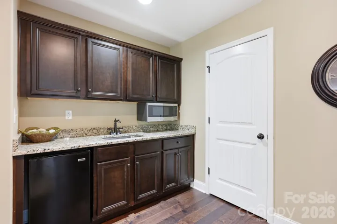
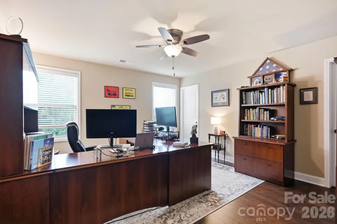
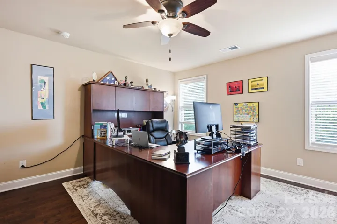
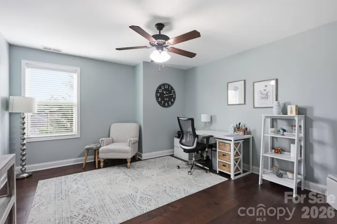
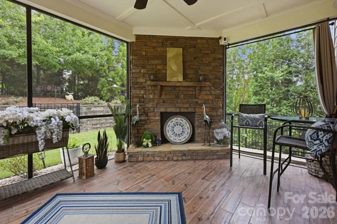
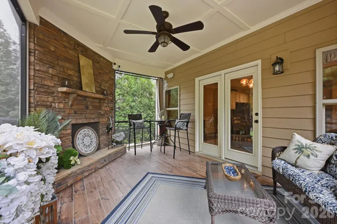
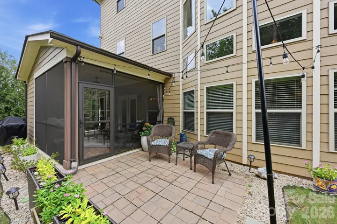
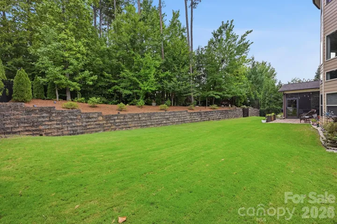
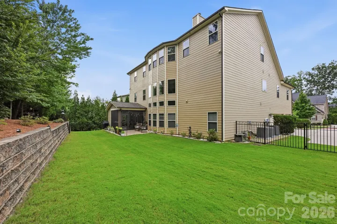
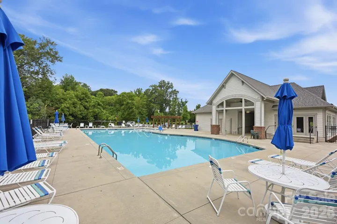
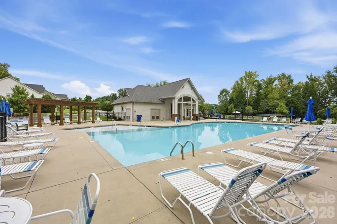
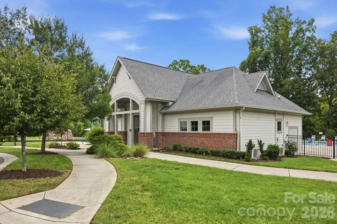
APPRAISED AND INSPECTED PRIOR TO LISTING! This impeccably maintained home in the sought-after Mirabella neighborhood offers exceptional space, quality, and thoughtful design throughout. From the moment you enter, beautiful wood floors, elegant decorative moldings, and a two-story foyer create a welcoming first impression. The formal dining room is ideal for entertaining family and friends and features custom built-ins and is conveniently located just off the foyer. The chef’s kitchen is appointed with Bosch appliances and opens to the stunning two-story great room, where soaring ceilings and a cozy fireplace create the perfect setting for relaxing and gathering. Four bedrooms enjoy the privacy of their own ensuite bathroom. The primary suite offers an additional parent retreat, complete with its own fireplace—a peaceful space to read, unwind, or simply enjoy a quiet moment. The impressive third level provides incredible flexibility and can easily be transformed into a home office, theater room, game room, or ultimate entertainment retreat. A wet bar and two additional bedrooms sharing a Jack & Jill bath make this level ideal for guests, extended family, or entertaining. Outside, the beautifully manicured lawn and established gardens create a private and inviting setting. Best of all, the neighborhood pool is just a short walk away, providing easy access to one of the community’s most desirable amenities. Perfectly maintained, thoughtfully designed, and move-in ready, this exceptional Mirabella home offers luxury, versatility, and an outstanding Huntersville lifestyle.
Address
Open on Google Maps-
Address: 13410 Crystal Springs Drive, Huntersville, North Carolina 28078
-
City: Huntersville
-
State/county: NC
-
Zip/Postal Code: 28078
-
Area: Mirabella
Details
Updated on October 8, 2026 at 12:13 pm-
Property ID 4415984
-
Price $990,000
-
Bedrooms 6
-
Bathrooms 6
-
Garages 3
-
Year Built 2014
-
Property Type Single Family Residence, Residential
-
Property Status Active, For Sale
Additional details
-
Listing Terms Cash, Conventional, VA Loan
-
Sewer County Sewer
-
Cooling Ceiling Fan(s), Central Air
-
Heating Forced Air, Natural Gas
-
County Mecklenburg
-
Property Type Residential
-
Parking Attached Garage
-
Elementary School Blythe
-
Middle School J.M. Alexander
-
High School North Mecklenburg
Mortgage Calculator
-
Down Payment
-
Loan Amount
-
Monthly Mortgage Payment
-
Property Tax
-
Home Insurance
Contact Information
View ListingsSimilar Listings

206 Cedar Street, Belmont, North Carolina 28012
206 Cedar Street, Belmont, North Carolina 28012, Belmont, NC- Beds: 2
- Baths: 2
- Single Family Residence, Residential

3014 Dodsworth Drive, Cramerton, North Carolina 28032
3014 Dodsworth Drive, Cramerton, North Carolina 28032, Cramerton, NC- Beds: 4
- Baths: 5
- Single Family Residence, Residential

1259 Dorchester Road, Gastonia, North Carolina 28056
1259 Dorchester Road, Gastonia, North Carolina 28056, Gastonia, NC- Beds: 5
- Baths: 4
- Single Family Residence, Residential

2643 Swamp Chestnut Oak Drive, Gastonia, North Carolina 28056
2643 Swamp Chestnut Oak Drive, Gastonia, North Carolina 28056, Gastonia, NC- Beds: 5
- Baths: 4
- Single Family Residence, Residential

- The Simpson Group Realty

