


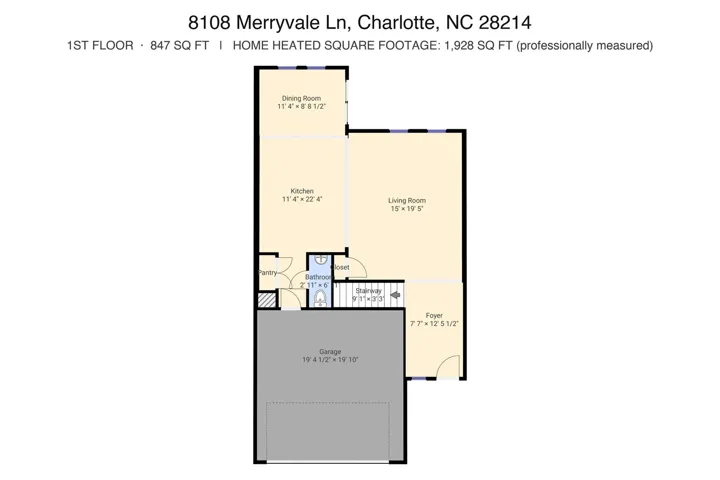
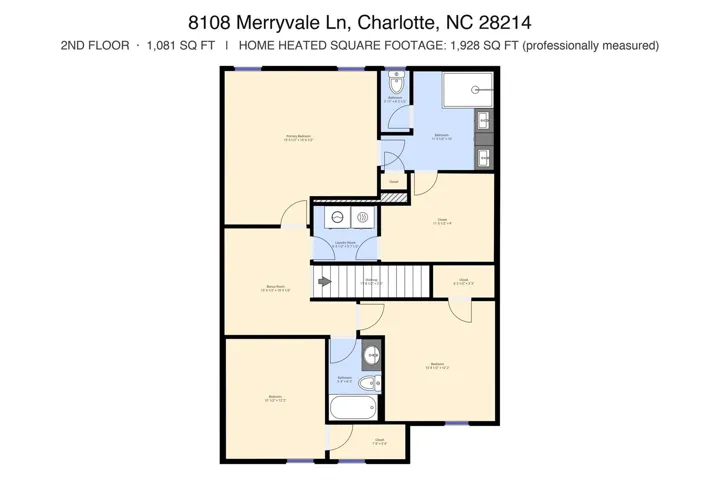
- Townhouse, Residential
- 3
- 3
- 2022
Description
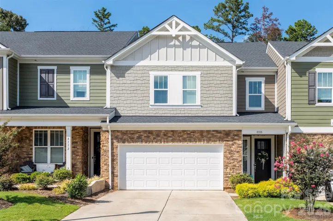
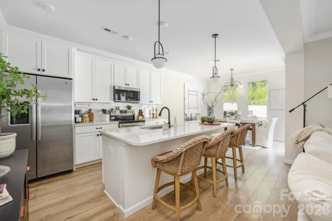
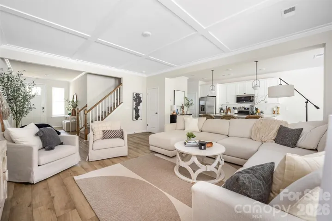
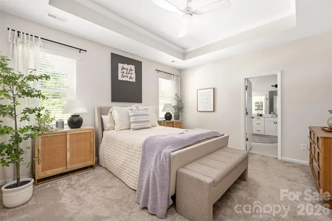
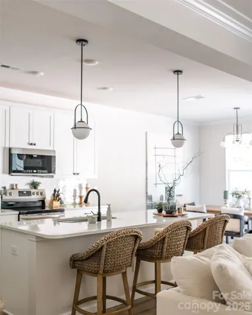
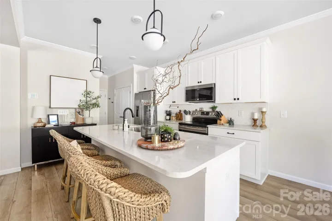
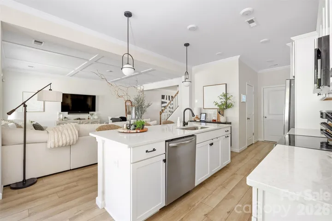
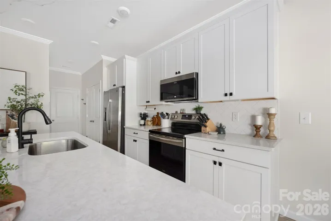
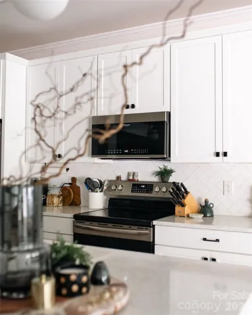
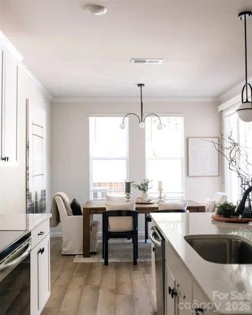
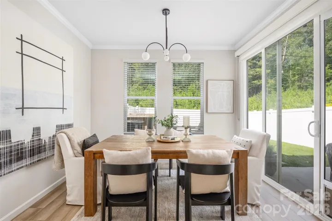
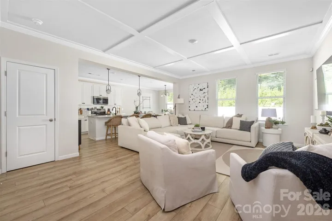
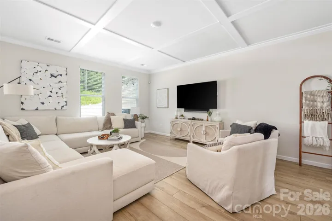
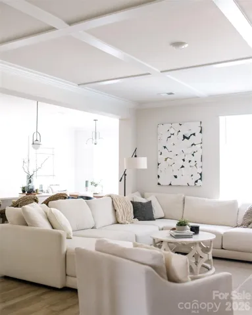
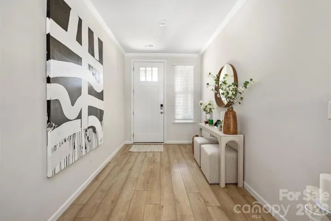
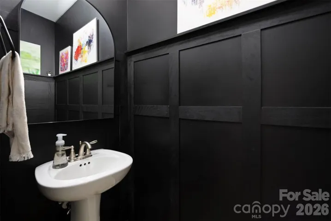
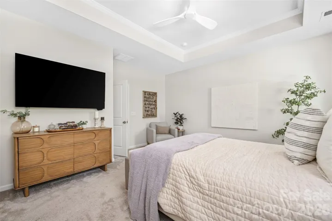
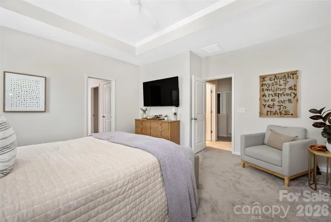
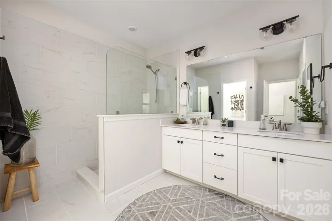
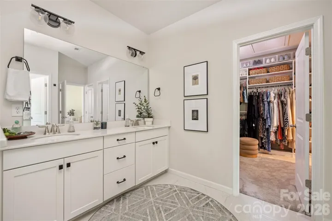
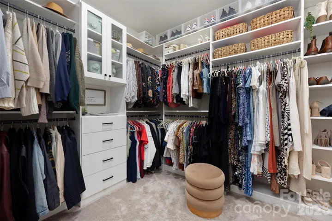
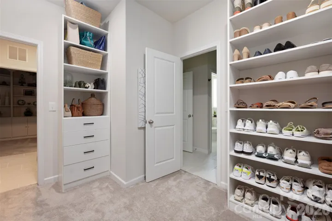
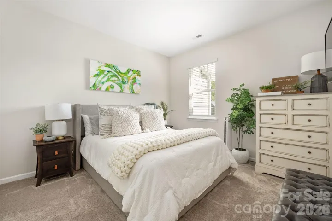
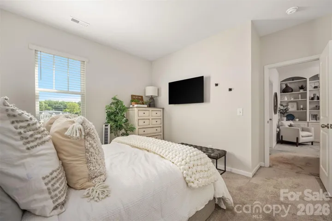
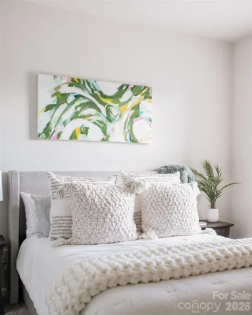
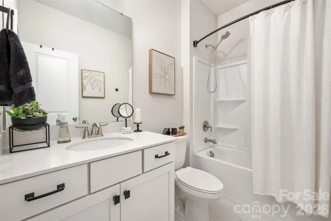
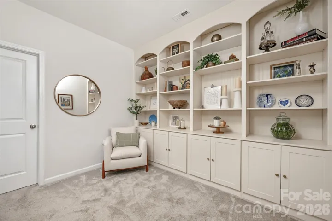
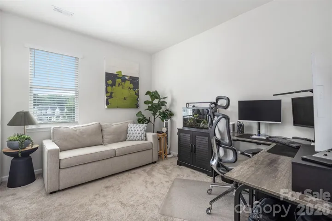
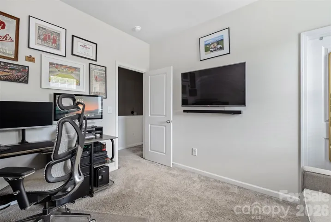
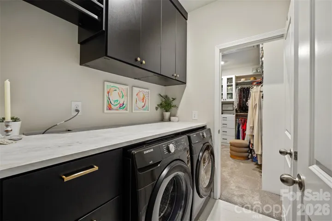
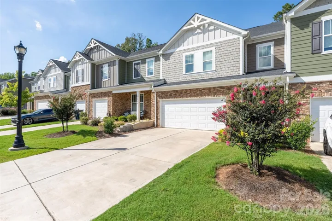
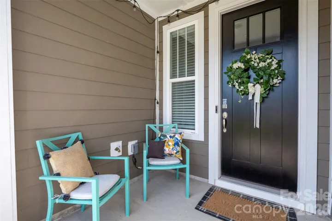
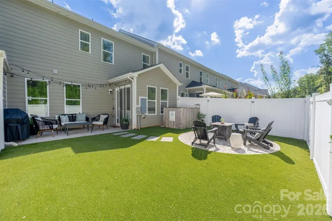
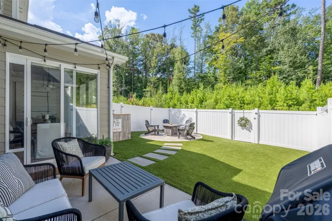
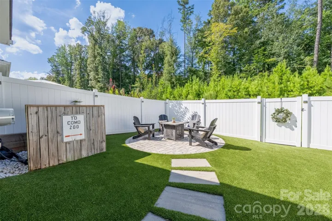
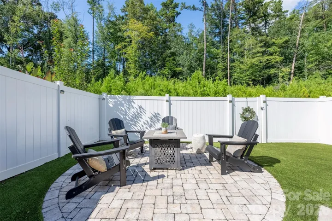
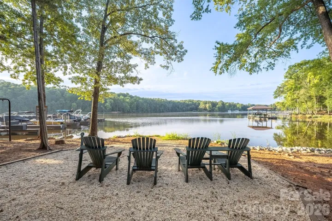
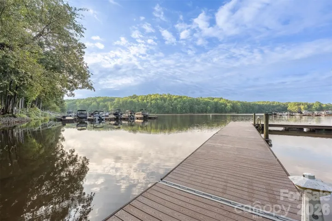
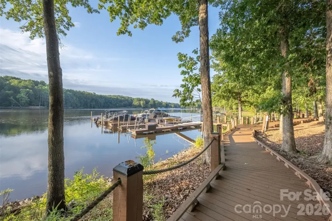
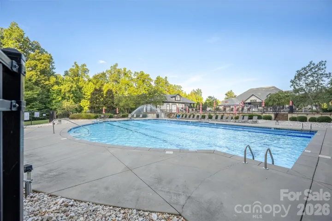
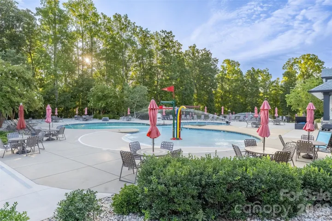
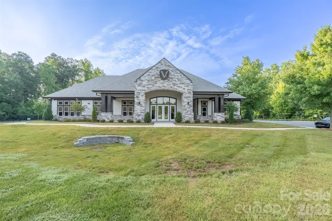
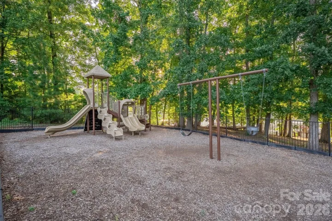
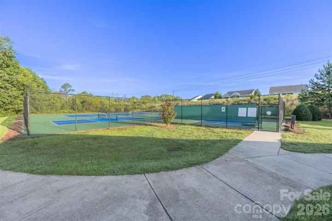
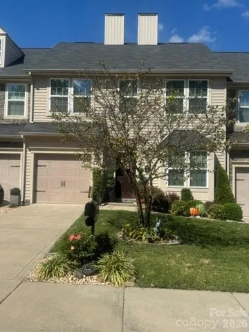
Two-car garage, an oversized driveway with room for guests, and custom finishes throughout – this 3-bedroom, 2.5-bath townhome in Redwood Rookery at The Vineyards on Lake Wylie feels more like a designer home than a 2022 build. The open main level flows from the kitchen and its custom-fitted pantry into a living room with a statement accent ceiling, plus a moody powder bath trimmed in molding. Upstairs, all three bedrooms – each with a walk-in closet fitted with custom closet systems – sit together with a custom laundry room and built-ins on the landing. The primary suite is the standout: an oversized bath with a walk-in shower and generous vanity, and a walk-in closet with room to spare. Updated lighting throughout gives the whole home a clean, modern feel. Out back, a fenced yard with full turf and an added patio for a fire pit or second seating area means genuinely low-maintenance living, with the HOA handling the front landscaping, pine straw, and gutter cleaning. Residents enjoy The Vineyards’ resort-style amenities – pools, two clubhouses and a fitness center, tennis and pickleball, walking trails, dog parks, kayak storage, and Lake Wylie access. About 20 minutes to Uptown and South End, 10 to CLT Airport, and 8 to downtown Belmont.
Address
Open on Google Maps-
Address: 8108 Merryvale Lane, Charlotte, North Carolina 28214
-
City: Charlotte
-
State/county: NC
-
Zip/Postal Code: 28214
-
Area: Redwood Rookery at The Vineyards
Details
Updated on October 4, 2026 at 7:06 pm-
Property ID 4416044
-
Price $399,900
-
Bedrooms 3
-
Bathrooms 3
-
Garages 2
-
Year Built 2022
-
Property Type Townhouse, Residential
-
Property Status Active, For Sale
Additional details
-
Listing Terms Cash, Conventional, FHA, VA Loan
-
Association Fee 200
-
Roof Architectural Shingle
-
Sewer Public Sewer
-
Cooling Ceiling Fan(s), Central Air
-
Heating Electric, Heat Pump
-
County Mecklenburg
-
Property Type Residential
-
Parking Driveway, Attached Garage, Garage Door Opener, Garage Faces Front
-
Elementary School Berryhill
-
Middle School Berryhill
-
High School West Mecklenburg
-
Community Features Boat Storage, Clubhouse, Dog Park, Fitness Center, Lake Access, Outdoor Pool, Pickleball, Picnic Area, Playground, Recreation Area, RV Storage, Sidewalks, Sport Court, Street Lights, Tennis Court(s), Walking Trails
-
Architectural Style Arts and Crafts
Mortgage Calculator
-
Down Payment
-
Loan Amount
-
Monthly Mortgage Payment
-
Property Tax
-
Home Insurance
Contact Information
View ListingsSimilar Listings

1117 Township Parkway, Belmont, North Carolina 28012
1117 Township Parkway, Belmont, North Carolina 28012, Belmont, NC- Beds: 3
- Baths: 3
- Townhouse, Residential
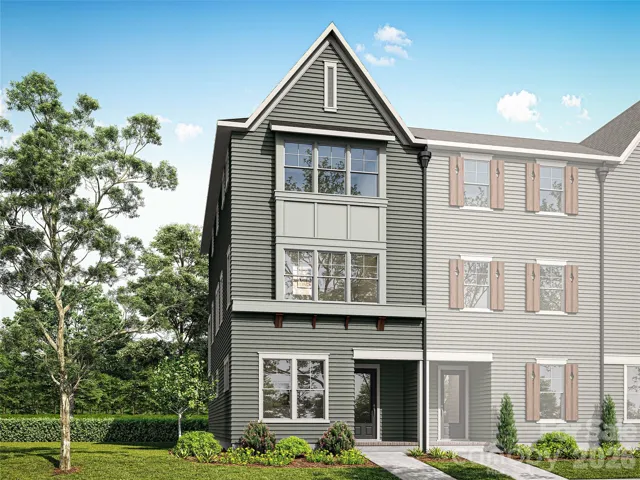
9055 Maybry Park Street Unit Lot 107, Charlotte, North Carolina 28212
9055 Maybry Park Street Unit Lot 107, Charlotte, North Carolina 28212, Charlotte, NC- Beds: 3
- Baths: 4
- Townhouse, Residential
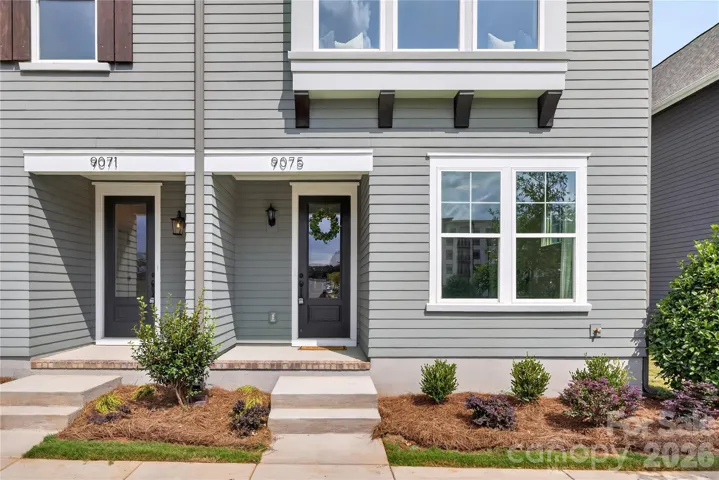
9075 Maybry Park Street Unit Lot 112, Charlotte, North Carolina 28212
9075 Maybry Park Street Unit Lot 112, Charlotte, North Carolina 28212, Charlotte, NC- Beds: 5
- Baths: 6
- Townhouse, Residential
9506 Birkwood Court, Charlotte, North Carolina 28278
9506 Birkwood Court, Charlotte, North Carolina 28278, Charlotte, NC- Beds: 3
- Baths: 3
- Townhouse, Residential

- The Simpson Group Realty

