
- Townhouse, Residential
- 3
- 3
- 2007
Description
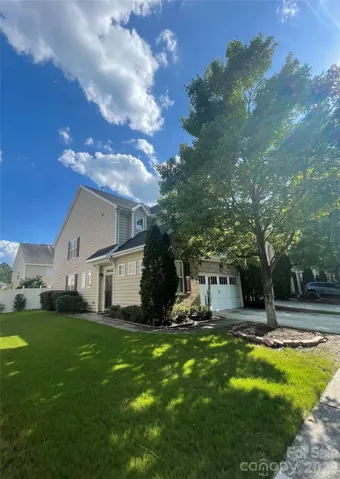
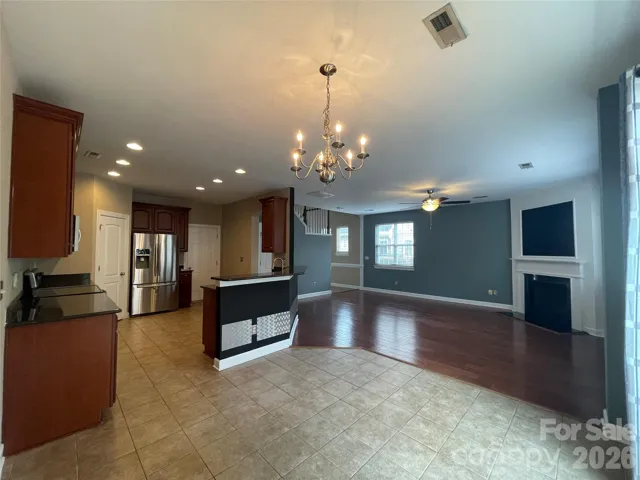
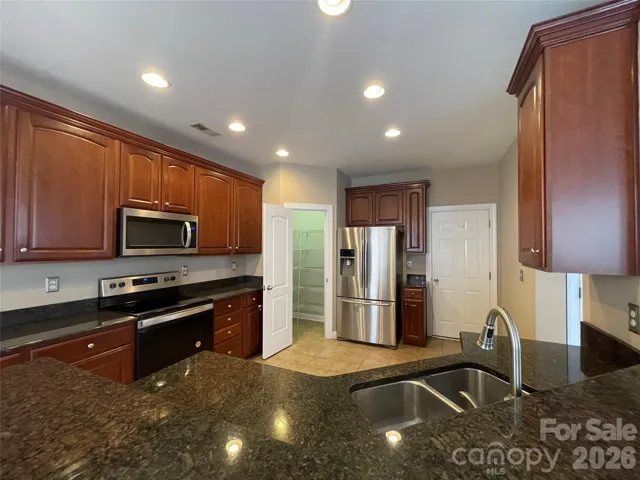
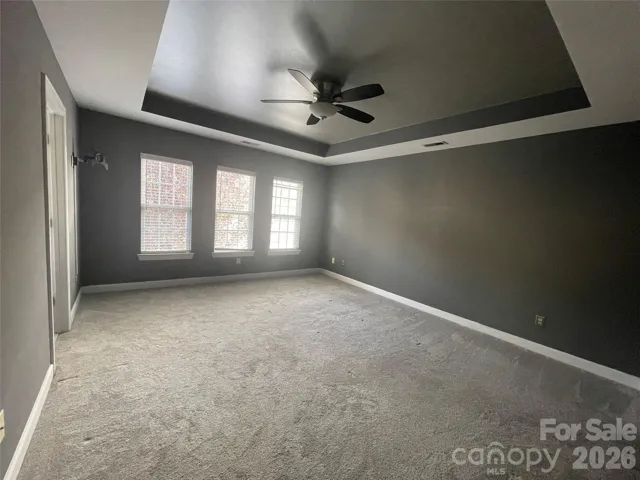
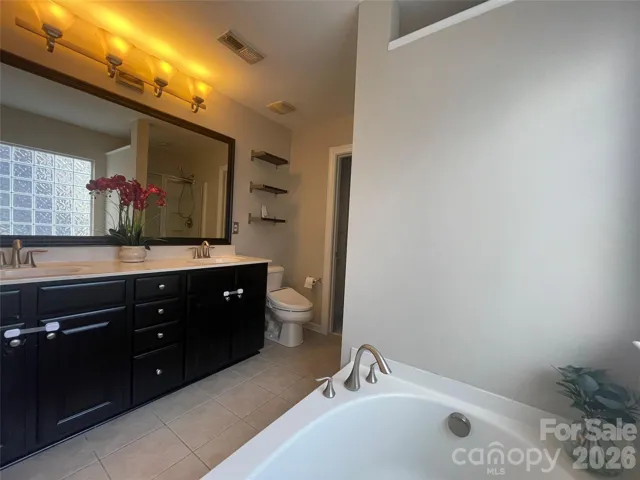
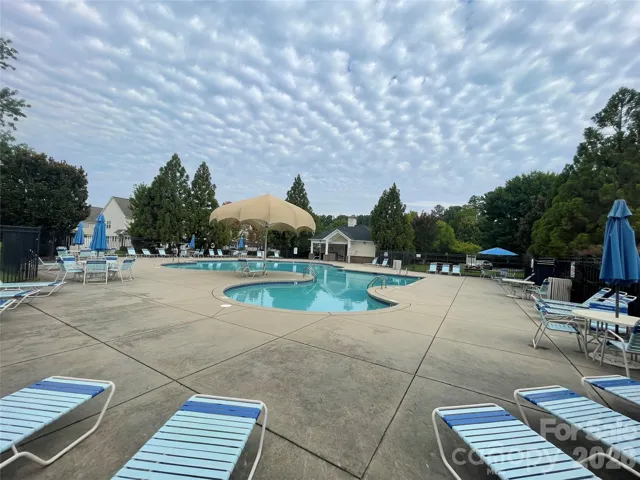
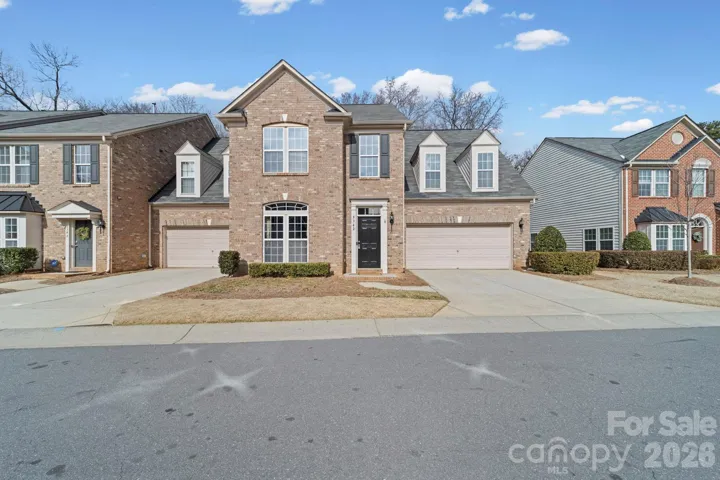
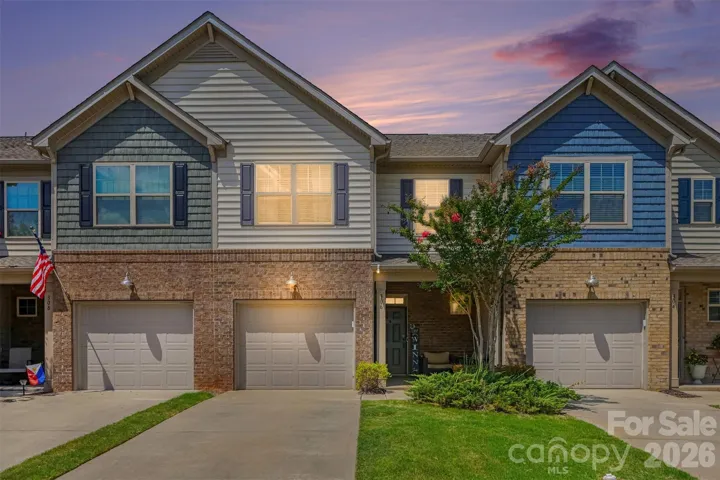
Don’t miss this Beautiful, Well Maintained, Move-in Ready END UNIT Townhome!! Prime Location in South Charlotte. Main Level with Soaring Two-Story Foyer that Opens to a Versatile Flex Space—ideal for a Home Office, Gym, Hobbyroom or a Playroom. Open Layout flows seamlessly into a Spacious Family room with a Cozy Fireplace. Adjacent is Dining Area and Gourmet Kitchen featuring Granite Countertops, Pull-out Cabinet Drawers, Nice Sized Pantry, and Newer Appliances(2023 Range, 2026 Microwave, 2021 Bosch Dishwasher). Upstairs Primary Suite features Elegant Tray Ceiling, Dual Walk-in Closets with Custom Cabinetry, and a Spa-like En-suite Bath complete with a Deep Soaking Tub and Walkin Shower. Two Additional Bedrooms, Full Secondary Bath, and Laundry room are conveniently located upstairs. Refrigerator, Washer & Dyer convey with an acceptable offer! 2023 ROOF. 2023 PET. Private, Fenced, and Shaded Backyard – a perfect spot for morning coffee, weekend gatherings, or simply relaxing outdoors. And with the Community POOL just moments away, summer relaxation is right at your doorstep. 2 Car Garage and driveway provides ample parking space. Unbeatable LOCATION minutes from Lifetime Fitness and top-tier dining, boutique shopping, and entertainment at Rea Farms, Waverly, Blakeney, Stonecrest, and Promenade, with seamless access to I-485, I-77, and Uptown Charlotte. Schedule your private tour today before this South Charlotte gem is gone! Available only for a limited time.
Address
Open on Google Maps-
Address: 12220 Red Rust Lane, Charlotte, North Carolina 28277
-
City: Charlotte
-
State/county: NC
-
Zip/Postal Code: 28277
-
Area: Stone Creek Ranch
Details
Updated on September 7, 2026 at 2:26 pm-
Property ID 4416111
-
Price $479,900
-
Bedrooms 3
-
Bathrooms 3
-
Garages 2
-
Year Built 2007
-
Property Type Townhouse, Residential
-
Property Status Active, For Sale
Additional details
-
Listing Terms Cash, Conventional
-
Sewer Public Sewer
-
Cooling Ceiling Fan(s), Central Air
-
Heating Natural Gas
-
Flooring Carpet, Hardwood, Tile
-
County Mecklenburg
-
Property Type Residential
-
Parking Driveway, Attached Garage, Garage Door Opener, Keypad Entry
-
Elementary School Polo Ridge
-
Middle School Jay M. Robinson
-
High School Ardrey Kell
-
Community Features Outdoor Pool, Playground, Sidewalks, Street Lights
Features
Mortgage Calculator
-
Down Payment
-
Loan Amount
-
Monthly Mortgage Payment
-
Property Tax
-
Home Insurance
Contact Information
View ListingsSimilar Listings

1117 Township Parkway, Belmont, North Carolina 28012
1117 Township Parkway, Belmont, North Carolina 28012, Belmont, NC- Beds: 3
- Baths: 3
- Townhouse, Residential
3342 Park South Station Boulevard, Charlotte, North Carolina 28210
3342 Park South Station Boulevard, Charlotte, North Carolina 28210, Charlotte, NC- Beds: 4
- Baths: 3
- Townhouse, Residential
2148 Electric Lane, Charlotte, North Carolina 28205
2148 Electric Lane, Charlotte, North Carolina 28205, Charlotte, NC- Beds: 2
- Baths: 4
- Townhouse, Residential
306 Ascot Run Way, Fort Mill, South Carolina 29715
306 Ascot Run Way, Fort Mill, South Carolina 29715, Fort Mill, SC- Beds: 3
- Baths: 3
- Townhouse, Residential

- The Simpson Group Realty

