
- Single Family Residence, Residential
- 5
- 4
- 2025
Description
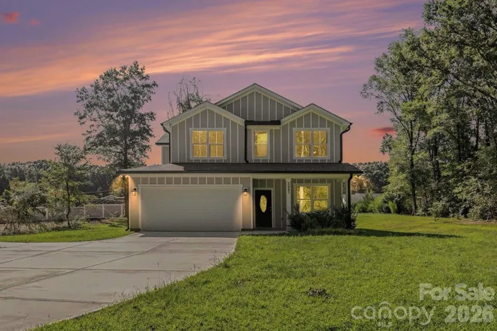
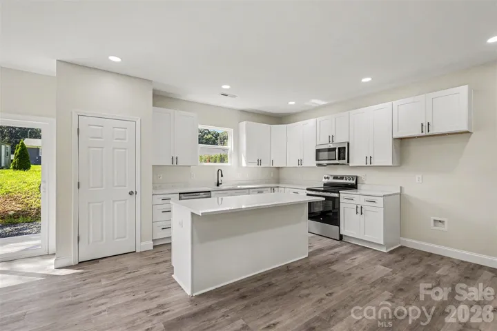
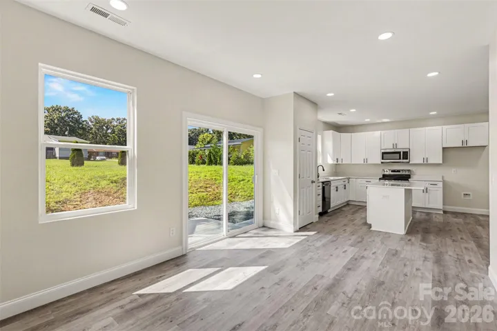
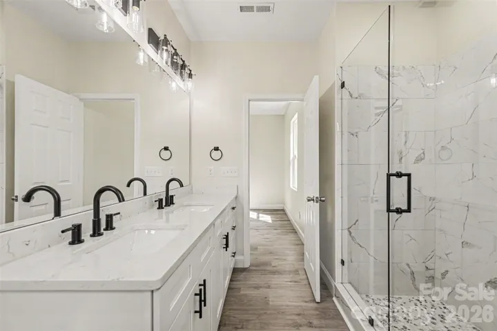
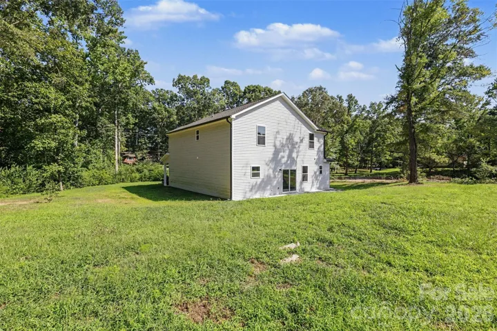
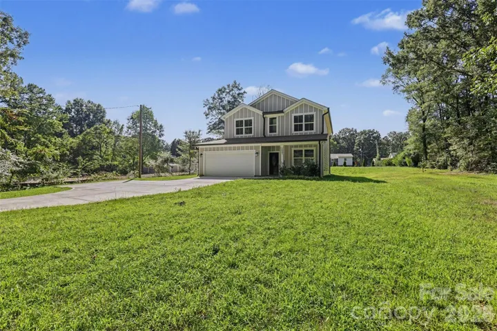
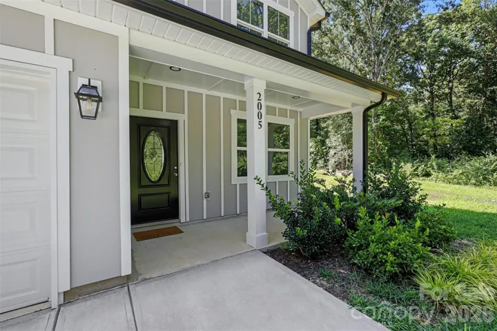
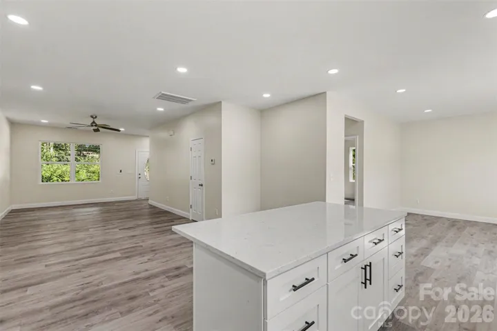
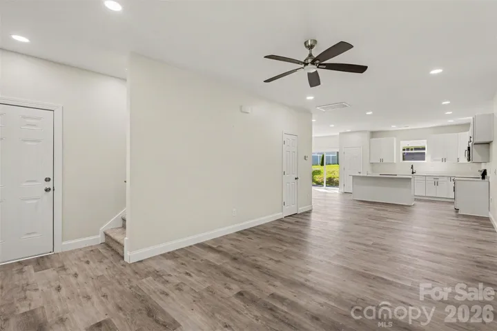
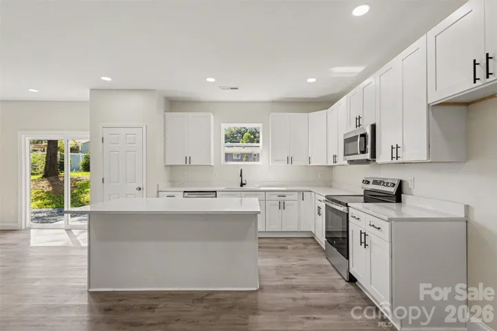
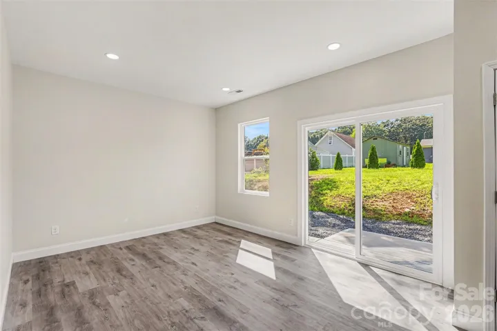
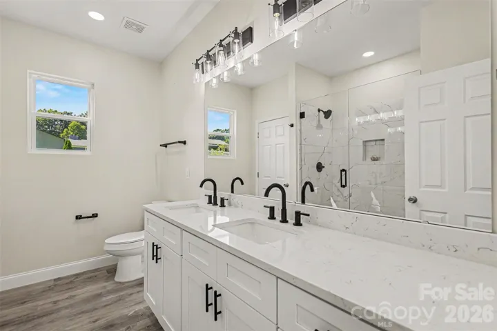
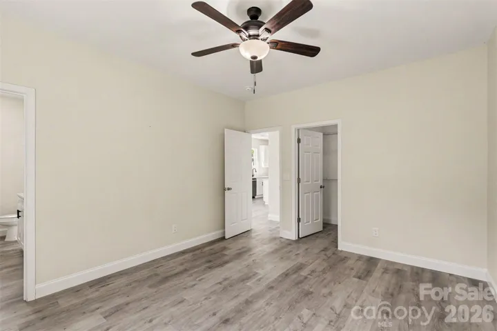
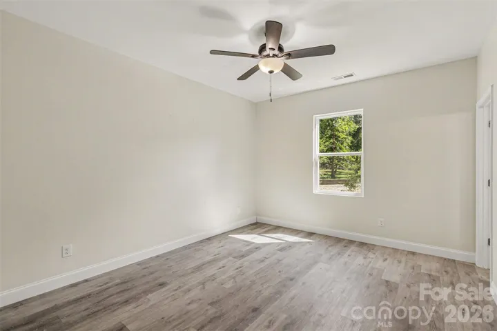
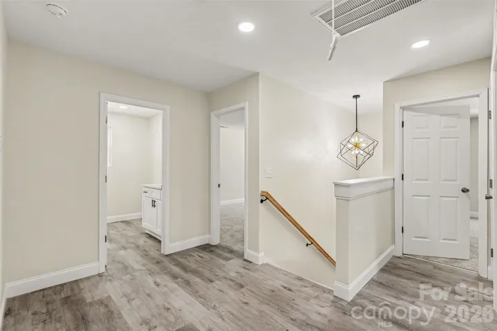
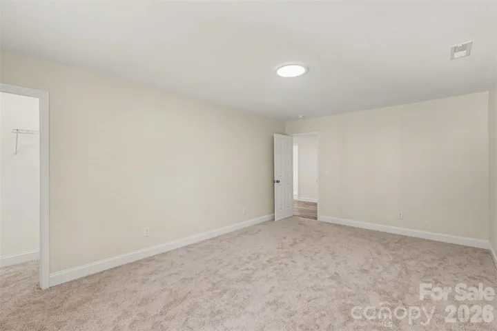
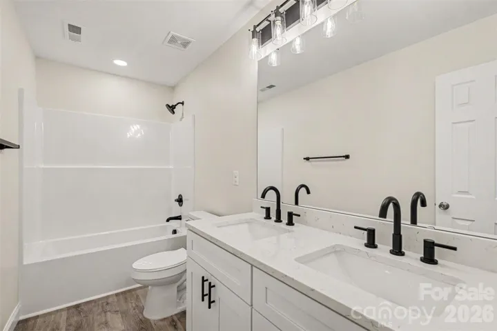
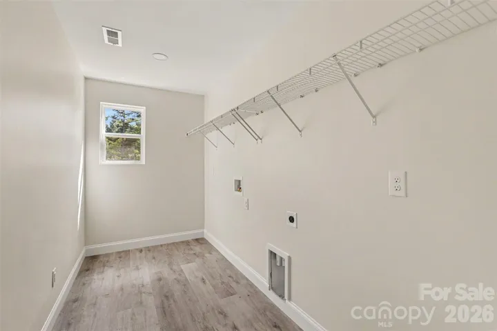
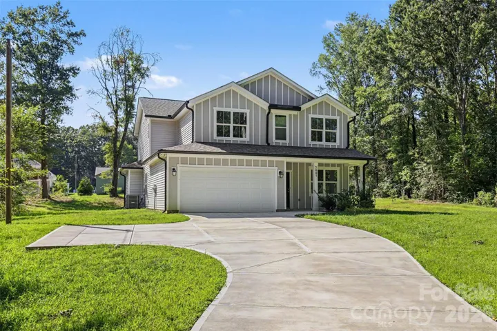
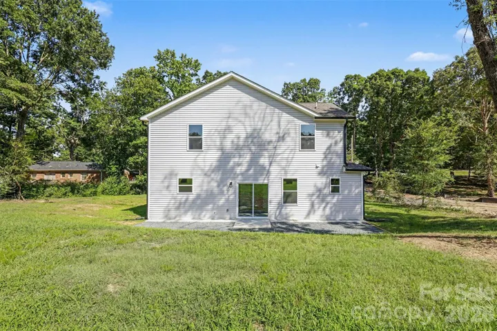
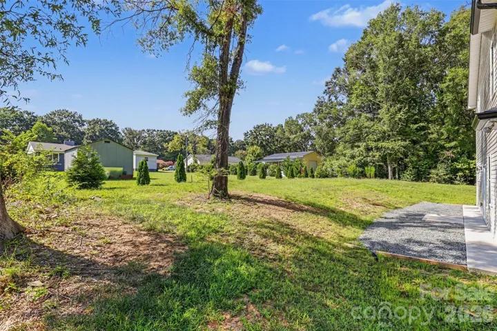
Located in the established Dogwood Acres community, this brand new construction home offers approximately 2, 525 square feet of thoughtfully designed living space, delivering the perfect balance of comfortable living and effortless entertaining. An extended concrete driveway sets an elevated tone from the moment you arrive, leading into a home situated on a private 0.49 acre lot with no HOA and no restrictions. The main level welcomes you with an open concept layout filled with natural light, seamlessly connecting the living, dining, and kitchen spaces. The primary suite is conveniently located on the main level, offering everyday ease and privacy. Upstairs, generously sized secondary bedrooms offer flexible living space, complemented by a striking chandelier suspended above the staircase that adds a refined, elevated touch throughout. With 5 bedrooms and 3.5 bathrooms, this home offers room to grow and entertain, all just minutes from HWY 74 and close to shopping, dining, and medical facilities. A rare opportunity to own new construction in one of Monroe’s most established neighborhoods.
Address
Open on Google Maps-
Address: 2005 Overhill Drive, Monroe, North Carolina 28110
-
City: Monroe
-
State/county: NC
-
Zip/Postal Code: 28110
-
Area: Dogwood Acres
Details
Updated on September 5, 2026 at 5:06 pm-
Property ID 4416161
-
Price $500,000
-
Bedrooms 5
-
Bathrooms 4
-
Garages 2
-
Year Built 2025
-
Property Type Single Family Residence, Residential
-
Property Status Active, For Sale
Additional details
-
Listing Terms Cash, Conventional, FHA, VA Loan
-
Roof Architectural Shingle
-
Sewer Public Sewer
-
Cooling Ceiling Fan(s), Central Air
-
Heating Central
-
Flooring Carpet, Vinyl
-
County Union
-
Property Type Residential
-
Parking Attached Carport, Driveway, Attached Garage, Garage Door Opener, Parking Space(s)
-
Elementary School Unspecified
-
Middle School Unspecified
-
High School Unspecified
Features
Mortgage Calculator
-
Down Payment
-
Loan Amount
-
Monthly Mortgage Payment
-
Property Tax
-
Home Insurance
Contact Information
View ListingsSimilar Listings

206 Cedar Street, Belmont, North Carolina 28012
206 Cedar Street, Belmont, North Carolina 28012, Belmont, NC- Beds: 2
- Baths: 2
- Single Family Residence, Residential

3014 Dodsworth Drive, Cramerton, North Carolina 28032
3014 Dodsworth Drive, Cramerton, North Carolina 28032, Cramerton, NC- Beds: 4
- Baths: 5
- Single Family Residence, Residential

1259 Dorchester Road, Gastonia, North Carolina 28056
1259 Dorchester Road, Gastonia, North Carolina 28056, Gastonia, NC- Beds: 5
- Baths: 4
- Single Family Residence, Residential

2643 Swamp Chestnut Oak Drive, Gastonia, North Carolina 28056
2643 Swamp Chestnut Oak Drive, Gastonia, North Carolina 28056, Gastonia, NC- Beds: 5
- Baths: 4
- Single Family Residence, Residential

- The Simpson Group Realty

