
- Single Family Residence, Residential
- 4
- 3
- 2021
Description
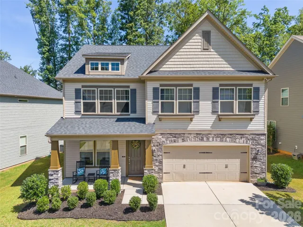
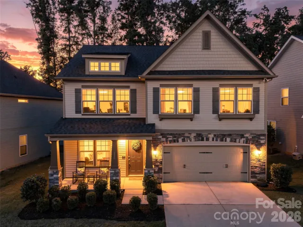
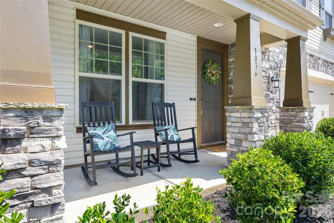
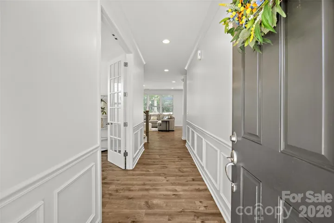
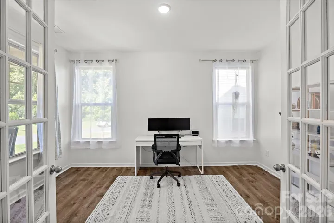
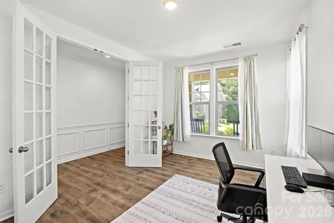
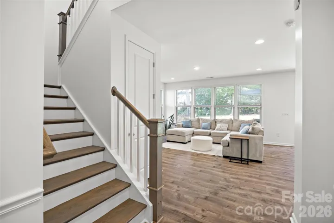
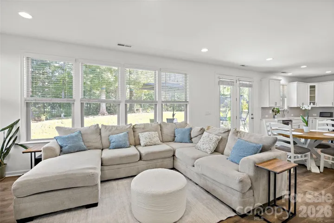
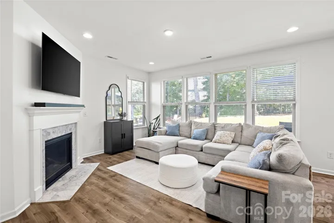
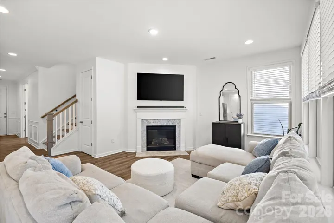
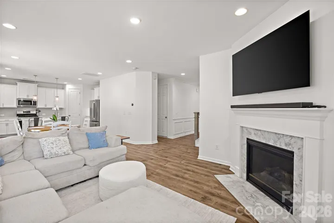
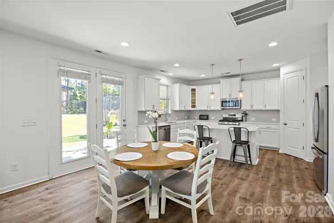
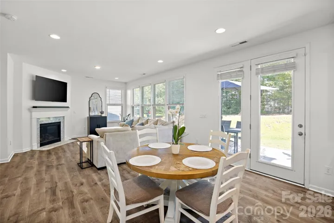
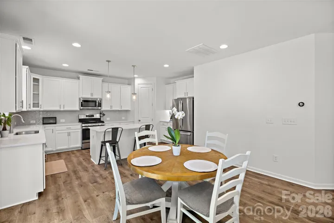
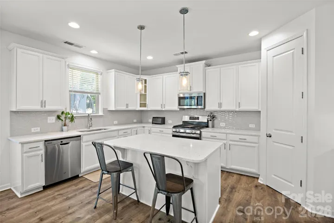
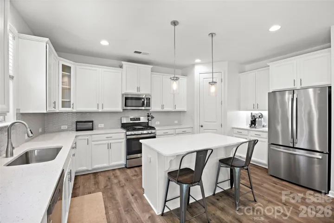
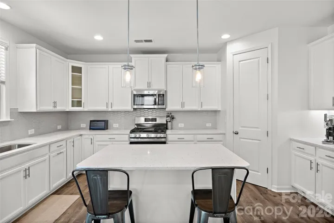
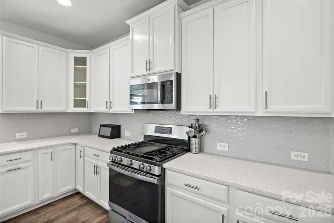
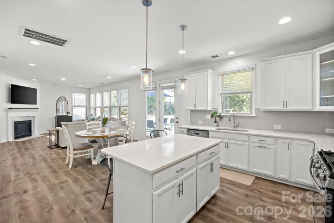
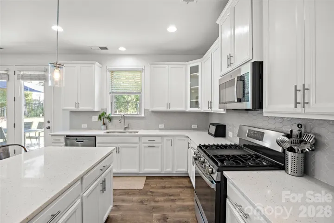
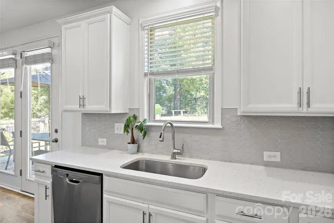
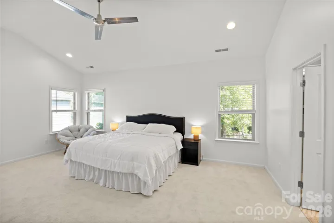
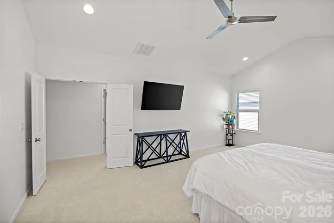
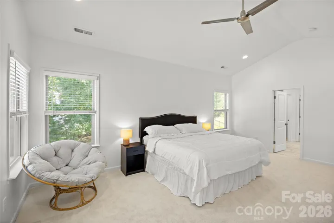
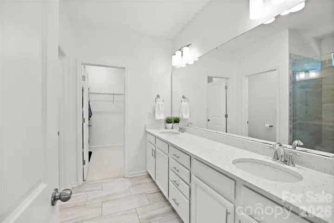
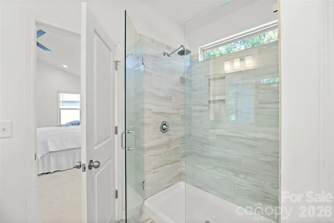
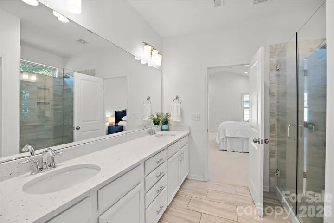
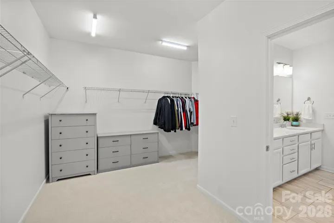
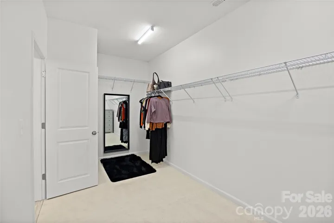
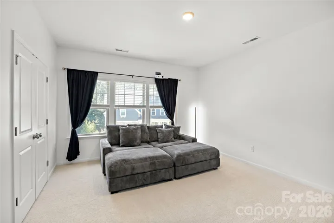
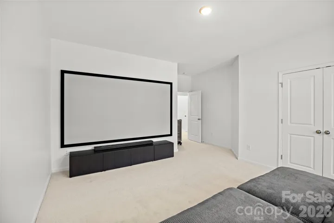
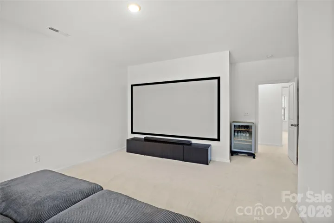
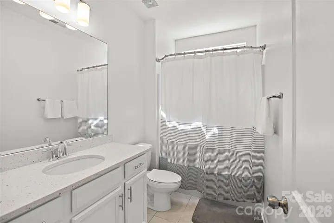
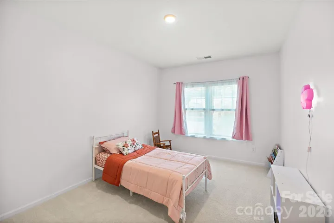
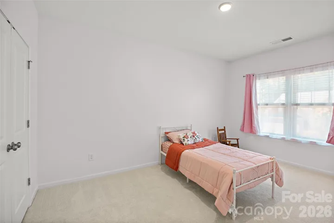
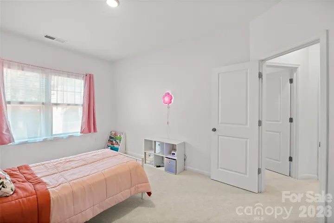
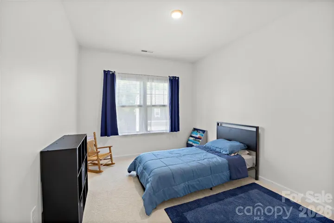
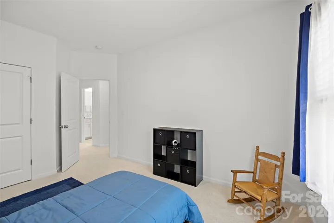
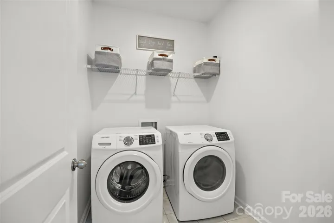
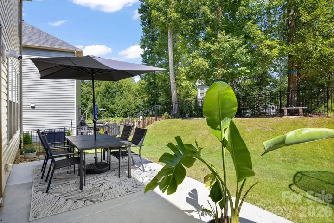
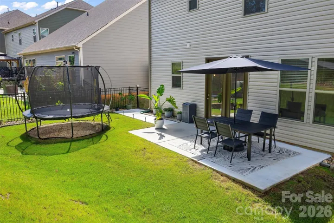
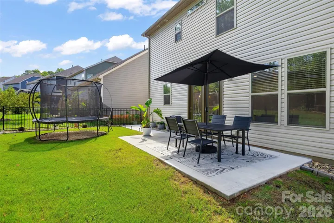
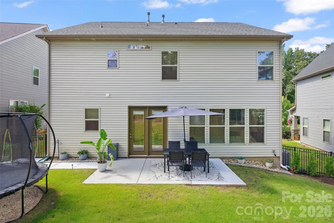
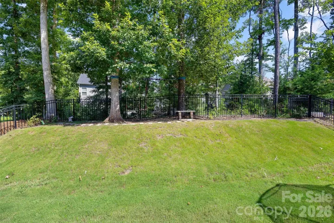
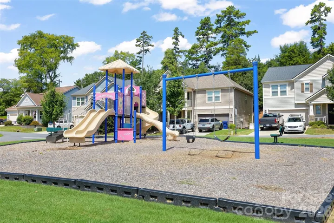
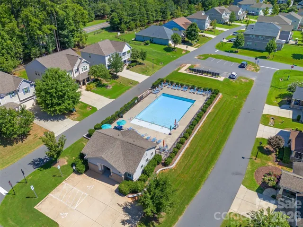
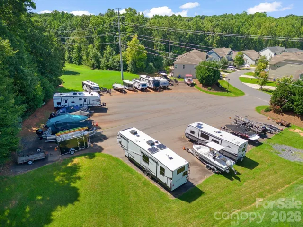
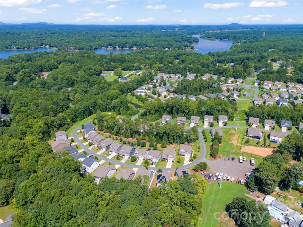
Beautifully updated 4-bedroom, 2.5-bath home in Belmont’s desirable Morgan’s Branch community! Built in 2021 and offering approximately 2, 575 square feet, this move-in-ready home welcomes you with charming Craftsman-style details, stone accents and a covered front porch. Inside, fresh neutral paint, extensive trimwork and durable LVP flooring create a bright, polished feel throughout the main level. French doors open to a dedicated home office, while the open-concept living area features abundant natural light and a gas fireplace with a stylish tile surround. The spacious kitchen is designed for both everyday living and entertaining with quartz countertops, a custom tile backsplash, stainless steel appliances, abundant cabinetry, a pantry and a large island with seating. Upstairs, new carpet extends throughout the bedrooms and versatile loft. The generously sized primary suite features a vaulted ceiling, walk-in closet and private bath with dual vanities, quartz countertops and an oversized tiled shower with frameless glass enclosure. Three additional bedrooms, a full bath and conveniently located laundry complete the second level. Outside, enjoy an expanded poured-concrete patio overlooking the fenced backyard—an ideal setting for grilling, dining and relaxing. A two-car garage provides additional storage. Morgan’s Branch amenities include a community pool, playground, dog park, walking trails and RV/boat storage. Conveniently located near Lake Wylie and the restaurants, shops and small-town charm of downtown Belmont!
Address
Open on Google Maps-
Address: 1036 Moonlight Mist Road, Belmont, North Carolina 28012
-
City: Belmont
-
State/county: NC
-
Zip/Postal Code: 28012
-
Area: Morgans Branch
Details
Updated on September 26, 2026 at 5:06 pm-
Property ID 4416166
-
Price $450,000
-
Bedrooms 4
-
Bathrooms 3
-
Garages 2
-
Year Built 2021
-
Property Type Single Family Residence, Residential
-
Property Status Active, For Sale
Additional details
-
Listing Terms Cash, Conventional, FHA, VA Loan
-
Association Fee 213
-
Roof Architectural Shingle
-
Sewer Public Sewer
-
Cooling Central Air
-
Heating Forced Air, Natural Gas
-
Flooring Carpet, Laminate, Tile
-
County Gaston
-
Property Type Residential
-
Parking Driveway, Electric Vehicle Charging Station(s), Attached Garage
-
Elementary School Page
-
Middle School Belmont
-
High School South Point (NC)
-
Community Features Outdoor Pool, Playground
Mortgage Calculator
-
Down Payment
-
Loan Amount
-
Monthly Mortgage Payment
-
Property Tax
-
Home Insurance
Video
360° Virtual Tour
Contact Information
View ListingsSimilar Listings

206 Cedar Street, Belmont, North Carolina 28012
206 Cedar Street, Belmont, North Carolina 28012, Belmont, NC- Beds: 2
- Baths: 2
- Single Family Residence, Residential

3014 Dodsworth Drive, Cramerton, North Carolina 28032
3014 Dodsworth Drive, Cramerton, North Carolina 28032, Cramerton, NC- Beds: 4
- Baths: 5
- Single Family Residence, Residential

1259 Dorchester Road, Gastonia, North Carolina 28056
1259 Dorchester Road, Gastonia, North Carolina 28056, Gastonia, NC- Beds: 5
- Baths: 4
- Single Family Residence, Residential

2643 Swamp Chestnut Oak Drive, Gastonia, North Carolina 28056
2643 Swamp Chestnut Oak Drive, Gastonia, North Carolina 28056, Gastonia, NC- Beds: 5
- Baths: 4
- Single Family Residence, Residential

- The Simpson Group Realty

