
- Single Family Residence, Residential
- 4
- 3
- 1987
Description
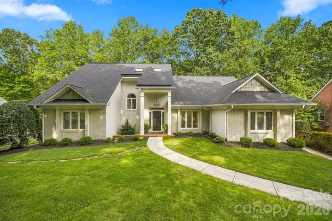
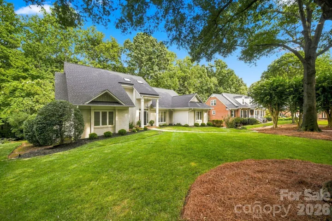
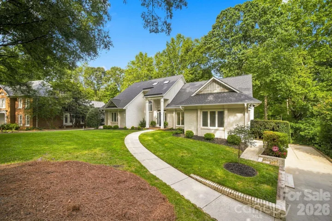
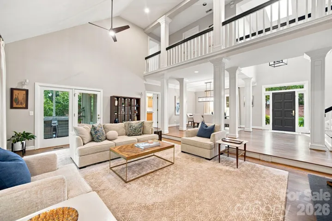
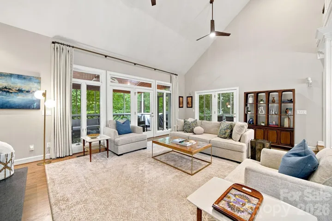
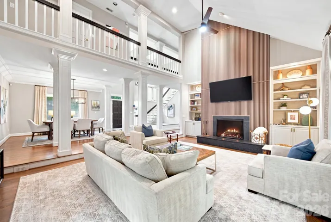
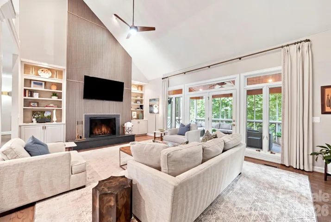
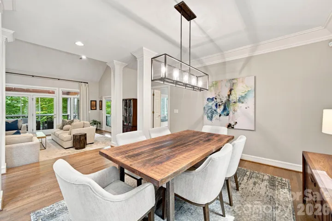
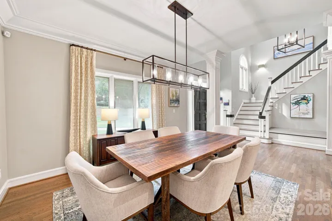
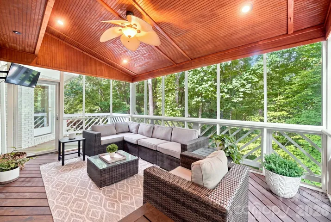
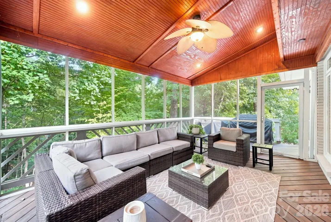
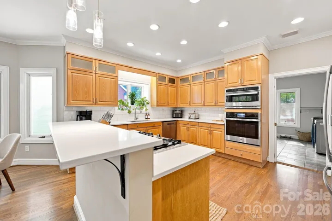
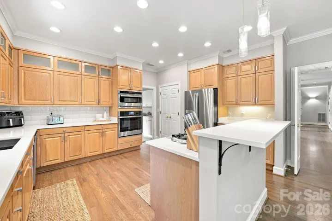
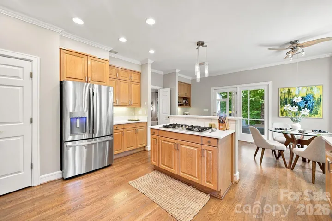
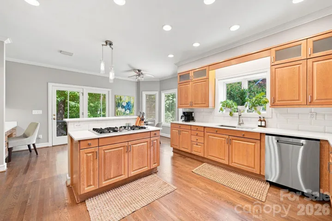
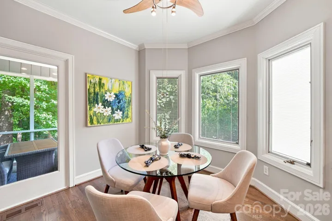
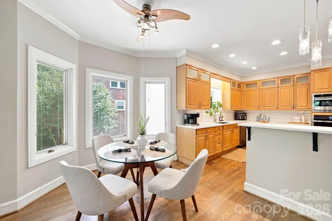
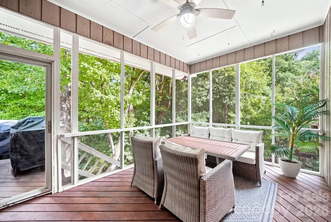
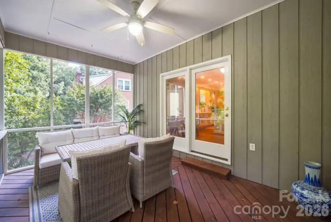
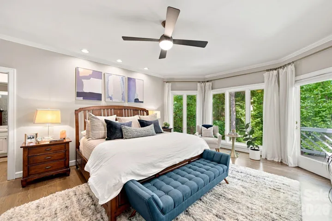
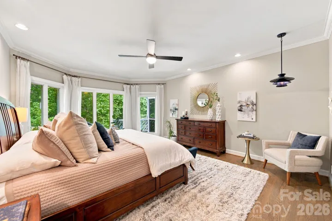
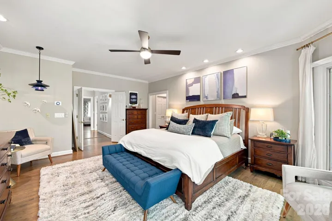
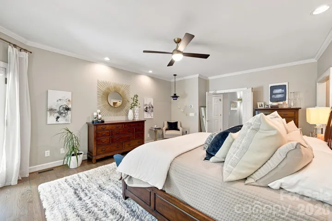
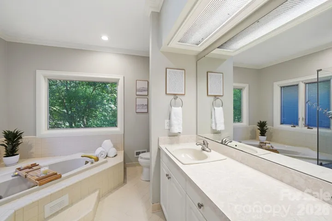
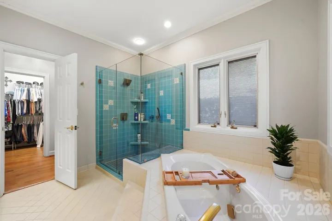
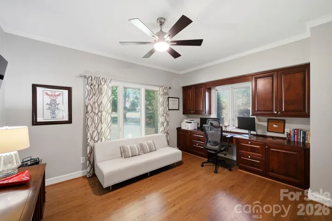
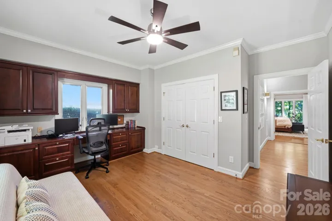
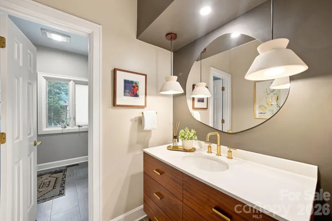
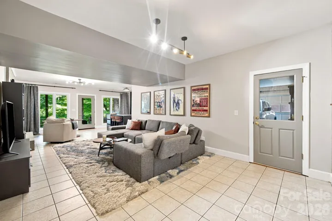
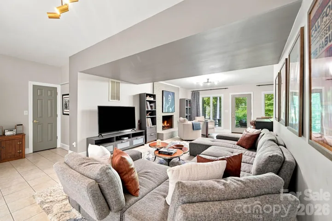
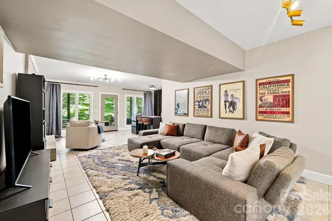
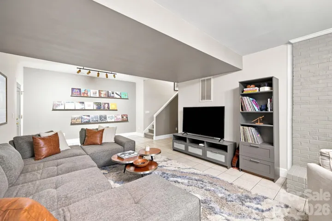
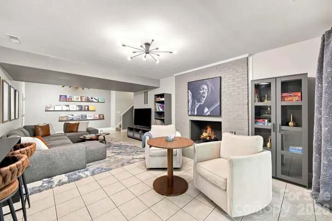
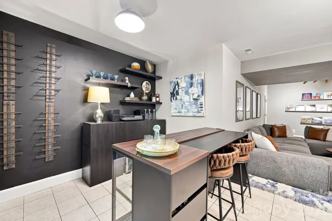
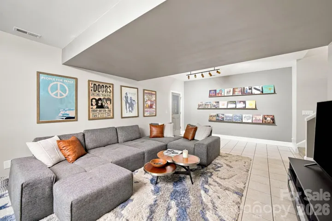
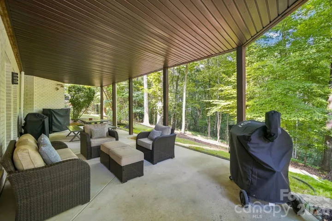
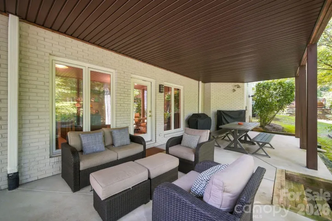
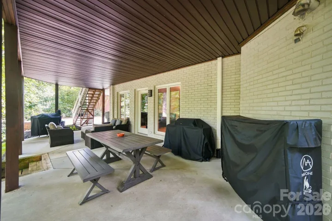
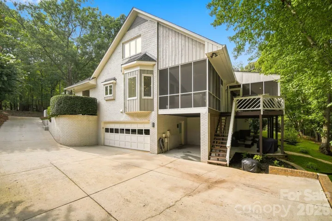
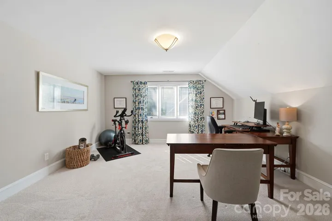
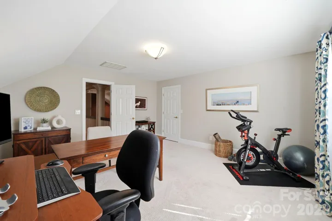
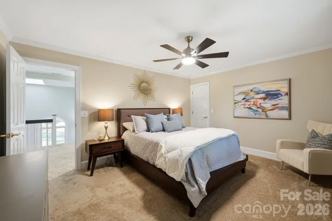
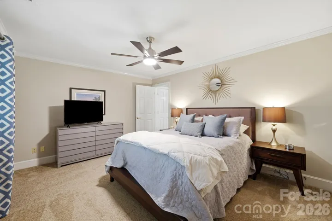
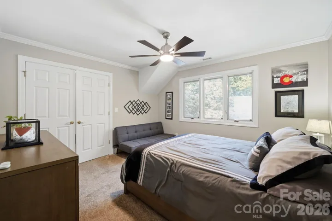
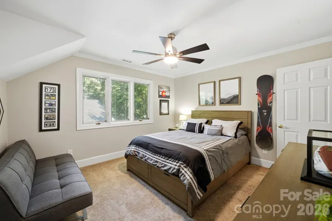
Located in the highly desirable Belingrath neighborhood, this contemporary home sits on over half an acre and offers a private, wooded backyard retreat. An inviting foyer welcomes you into an open and airy floor plan featuring neutral paint, abundant natural light, a formal dining room, and a stunning two-story great room with a wood-burning fireplace. The great room opens to a screened porch and deck, creating the perfect space for indoor-outdoor living. The updated kitchen features stainless steel appliances, a breakfast bar, and easy access to the laundry/mudroom with a convenient drop zone. A second screened porch off the kitchen provides another inviting space to relax and enjoy the peaceful surroundings. The spacious primary suite is located on the main level and features a walk-in closet, an ensuite bath, and private access to the upper-level deck overlooking the backyard. An additional main-level bedroom or office with built-ins, along with an updated full hall bath, offers flexibility for guests or remote work. Upstairs, you’ll find two generously sized bedrooms, a full bath, and a large bonus room perfect for a playroom, media room, or home gym. The finished basement is ideal for entertaining, movie nights, or simply unwinding by the second wood-burning fireplace. With direct access to the covered patio and expansive wooded backyard, this level provides the ultimate gathering space for family and friends. Combining comfort, privacy, and an unbeatable SouthPark location, this home offers a rare opportunity to enjoy peaceful living just minutes from shopping, dining, and everyday conveniences.
Address
Open on Google Maps-
Address: 6643 Colston Court, Charlotte, North Carolina 28210
-
City: Charlotte
-
State/county: NC
-
Zip/Postal Code: 28210
-
Area: Belingrath
Details
Updated on October 4, 2026 at 7:01 pm-
Property ID 4416172
-
Price $1,299,000
-
Bedrooms 4
-
Bathrooms 3
-
Garages 2
-
Year Built 1987
-
Property Type Single Family Residence, Residential
-
Property Status Active, For Sale
Additional details
-
Listing Terms Cash, Conventional, FHA, VA Loan
-
Association Fee 525
-
Roof Architectural Shingle
-
Sewer Public Sewer
-
Cooling Ceiling Fan(s), Central Air
-
Heating Forced Air, Natural Gas
-
Flooring Carpet, Tile, Wood
-
County Mecklenburg
-
Property Type Residential
-
Parking Attached Carport, Driveway, Attached Garage, Garage Faces Side, Keypad Entry, Other - See Remarks
-
Elementary School Beverly Woods
-
Middle School Carmel
-
High School South Mecklenburg
-
Architectural Style Transitional
Features
Mortgage Calculator
-
Down Payment
-
Loan Amount
-
Monthly Mortgage Payment
-
Property Tax
-
Home Insurance
Contact Information
View ListingsSimilar Listings

206 Cedar Street, Belmont, North Carolina 28012
206 Cedar Street, Belmont, North Carolina 28012, Belmont, NC- Beds: 2
- Baths: 2
- Single Family Residence, Residential

3014 Dodsworth Drive, Cramerton, North Carolina 28032
3014 Dodsworth Drive, Cramerton, North Carolina 28032, Cramerton, NC- Beds: 4
- Baths: 5
- Single Family Residence, Residential

1259 Dorchester Road, Gastonia, North Carolina 28056
1259 Dorchester Road, Gastonia, North Carolina 28056, Gastonia, NC- Beds: 5
- Baths: 4
- Single Family Residence, Residential

2643 Swamp Chestnut Oak Drive, Gastonia, North Carolina 28056
2643 Swamp Chestnut Oak Drive, Gastonia, North Carolina 28056, Gastonia, NC- Beds: 5
- Baths: 4
- Single Family Residence, Residential

- The Simpson Group Realty

