
- Single Family Residence, Residential
- 3
- 2
- 2020
Description
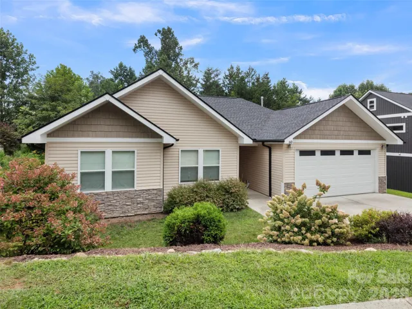
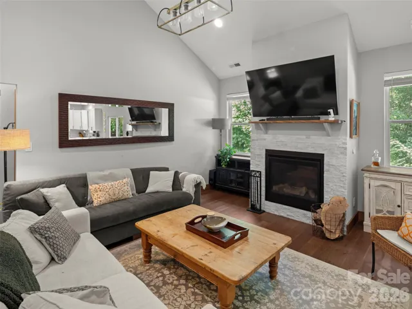
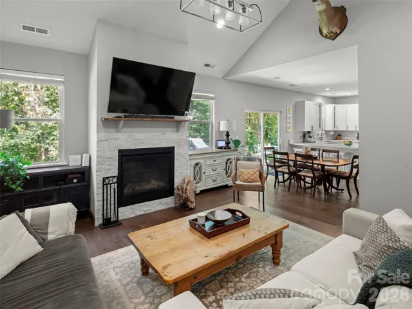
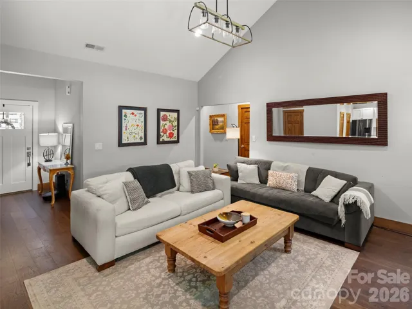
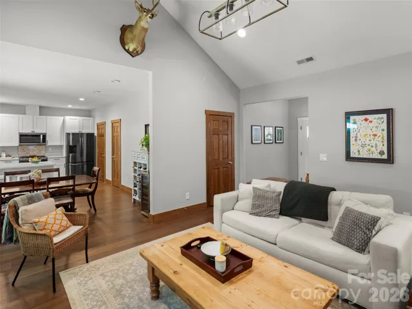
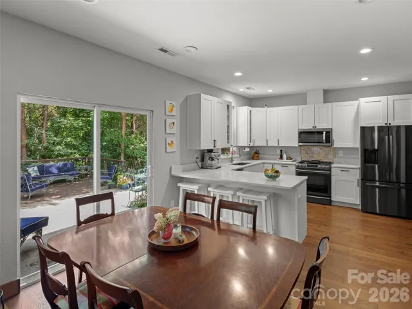
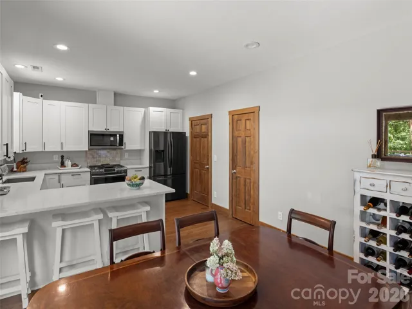
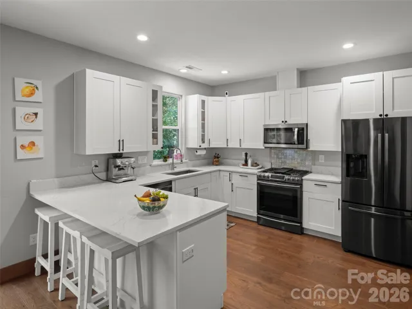
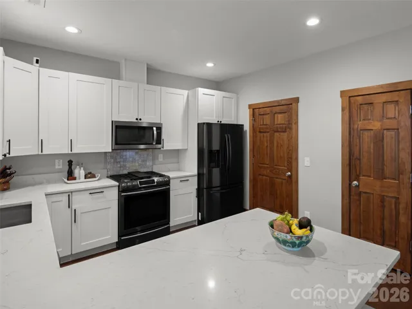
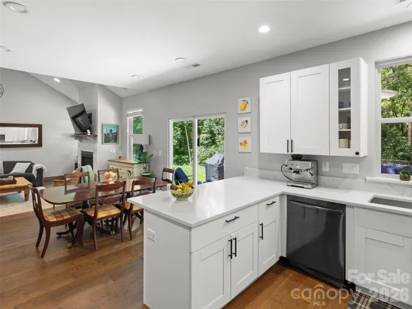
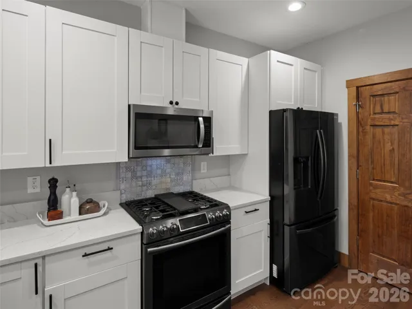
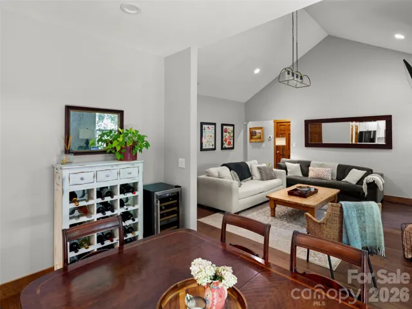
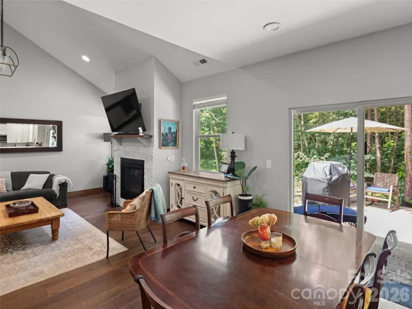
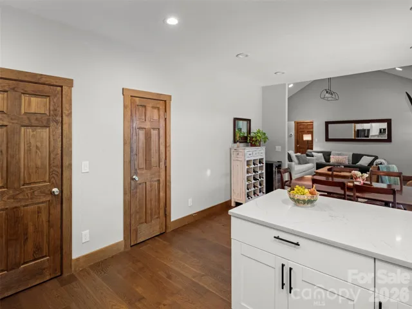
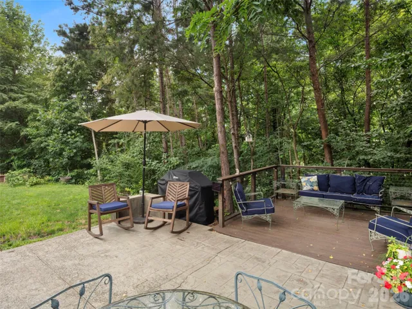
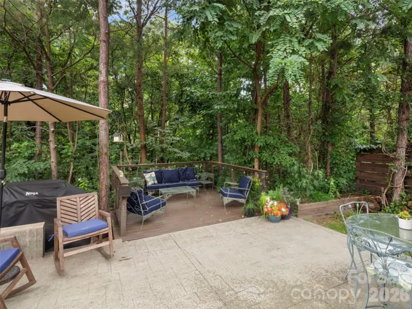
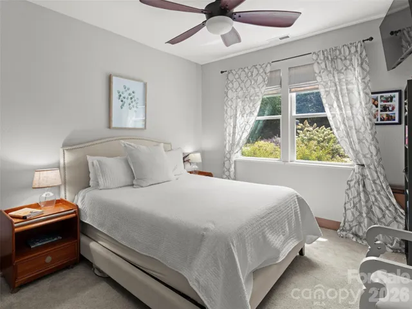
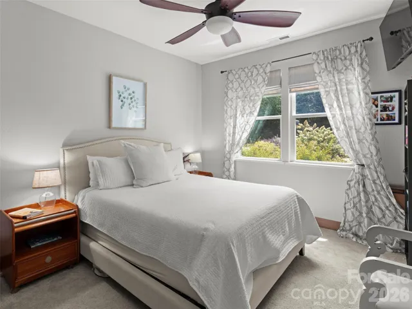
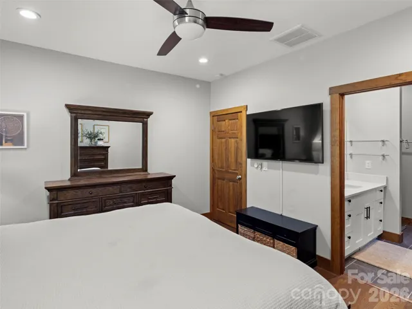
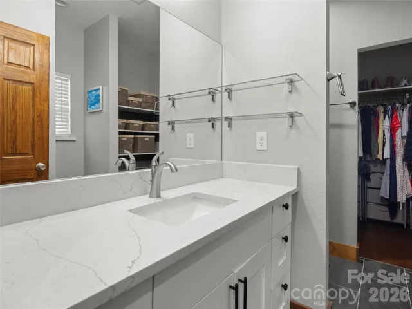
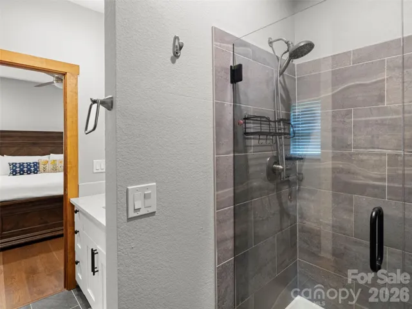
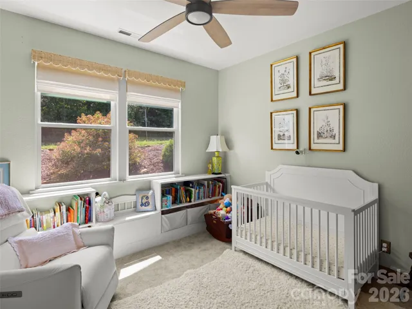
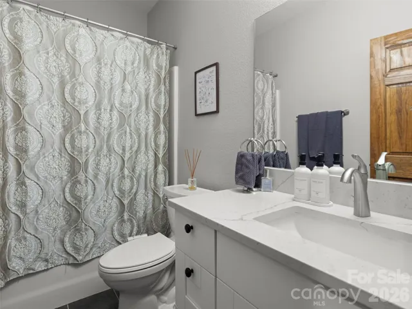
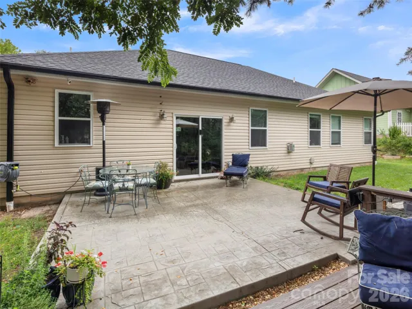
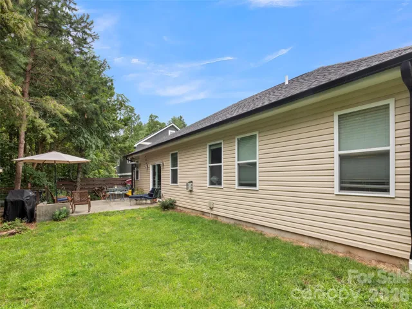
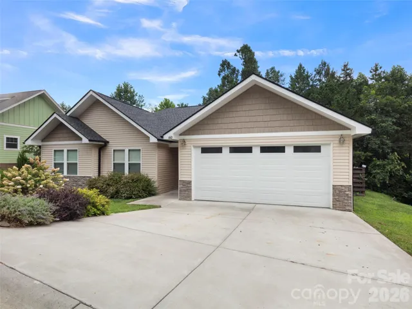
Great price in a popular community! Newer home with upgrades including gas stove and granite in kitchen and baths. Back yard improved by sellers when they moved in to provide privacy for entertaining – some shade so it’s great for either drinks and cookouts or morning coffee. The open floor plan allows guests to socialize by the gas log fireplace while the chef is in action nearby. Vaulted ceilings in the living room and overall tasteful, neutral paint add to a spacious feel. There are three nice bedrooms and two upgraded baths. The primary bath has a tiled shower and large walk-in closet. Oversized garage with extra storage space. Asheville flat yard, and fences are allowed! Kayaking, biking, and walking trails nearby at Woodfin’s Riverside Park. Beautiful scenery abounds close to this community, as well as quick access to Asheville’s restaurants, breweries, art galleries and more. All this in a completed community with HOA fees of only $225 a year. Visit soon!
Address
Open on Google Maps-
Address: 60 River Walk Drive, Woodfin, North Carolina 28804
-
City: Woodfin
-
State/county: NC
-
Zip/Postal Code: 28804
-
Area: River Walk
Details
Updated on September 19, 2026 at 5:06 pm-
Property ID 4416181
-
Price $515,000
-
Bedrooms 3
-
Bathrooms 2
-
Garages 2
-
Year Built 2020
-
Property Type Single Family Residence, Residential
-
Property Status Active, For Sale
Additional details
-
Listing Terms Conventional, FHA, VA Loan
-
Association Fee 225
-
Roof Architectural Shingle
-
Utilities Cable Available, Natural Gas
-
Sewer Public Sewer
-
Cooling Heat Pump
-
Heating Heat Pump
-
Flooring Hardwood
-
County Buncombe
-
Property Type Residential
-
Parking Driveway, Garage Faces Front
-
Elementary School Woodfin/Eblen
-
Middle School Joe P Eblen
-
High School Clyde A Erwin
-
Architectural Style Bungalow
Features
Mortgage Calculator
-
Down Payment
-
Loan Amount
-
Monthly Mortgage Payment
-
Property Tax
-
Home Insurance
Contact Information
View ListingsSimilar Listings

206 Cedar Street, Belmont, North Carolina 28012
206 Cedar Street, Belmont, North Carolina 28012, Belmont, NC- Beds: 2
- Baths: 2
- Single Family Residence, Residential

3014 Dodsworth Drive, Cramerton, North Carolina 28032
3014 Dodsworth Drive, Cramerton, North Carolina 28032, Cramerton, NC- Beds: 4
- Baths: 5
- Single Family Residence, Residential

1259 Dorchester Road, Gastonia, North Carolina 28056
1259 Dorchester Road, Gastonia, North Carolina 28056, Gastonia, NC- Beds: 5
- Baths: 4
- Single Family Residence, Residential

2643 Swamp Chestnut Oak Drive, Gastonia, North Carolina 28056
2643 Swamp Chestnut Oak Drive, Gastonia, North Carolina 28056, Gastonia, NC- Beds: 5
- Baths: 4
- Single Family Residence, Residential

- The Simpson Group Realty

