


- Condominium, Residential
- 2
- 3
- 1999
Description
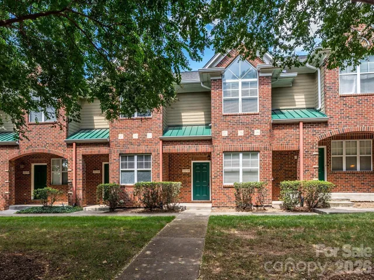
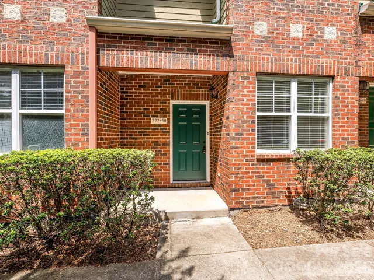
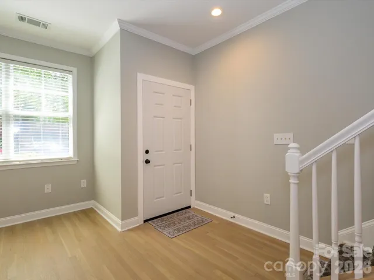
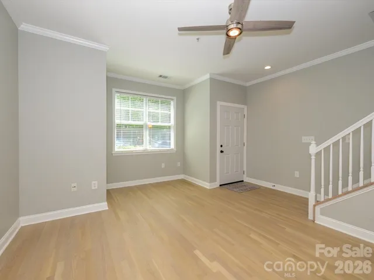
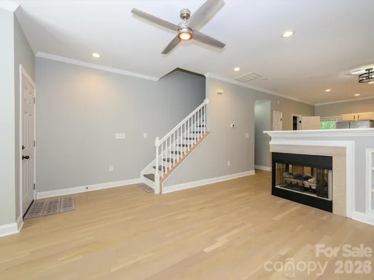
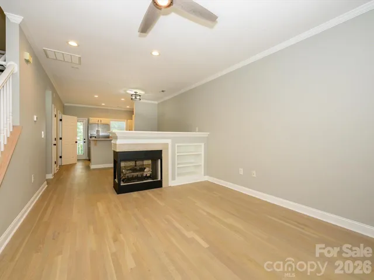
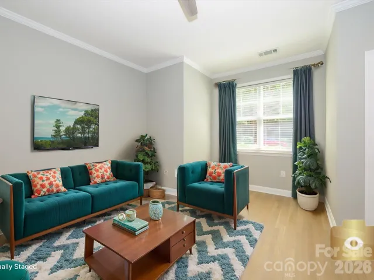
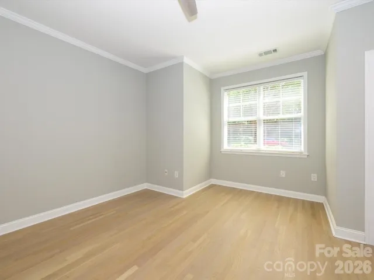
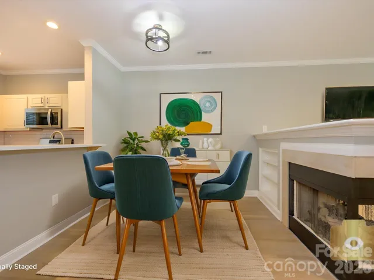
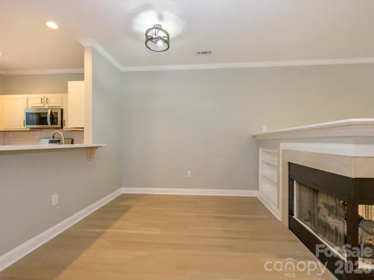
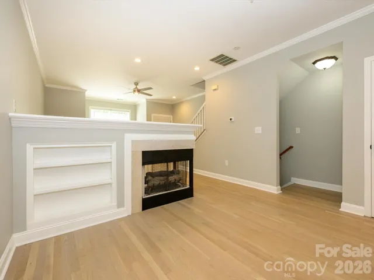
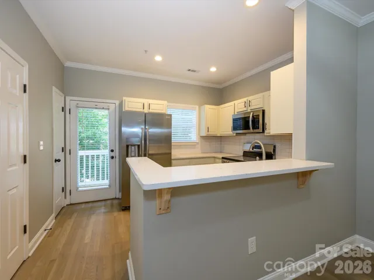
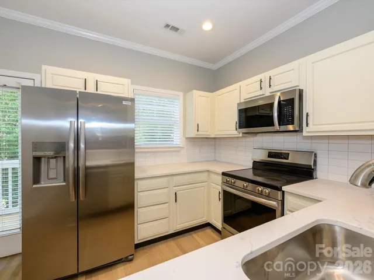
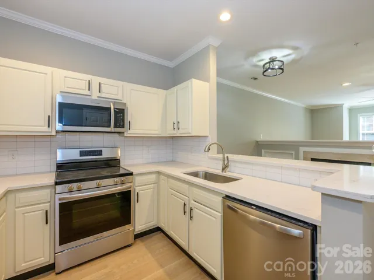
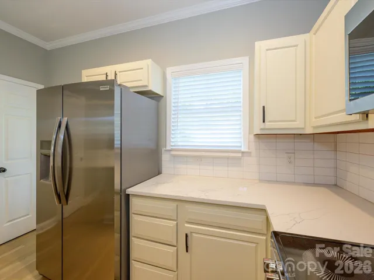
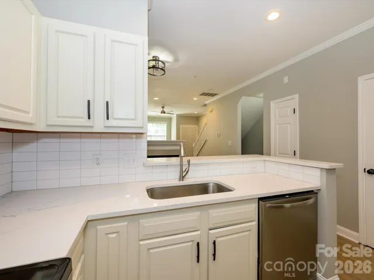
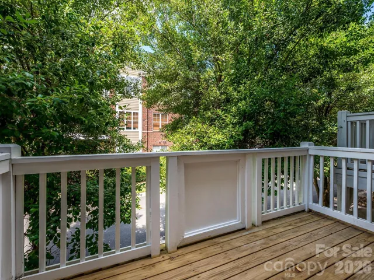
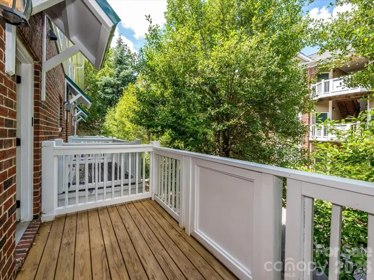
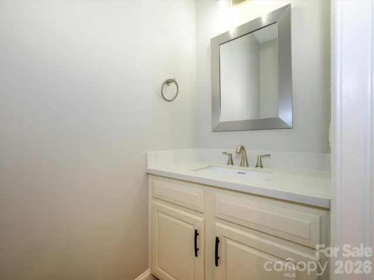
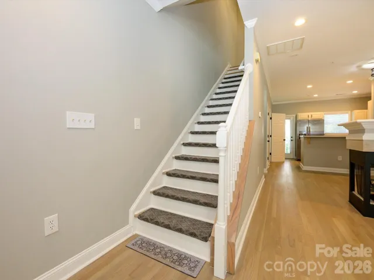
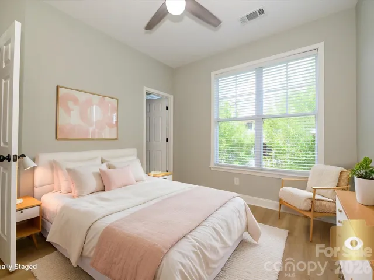
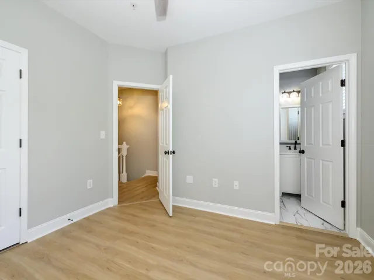
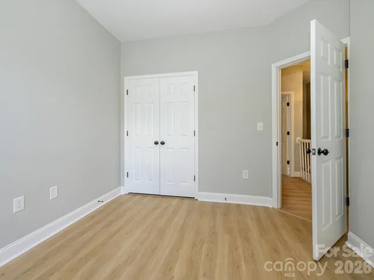
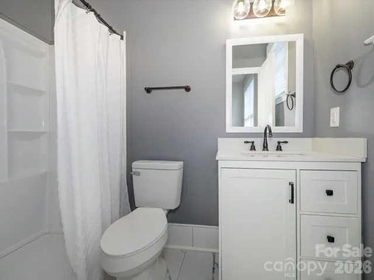
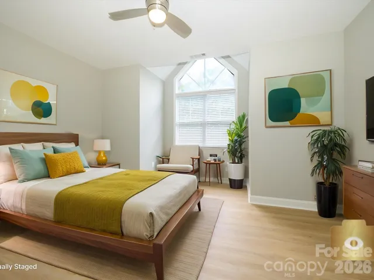
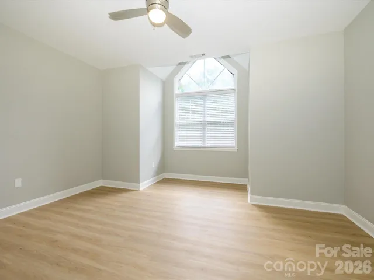
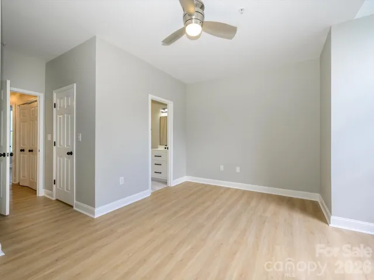
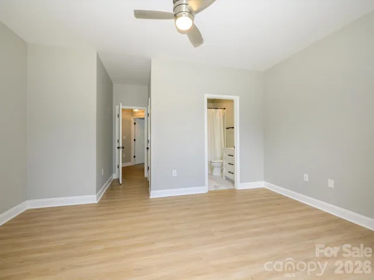
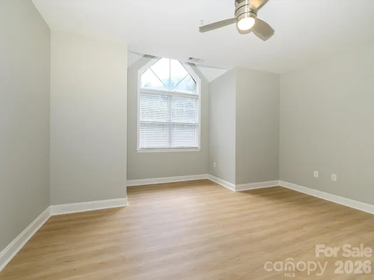
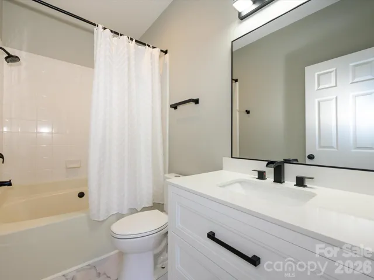
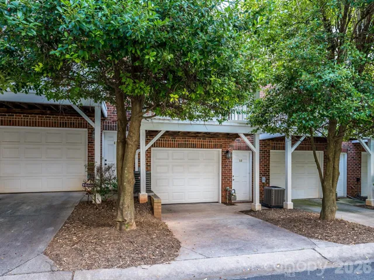
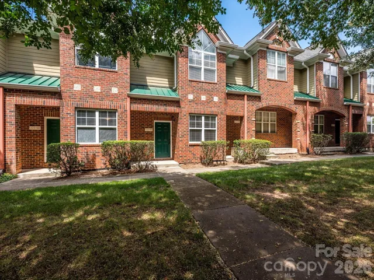
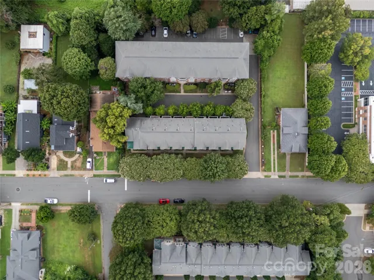
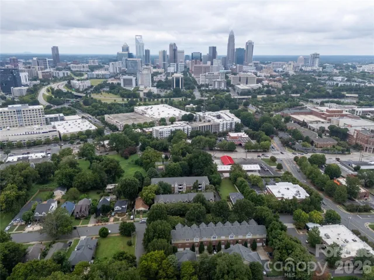
Welcome home to this beautifully updated condo offering a spacious, functional layout and convenient access to Uptown, Dilworth, Chantilly and Elizabeth! A covered front porch welcomes you into the foyer, where updated LVP/laminate wood flooring continues through the main living areas. The inviting living room features a built-in bookcase, ceiling fan and striking three-sided gas-log fireplace that also adds warmth and character to the adjoining dining area. The kitchen is appointed with recessed lighting, tile backsplash, quartz countertops and a gooseneck faucet, and the refrigerator conveys. A half bath and two closets complete the main level. Step outside to enjoy the rear balcony, perfect for relaxing or entertaining. Upstairs, you’ll find two spacious owner’s suites, each with LVP flooring and a ceiling fan. Both private baths feature tile flooring, furniture-style vanities, solid-surface countertops, upgraded mirrors and lighting. One suite offers a walk-in shower, while the other features a garden tub/shower combination with tile surround. An upstairs laundry closet adds everyday convenience. Two-inch faux wood blinds are found throughout. A two-car tandem garage with additional workshop space provides excellent parking, storage and flexibility. With two private suites, multiple outdoor living spaces, stylish updates and a location convenient to some of Charlotte’s most desirable neighborhoods, this condo offers comfort, versatility and city convenience. Restaurants, Target, Trader Joes, greenways, hospitals, interstates, and beltways; it is all convenient and close by!
Address
Open on Google Maps-
Address: 222 S Torrence Street, Charlotte, North Carolina 28204
-
City: Charlotte
-
State/county: NC
-
Zip/Postal Code: 28204
-
Area: Crown View
Details
Updated on August 26, 2026 at 1:29 pm-
Property ID 4416207
-
Price $425,000
-
Bedrooms 2
-
Bathrooms 3
-
Garages 2
-
Year Built 1999
-
Property Type Condominium, Residential
-
Property Status Active, For Sale
Additional details
-
Listing Terms Cash, Conventional
-
Association Fee 336.06
-
Utilities Cable Connected, Electricity Connected, Natural Gas
-
Sewer Public Sewer
-
Cooling Central Air
-
Heating Forced Air
-
Flooring Laminate, Tile
-
County Mecklenburg
-
Property Type Residential
-
Parking Basement, Attached Garage, Garage Door Opener, Garage Faces Rear, Tandem
-
Elementary School Eastover
-
Middle School Sedgefield
-
High School Myers Park
-
Community Features Dog Park
Mortgage Calculator
-
Down Payment
-
Loan Amount
-
Monthly Mortgage Payment
-
Property Tax
-
Home Insurance
Video
360° Virtual Tour
Contact Information
View ListingsSimilar Listings
9314 S Vicksburg Park Court, Charlotte, North Carolina 28210
9314 S Vicksburg Park Court, Charlotte, North Carolina 28210, Charlotte, NC- Beds: 2
- Baths: 2
- Condominium, Residential

10 Hamiltons Bay Court, Clover, South Carolina 29710
10 Hamiltons Bay Court, Clover, South Carolina 29710, Clover, SC- Beds: 2
- Baths: 2
- Condominium, Residential
103 S Laurel Bend, Charlotte, North Carolina 28207
103 S Laurel Bend, Charlotte, North Carolina 28207, Charlotte, NC- Bed: 1
- Bath: 1
- Condominium, Residential Lease
345 Northwest Drive, Davidson, North Carolina 28036
345 Northwest Drive, Davidson, North Carolina 28036, Davidson, NC- Beds: 2
- Baths: 2
- Condominium, Residential

- The Simpson Group Realty

