
- Single Family Residence, Residential
- 6
- 5
- 2005
Description
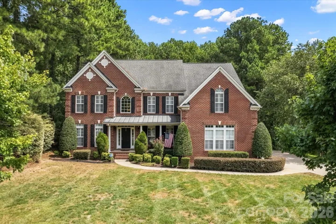
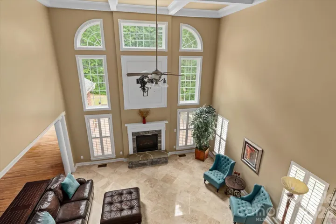
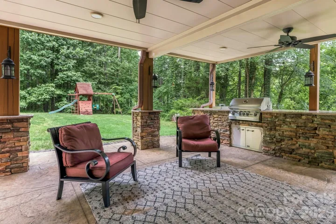
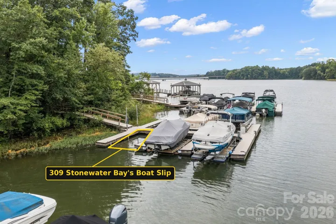
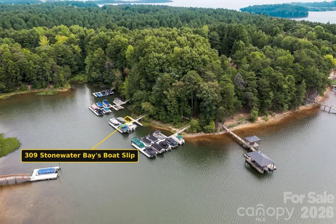
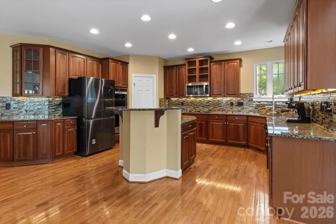
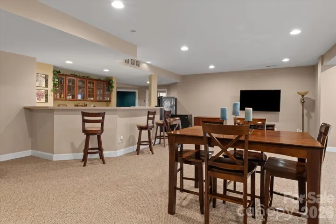
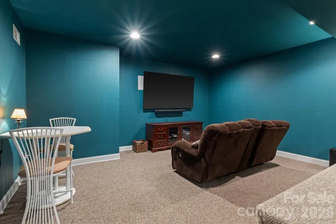
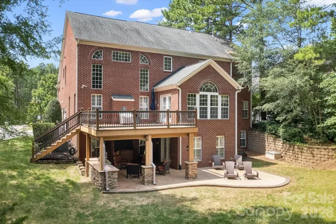
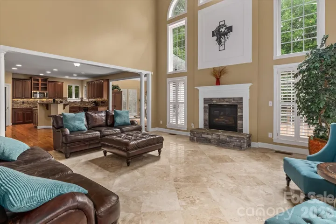
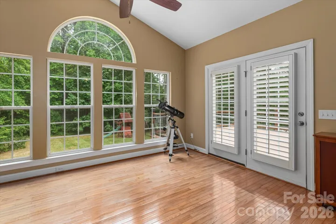
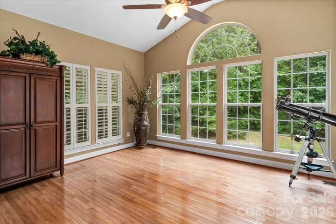
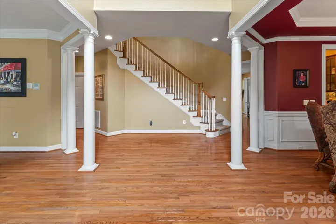
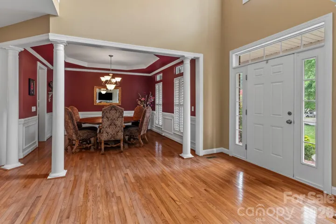
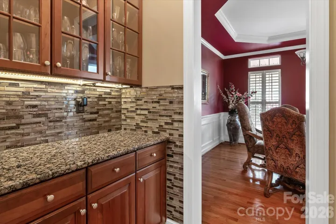
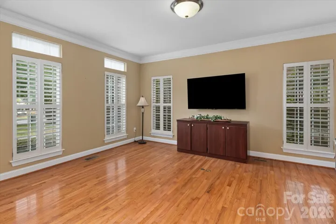
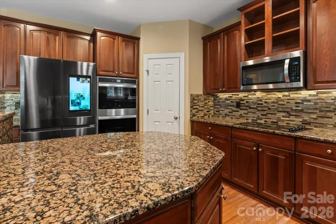
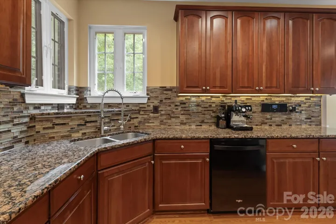
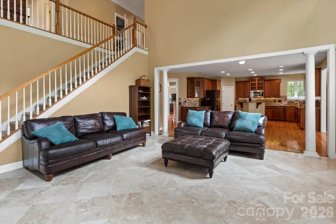
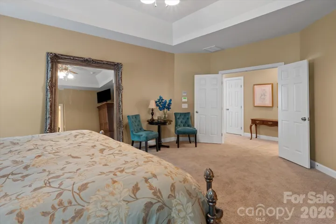
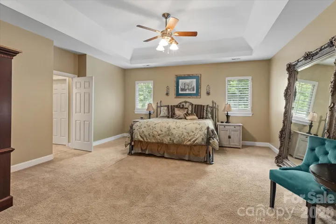
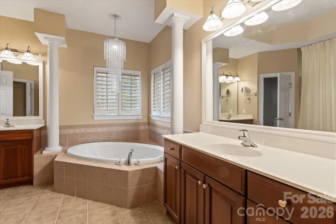
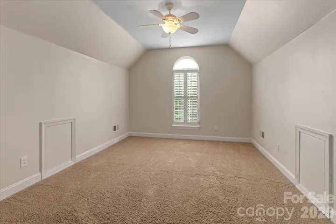
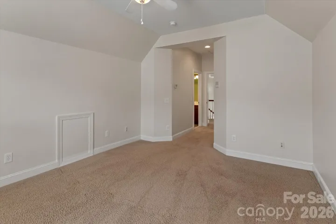
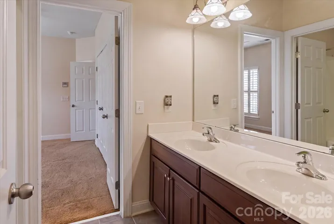
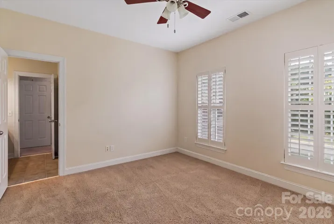
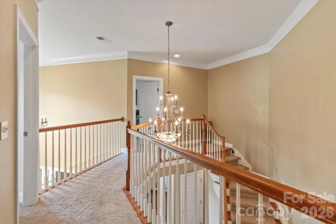
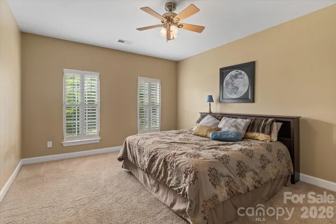
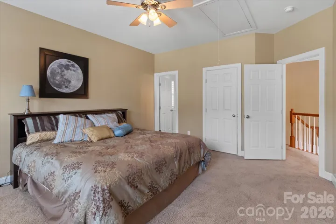
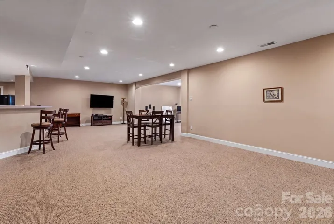
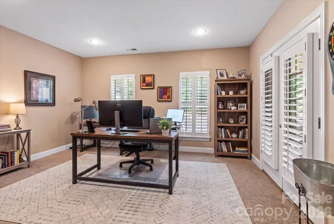
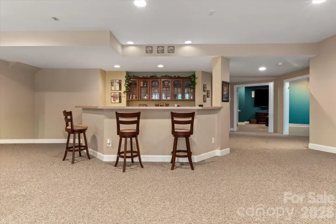
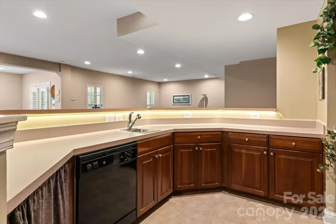
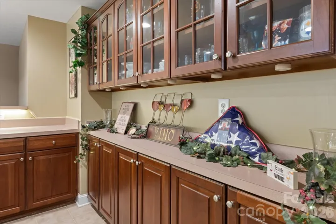
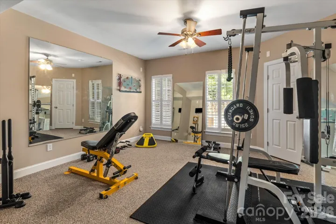
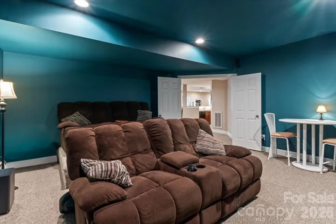
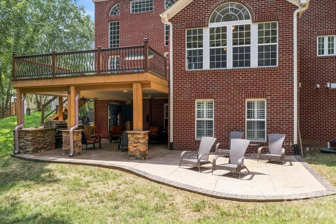
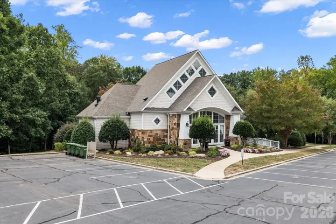
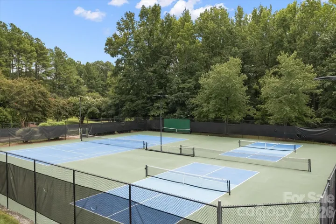
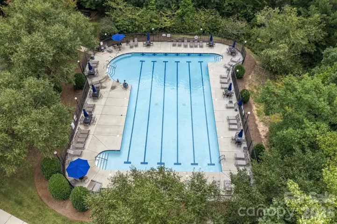
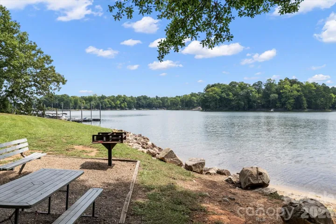
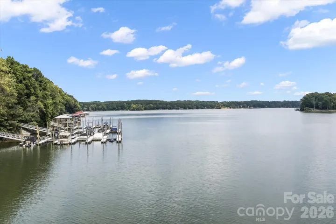
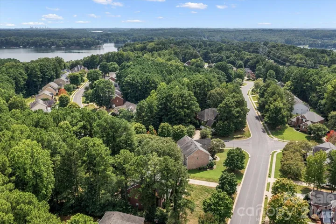
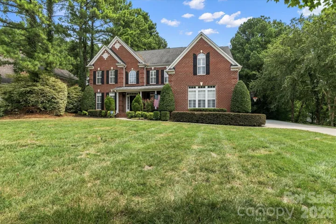
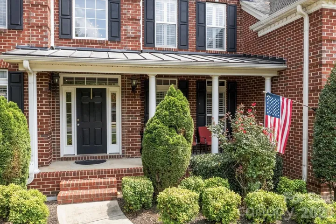
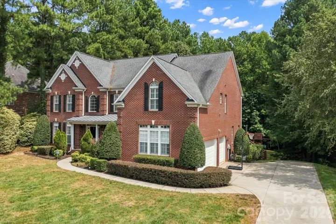
SELLERS WILL ENTERTAIN OFFERS BETWEEN $1, 000, 000 – $1, 089, 000 OR ABOVE. Exceptional space meets lake lifestyle in this beautiful Stonewater community full-brick, six-bedroom home offering nearly 5, 900 square feet across three finished levels. Designed for growing needs and effortless entertaining, this home features a finished walk-out basement, three-car side-entry garage, private 0.72-acre lot and multiple outdoor living spaces. The main level welcomes you with a dramatic two-story foyer and great room featuring marble flooring, fireplace and abundant natural light. A spacious kitchen with island, double ovens, pantry and nearby butler’s pantry provides an inviting hub for everyday living and entertaining. Upstairs, generous bedrooms offer flexibility for family, and the main level bedroom for guests or work-from-home needs. The finished walk-out basement adds an exceptional recreation level with media room, bedroom, full bath, bar/entertainment area and expansive living space. Outside, enjoy a covered patio with outdoor kitchen, Trex deck and private, level backyard. Best of all, the Stonewater lifestyle that this home offers includes a DEEDED BOAT SLIP WITH LIFT on Mountain Island Lake making lake access convenient and quick. Also enjoy the pool, clubhouse, pickleball, tennis, basketball, playground, walking trails, kayak launch and boat/RV storage. A rare combination of space, amenities and lake lifestyle just minutes from Charlotte, CLT Airport and the U.S. National Whitewater Center. For buyers seeking substantial living space, a finished basement and the ability to enjoy beautiful Mountain Island Lake without giving up a private, spacious home site or paying a waterfront-home premium, this Stonewater property deserves a closer look.
Address
Open on Google Maps-
Address: 309 Stonewater Bay Lane, Mount Holly, North Carolina 28120
-
City: Mount Holly
-
State/county: NC
-
Zip/Postal Code: 28120
-
Area: Stonewater
Details
Updated on October 26, 2026 at 8:48 pm-
Property ID 4416321
-
Price $1,089,000
-
Bedrooms 6
-
Bathrooms 5
-
Garages 3
-
Year Built 2005
-
Property Type Single Family Residence, Residential
-
Property Status Active, For Sale
Additional details
-
Listing Terms Cash, Conventional, FHA, VA Loan
-
Association Fee 1195
-
Roof Architectural Shingle
-
Utilities Natural Gas, Underground Power Lines, Underground Utilities
-
Sewer Public Sewer
-
Cooling Ceiling Fan(s), Central Air, Multi Units, Zoned
-
Heating Forced Air, Natural Gas, Zoned
-
Flooring Carpet, Concrete, Marble, Tile, Wood
-
County Gaston
-
Property Type Residential
-
Parking Driveway, Attached Garage, Garage Door Opener, Garage Faces Side
-
Elementary School Pinewood Gaston
-
Middle School Stanley
-
High School East Gaston
-
Community Features Clubhouse, Game Court, Lake Access, Outdoor Pool, Pickleball, Picnic Area, Playground, RV Storage, Sidewalks, Sport Court, Street Lights, Tennis Court(s), Walking Trails
-
Waterfront Boat Lift, Boat Slip (Deed) (Off Site), Boat Slip – Community, Paddlesport Launch Site - Community
-
Architectural Style Transitional
Mortgage Calculator
-
Down Payment
-
Loan Amount
-
Monthly Mortgage Payment
-
Property Tax
-
Home Insurance
Video
360° Virtual Tour
Contact Information
View ListingsSimilar Listings

206 Cedar Street, Belmont, North Carolina 28012
206 Cedar Street, Belmont, North Carolina 28012, Belmont, NC- Beds: 2
- Baths: 2
- Single Family Residence, Residential

15 Circle Drive, Belmont, North Carolina 28012
15 Circle Drive, Belmont, North Carolina 28012, Belmont, NC- Beds: 5
- Baths: 6
- Single Family Residence, Residential

2013 Lexington Street, Belmont, North Carolina 28012
2013 Lexington Street, Belmont, North Carolina 28012, Belmont, NC- Beds: 4
- Baths: 3
- Single Family Residence, Residential

3014 Dodsworth Drive, Cramerton, North Carolina 28032
3014 Dodsworth Drive, Cramerton, North Carolina 28032, Cramerton, NC- Beds: 4
- Baths: 5
- Single Family Residence, Residential

- The Simpson Group Realty

