
- Single Family Residence, Residential
- 3
- 2
- 2006
Description
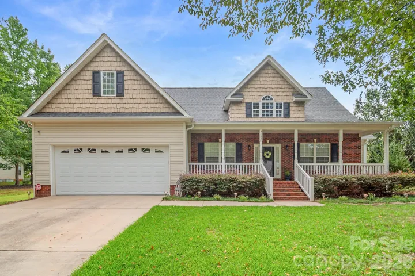
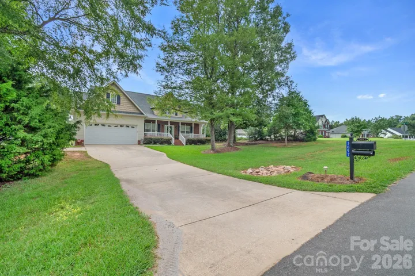
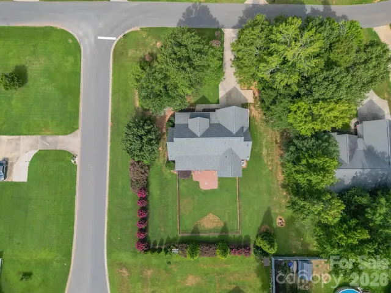
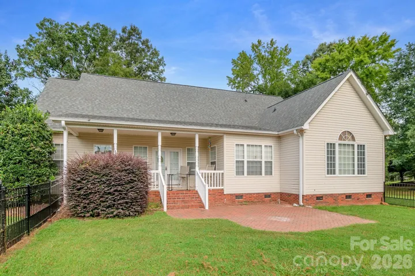
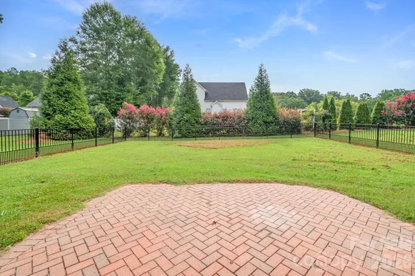
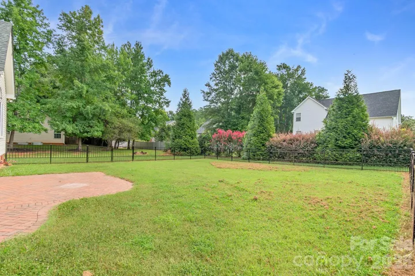
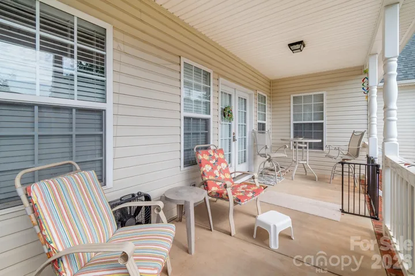
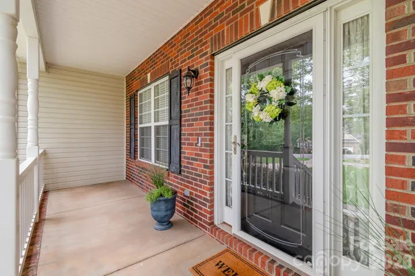
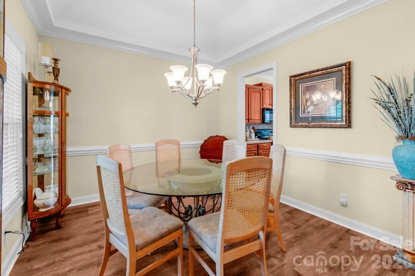
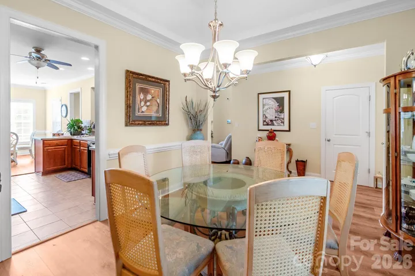
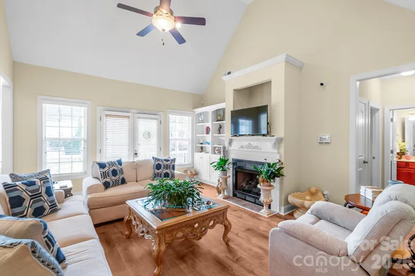
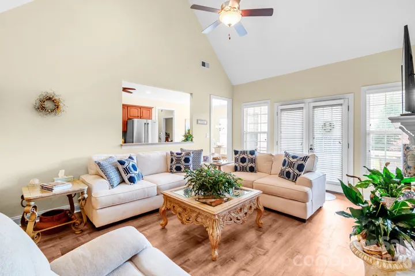
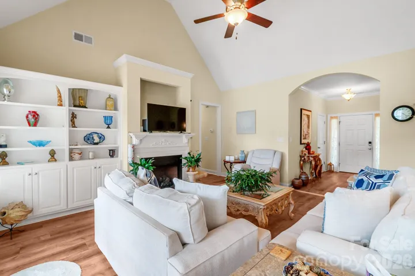
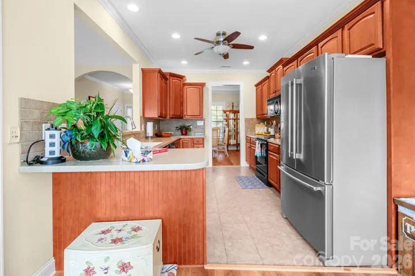
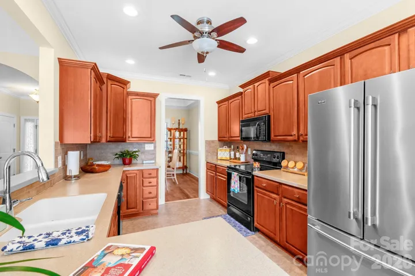
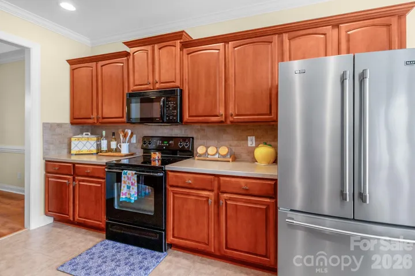
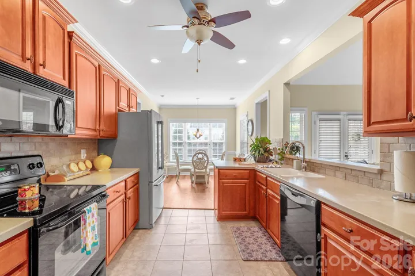
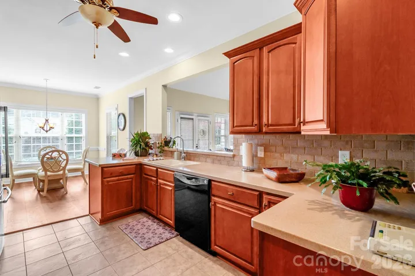
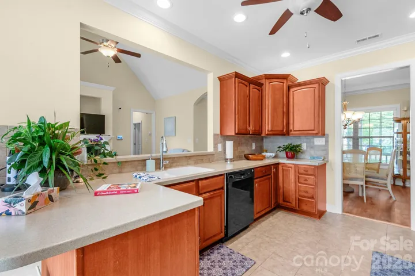
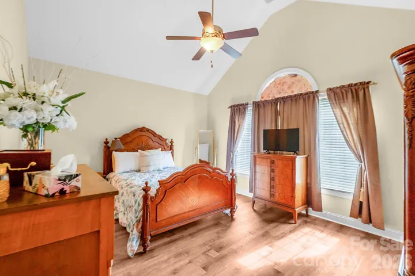
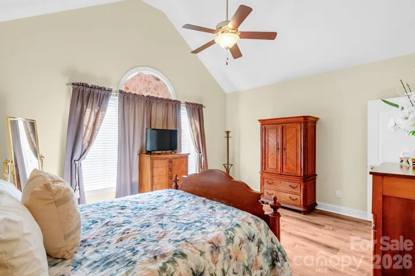
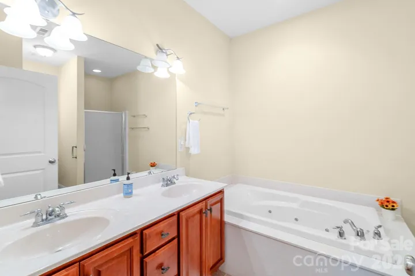
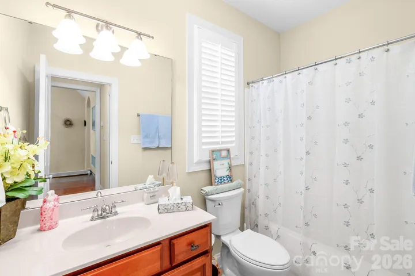
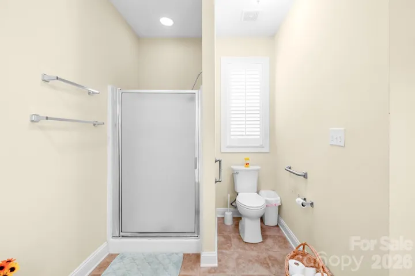
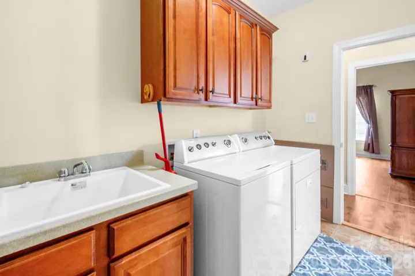
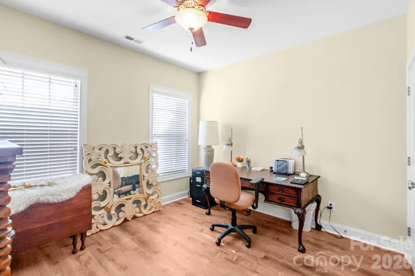
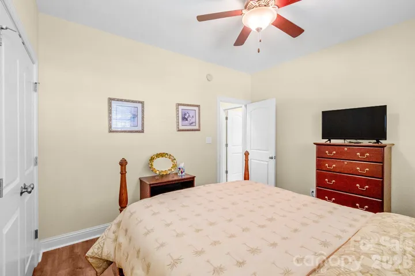
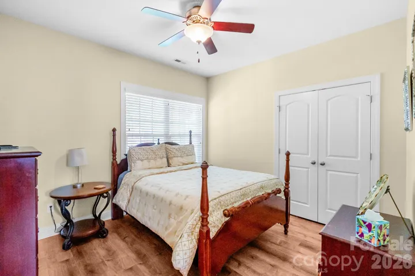
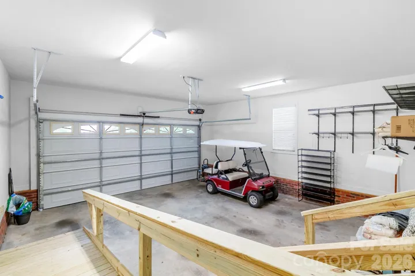
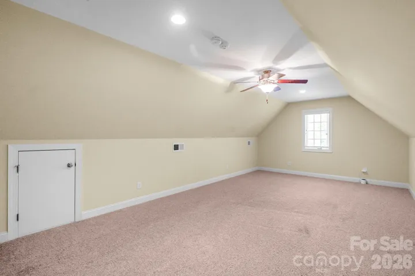
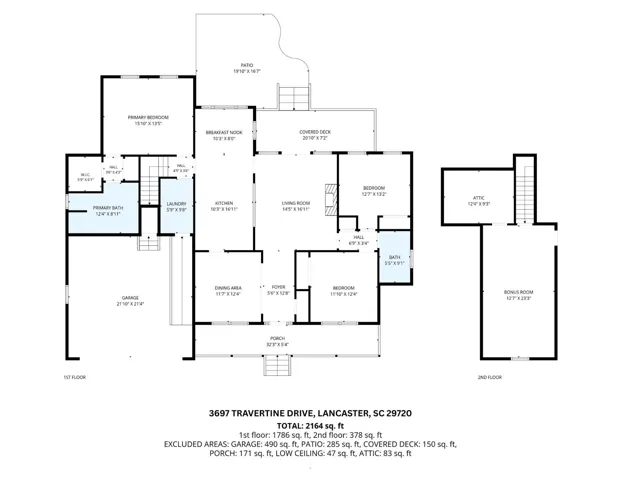
Welcome home to this beautifully maintained property offering a comfortable blend of charm, space, and functionality. Situated on a gorgeous corner lot with mature trees and established landscaping, the home welcomes you with an inviting covered front porch perfect for relaxing. Inside, the foyer opens to a formal dining room and a light-filled living room featuring a gas fireplace, built in cabinets and soaring vaulted ceiling. The kitchen offers ample cabinetry, solid-surface countertops, a classic tile backsplash, and an easy flow into the main living areas. A split-bedroom floor plan provides added privacy, while the primary suite features dual sinks, a tiled walk-in shower, and a separate whirlpool tub. Two additional bedrooms and a full hall bath complete the main level. Upstairs, the spacious finished bonus room over the garage provides flexible space for a home office, playroom, media room, or guest area. Outside, enjoy plenty of room for entertaining on the brick patio, grilling, or simply enjoying the peaceful setting with the convenience of a fenced in backyard. Conveniently located just minutes from Lancaster shopping, dining, and everyday amenities, this home offers the space and versatility you’ve been looking for.
Address
Open on Google Maps-
Address: 3697 Travertine Drive, Lancaster, South Carolina 29720
-
City: Lancaster
-
State/county: SC
-
Zip/Postal Code: 29720
-
Area: Shiloh Commons
Details
Updated on August 27, 2026 at 4:33 pm-
Property ID 4416328
-
Price $379,000
-
Bedrooms 3
-
Bathrooms 2
-
Garages 2
-
Year Built 2006
-
Property Type Single Family Residence, Residential
-
Property Status Pending, For Sale
Additional details
-
Utilities Natural Gas
-
Sewer Public Sewer
-
Cooling Central Air
-
Heating Natural Gas
-
County Lancaster
-
Property Type Residential
-
Parking Attached Garage
-
Elementary School Unspecified
-
Middle School Unspecified
-
High School Unspecified
Mortgage Calculator
-
Down Payment
-
Loan Amount
-
Monthly Mortgage Payment
-
Property Tax
-
Home Insurance
Contact Information
View ListingsSimilar Listings

206 Cedar Street, Belmont, North Carolina 28012
206 Cedar Street, Belmont, North Carolina 28012, Belmont, NC- Beds: 2
- Baths: 2
- Single Family Residence, Residential

3014 Dodsworth Drive, Cramerton, North Carolina 28032
3014 Dodsworth Drive, Cramerton, North Carolina 28032, Cramerton, NC- Beds: 4
- Baths: 5
- Single Family Residence, Residential

1259 Dorchester Road, Gastonia, North Carolina 28056
1259 Dorchester Road, Gastonia, North Carolina 28056, Gastonia, NC- Beds: 5
- Baths: 4
- Single Family Residence, Residential

2643 Swamp Chestnut Oak Drive, Gastonia, North Carolina 28056
2643 Swamp Chestnut Oak Drive, Gastonia, North Carolina 28056, Gastonia, NC- Beds: 5
- Baths: 4
- Single Family Residence, Residential

- The Simpson Group Realty

