
- Single Family Residence, Residential
- 4
- 4
- 2026
Description
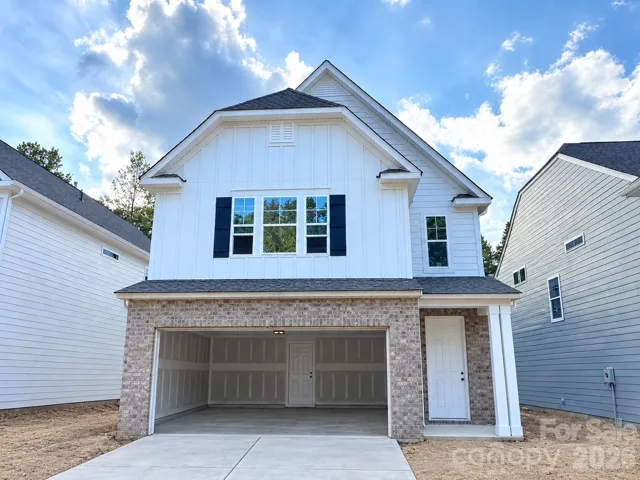
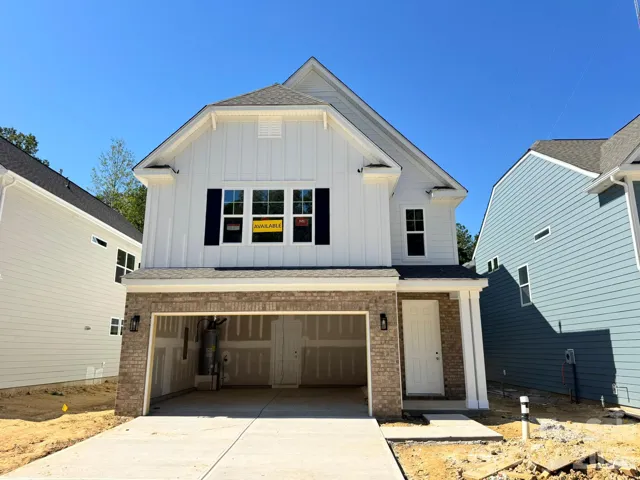
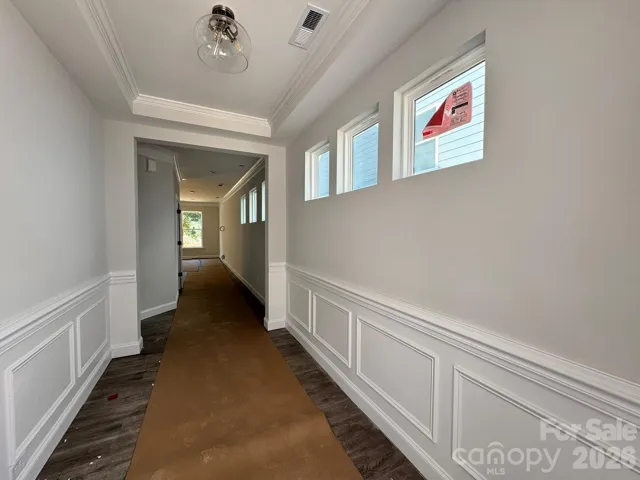
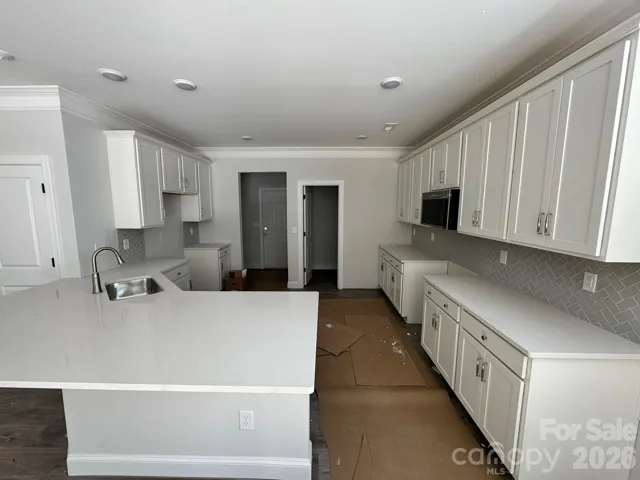
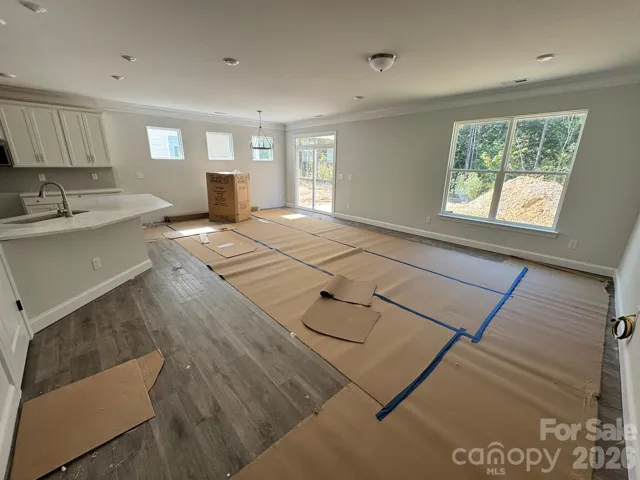
New boutique community in Charlotte near the University area with easy access to dining, retail, and interstates. This 3-story Dillon plan offers 4 bedrooms, 3.5 baths, a rear covered porch, bonus room, and loft. The main living area features a spacious family room, breakfast area with access to the covered porch, and a designer kitchen. The kitchen has white cabinets with 42-inch uppers, quartz counters, tile backsplash, and stainless appliances including a gas range. Upstairs features the primary suite with a luxury tiled shower, double-bowl vanity, and walk-in closet. The second floor is completed with two additional bedrooms, a hall bath with tub/shower combo, loft, and laundry room. The finished third floor offers even more living space with a bonus room, bedroom, and full bath. All bathrooms feature white cabinetry and white quartz counters. Additional features include upgraded flooring throughout the main living areas, an additional rear patio, tray ceiling in the foyer, and a 2-car garage. Visit today and find out more about this exciting new community!
Address
Open on Google Maps-
Address: 13135 Foxberry Road, Charlotte, North Carolina 28213
-
City: Charlotte
-
State/county: NC
-
Zip/Postal Code: 28213
-
Area: Caldwell Forest
Details
Updated on October 8, 2026 at 7:22 pm-
Property ID 4416339
-
Price $469,900
-
Bedrooms 4
-
Bathrooms 4
-
Garages 2
-
Year Built 2026
-
Property Type Single Family Residence, Residential
-
Property Status Active, For Sale
Additional details
-
Listing Terms Cash, Conventional, FHA, VA Loan
-
Association Fee 425
-
Roof Architectural Shingle
-
Sewer Public Sewer
-
Cooling Central Air
-
Heating Forced Air, Natural Gas
-
Flooring Carpet, Vinyl
-
County Mecklenburg
-
Property Type Residential
-
Parking Driveway, Attached Garage, Garage Door Opener, Garage Faces Front
-
Elementary School Reedy Creek
-
Middle School Northridge
-
High School Rocky River
-
Community Features Sidewalks
Mortgage Calculator
-
Down Payment
-
Loan Amount
-
Monthly Mortgage Payment
-
Property Tax
-
Home Insurance
Contact Information
View ListingsSimilar Listings

206 Cedar Street, Belmont, North Carolina 28012
206 Cedar Street, Belmont, North Carolina 28012, Belmont, NC- Beds: 2
- Baths: 2
- Single Family Residence, Residential

3014 Dodsworth Drive, Cramerton, North Carolina 28032
3014 Dodsworth Drive, Cramerton, North Carolina 28032, Cramerton, NC- Beds: 4
- Baths: 5
- Single Family Residence, Residential

1259 Dorchester Road, Gastonia, North Carolina 28056
1259 Dorchester Road, Gastonia, North Carolina 28056, Gastonia, NC- Beds: 5
- Baths: 4
- Single Family Residence, Residential

2643 Swamp Chestnut Oak Drive, Gastonia, North Carolina 28056
2643 Swamp Chestnut Oak Drive, Gastonia, North Carolina 28056, Gastonia, NC- Beds: 5
- Baths: 4
- Single Family Residence, Residential

- The Simpson Group Realty

