
- Single Family Residence, Residential
- 3
- 3
- 2018
Description
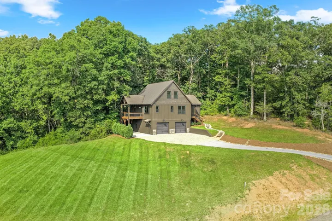
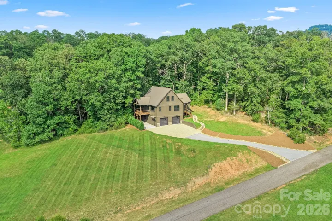
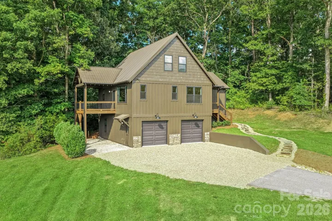
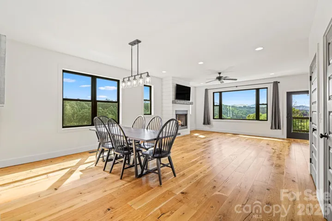
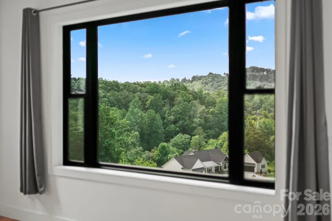
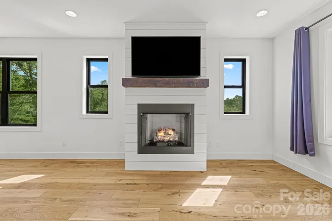
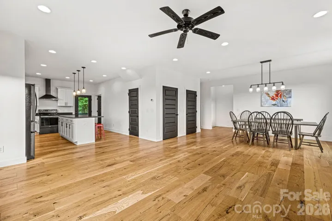
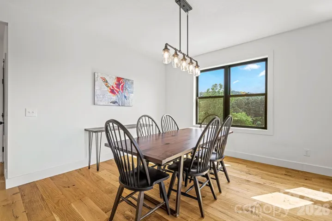
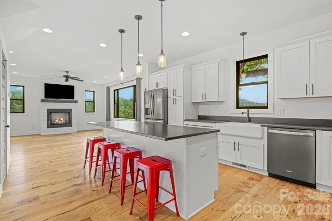
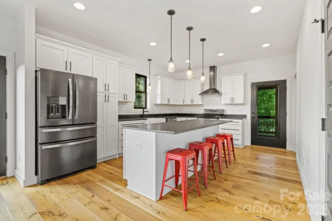
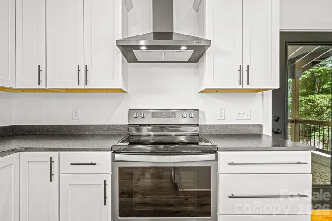
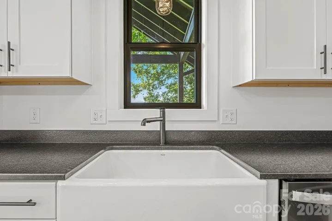
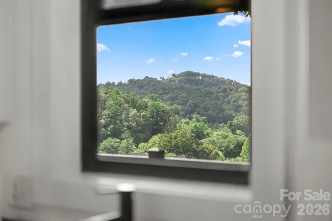
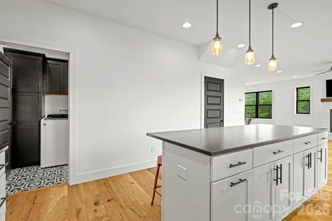
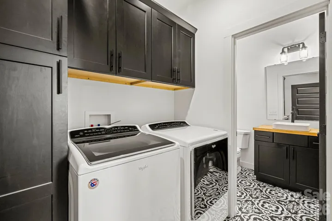
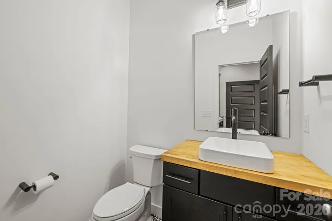
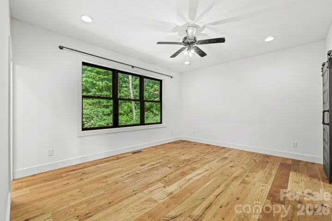
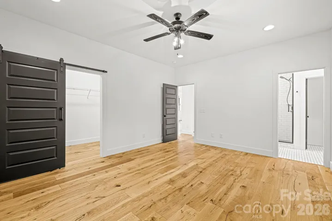
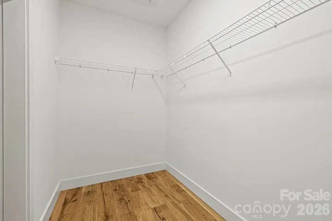
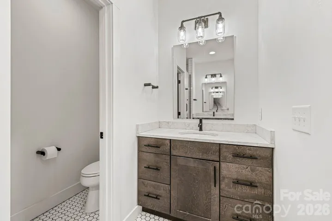
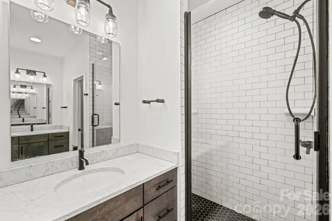
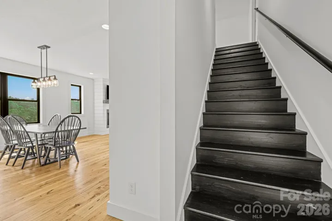
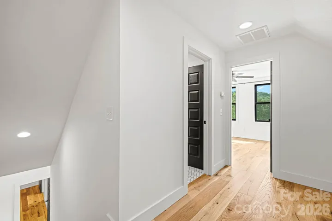
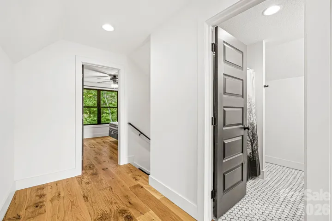
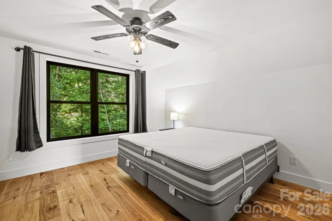
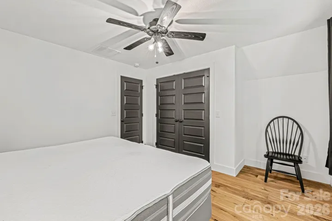
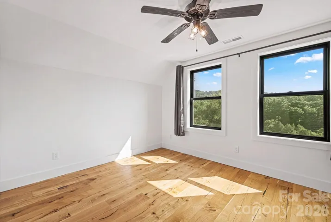
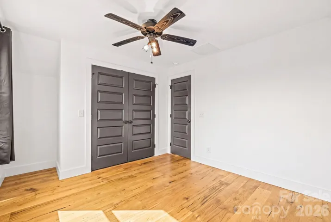
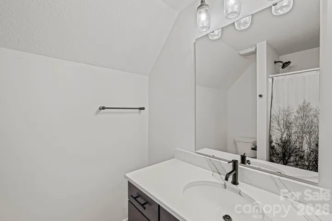
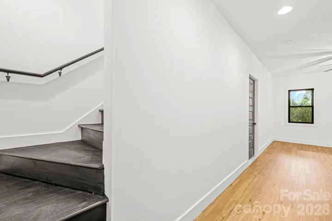
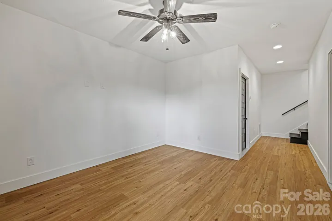
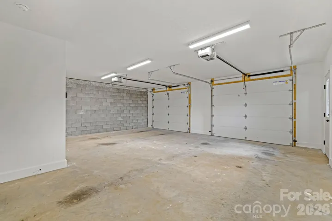
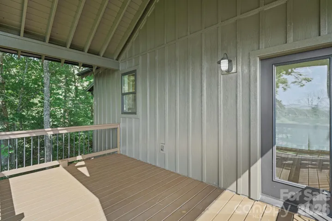
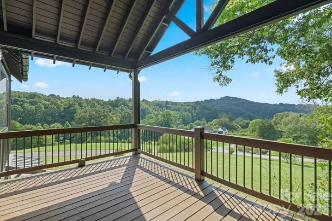
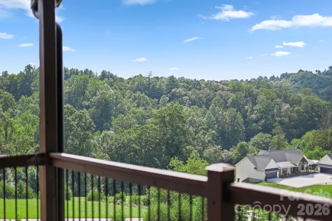
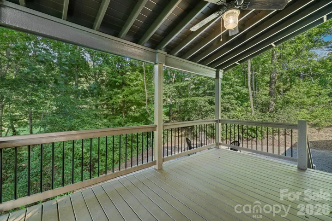
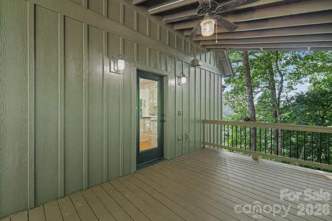
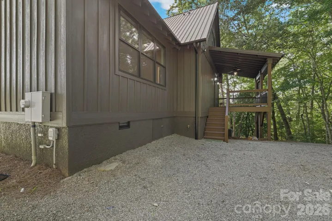
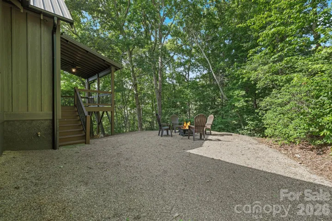
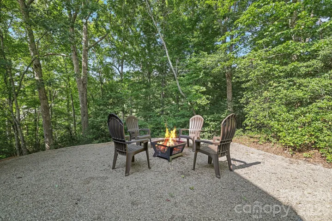
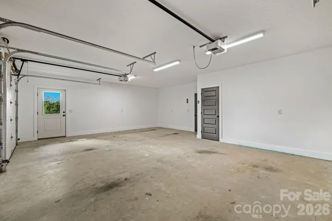
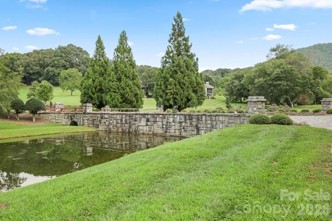
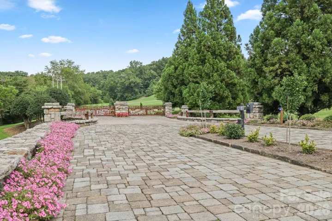
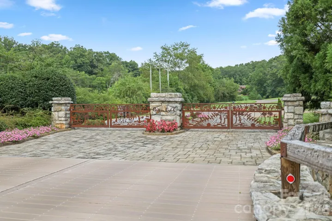
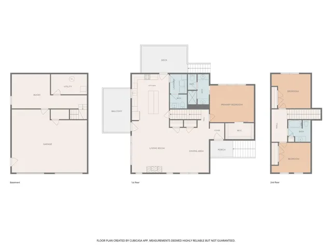
Your dream mountain retreat awaits! Experience the perfect blend of luxury and rustic charm in this 3-bedroom, 2.5-bath custom home nestled on a 1.23 acre lot in the sought-after Porter Creek community. With breathtaking mountain views and easy access, this home offers an unparalleled escape from the everyday. Step inside to the open-concept layout, with engineered hardwood flooring throughout, as well as high end LVP in the finished bonus room in the basement. The heart of the home is a chef’s dream kitchen, boasting endless custom cabinetry space, premium finishes, granite countertops, farm sink, spacious island, and slate appliances, perfect for entertaining or everyday living. The open mountain-inspired living area with big picture window features long range views creating a warm and inviting atmosphere. The main-level primary suite offers both comfort and convenience with his/her vanities and a nice walk-in closet. While two additional bedrooms upstairs provide plenty of space for family, guests, or a home office. Outside, two vaulted, spacious porches inviting you to relax and take in the stunning mountain scenery. The two-car attached garage adds practicality and comfort. The home is truly spectacular—don’t miss your chance to own this one-of-a-kind mountain sanctuary.
Address
Open on Google Maps-
Address: 340 Porter Creek Drive, Franklin, North Carolina 28734
-
City: Franklin
-
State/county: NC
-
Zip/Postal Code: 28734
-
Area: Porter Creek
Details
Updated on August 21, 2026 at 9:02 am-
Property ID 4416379
-
Price $624,000
-
Bedrooms 3
-
Bathrooms 3
-
Garages 2
-
Year Built 2018
-
Property Type Single Family Residence, Residential
-
Property Status Active, For Sale
Additional details
-
Listing Terms Cash, Conventional
-
Association Fee 1200
-
Roof Metal
-
Sewer Septic Installed
-
Cooling Central Air, Heat Pump, Zoned
-
Heating Heat Pump
-
Flooring Tile, Vinyl, Wood
-
County Macon
-
Property Type Residential
-
Parking Basement, Attached Garage
-
Elementary School Unspecified
-
Middle School Unspecified
-
High School Unspecified
-
Architectural Style Traditional
Mortgage Calculator
-
Down Payment
-
Loan Amount
-
Monthly Mortgage Payment
-
Property Tax
-
Home Insurance
Contact Information
View ListingsSimilar Listings

206 Cedar Street, Belmont, North Carolina 28012
206 Cedar Street, Belmont, North Carolina 28012, Belmont, NC- Beds: 2
- Baths: 2
- Single Family Residence, Residential

3014 Dodsworth Drive, Cramerton, North Carolina 28032
3014 Dodsworth Drive, Cramerton, North Carolina 28032, Cramerton, NC- Beds: 4
- Baths: 5
- Single Family Residence, Residential

1259 Dorchester Road, Gastonia, North Carolina 28056
1259 Dorchester Road, Gastonia, North Carolina 28056, Gastonia, NC- Beds: 5
- Baths: 4
- Single Family Residence, Residential

2643 Swamp Chestnut Oak Drive, Gastonia, North Carolina 28056
2643 Swamp Chestnut Oak Drive, Gastonia, North Carolina 28056, Gastonia, NC- Beds: 5
- Baths: 4
- Single Family Residence, Residential

- The Simpson Group Realty

