
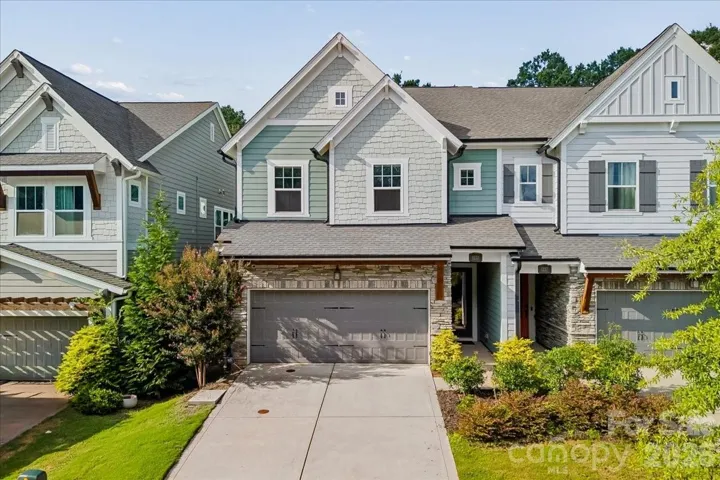
- Townhouse, Residential
- 3
- 3
- 2021
Description
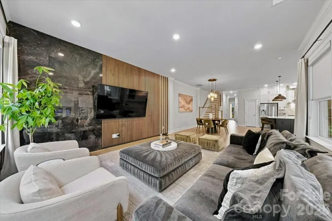
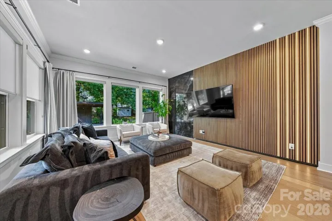
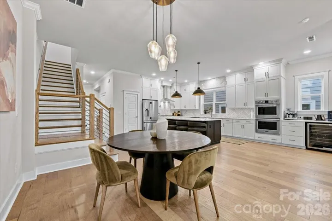
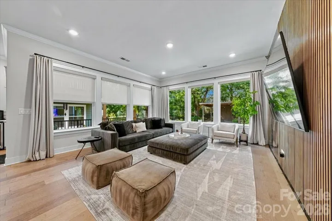
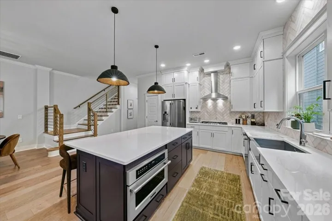
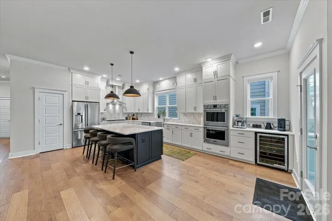
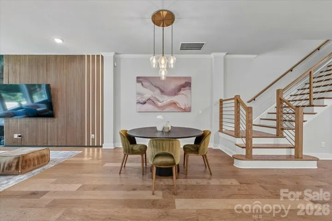
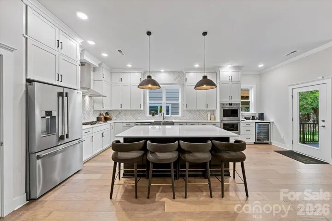
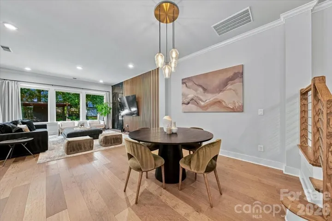
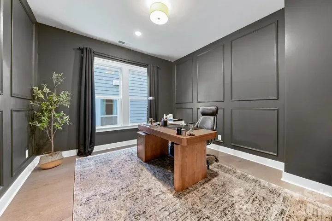
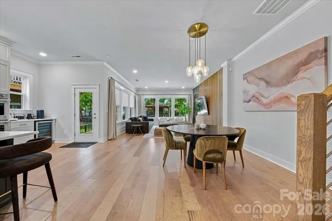
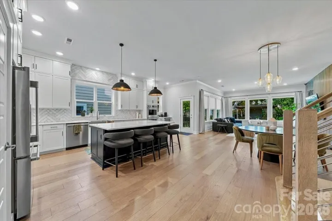
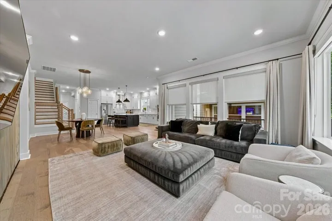
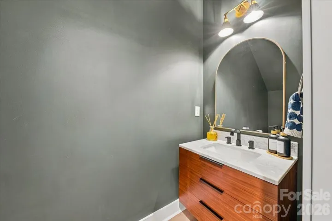
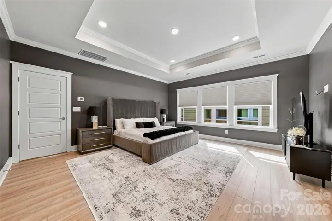
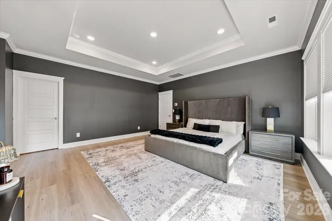
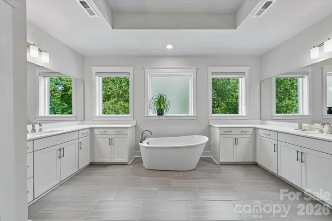
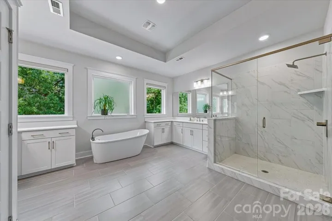
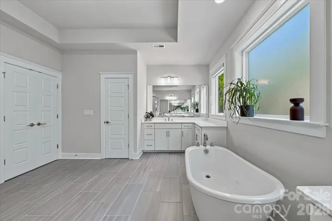
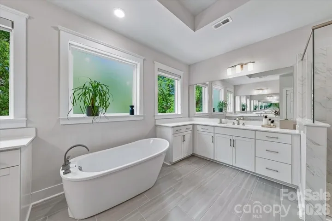
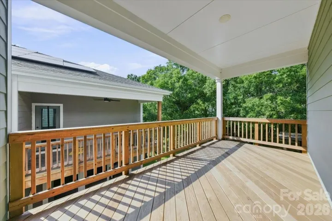
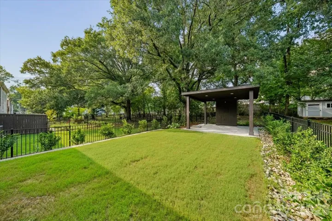
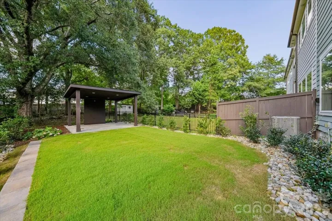
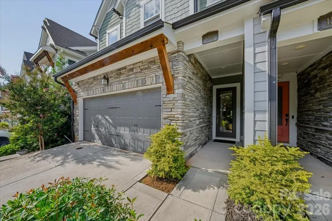
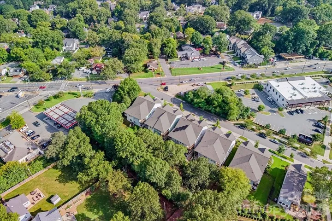
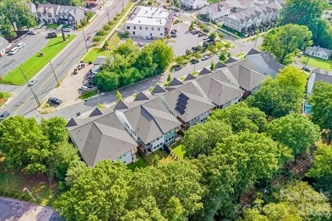
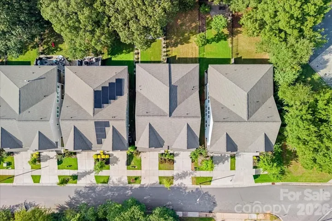
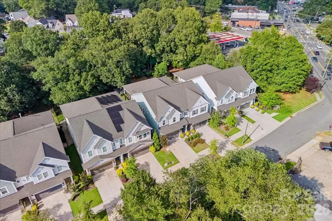
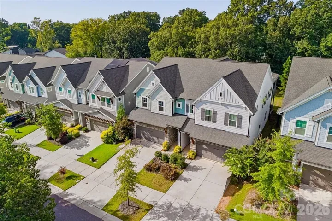
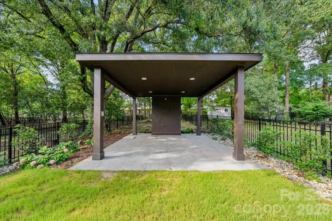
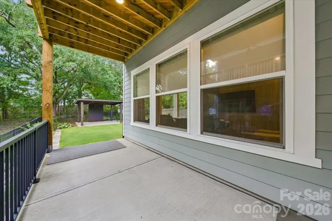
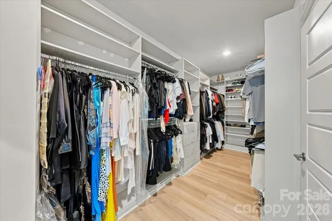
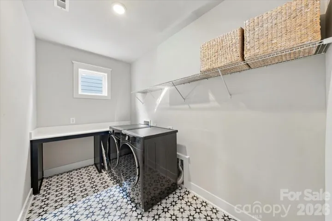
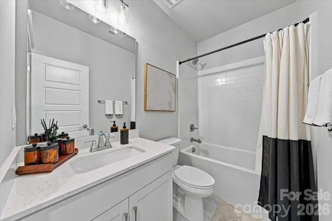
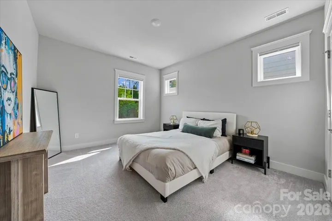
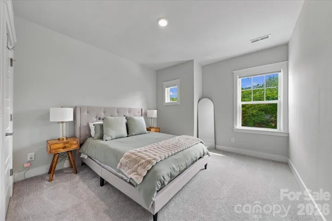
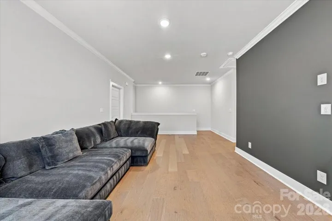
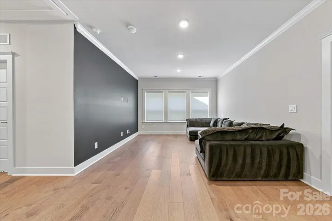
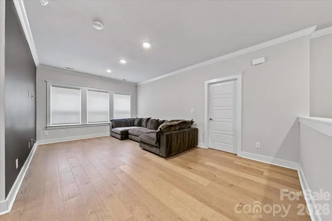
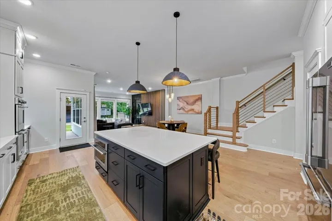
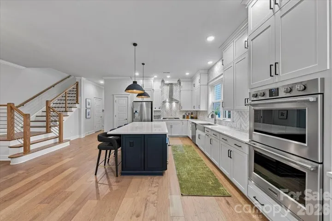
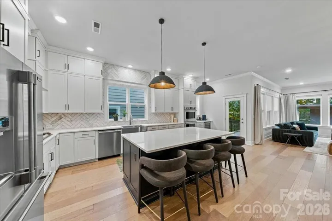
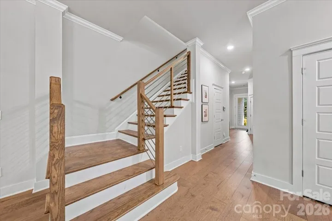
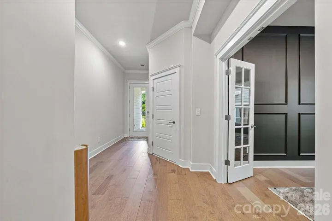
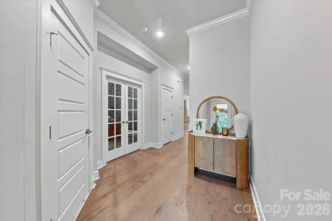
Luxury awaits in this like-new meticulously maintained townhome that lives like a single family in desirable Villa Heights. Close proximity to nearby retail and conveniently located in between NoDa and Plaza Midwood. Enjoy a large fenced-in backyard with recently added premium hardscaping and custom pergola for relaxing outdoors. The open and airy interior boasts high end appliances: Frigidaire Professional french door refrigerator, double oven, gas cooktop, & under counter wine cooler. Additional upgrades in the kitchen include large stone island, custom cabinets, new tile backsplash, plus new plumbing and lighting fixtures. Impressive living room TV wall with LED and wood paneling was added. Engineered hardwood floors throughout and designer tile in the bathrooms. Primary bedroom features an expansive bedroom, oversized bathroom with separate vanities, and custom built-in wood shelving in the closet. Step onto the upstairs balcony off the primary suite for morning coffee. Enjoy the close proximity to local restaurants, bars, and shops in popular Villa Heights, nestled in the midst of Plaza Midwood and the Arts District (NoDa). Prime location near the light rail, access to greenways, with easy access to Uptown and interstates for daily commute. Come and see today!
Address
Open on Google Maps-
Address: 1233 Drummond Avenue, Charlotte, North Carolina 28205
-
City: Charlotte
-
State/county: NC
-
Zip/Postal Code: 28205
-
Area: Villa Heights
Details
Updated on September 11, 2026 at 6:49 pm-
Property ID 4416426
-
Price $850,000
-
Bedrooms 3
-
Bathrooms 3
-
Garages 2
-
Year Built 2021
-
Property Type Townhouse, Residential
-
Property Status Active, For Sale
Additional details
-
Listing Terms Cash, Conventional
-
Roof Architectural Shingle
-
Sewer Public Sewer
-
Cooling Central Air, Electric
-
Heating Central, Natural Gas
-
Flooring Carpet, Hardwood, Tile
-
County Mecklenburg
-
Property Type Residential
-
Parking Driveway, Attached Garage, Garage Faces Front
-
Elementary School Unspecified
-
Middle School Unspecified
-
High School Unspecified
-
Architectural Style Transitional
Mortgage Calculator
-
Down Payment
-
Loan Amount
-
Monthly Mortgage Payment
-
Property Tax
-
Home Insurance
Contact Information
View ListingsSimilar Listings

1117 Township Parkway, Belmont, North Carolina 28012
1117 Township Parkway, Belmont, North Carolina 28012, Belmont, NC- Beds: 3
- Baths: 3
- Townhouse, Residential
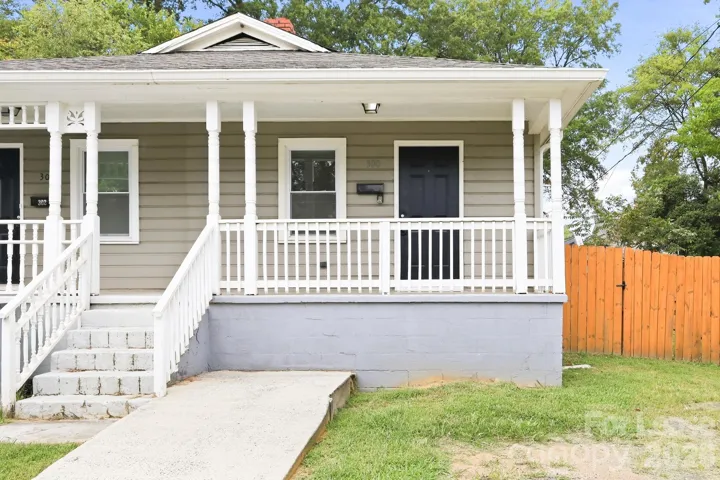
300 Jones Street, Charlotte, North Carolina 27597
300 Jones Street, Charlotte, North Carolina 27597, Charlotte, NC- Beds: 2
- Bath: 1
- Townhouse, Residential Lease
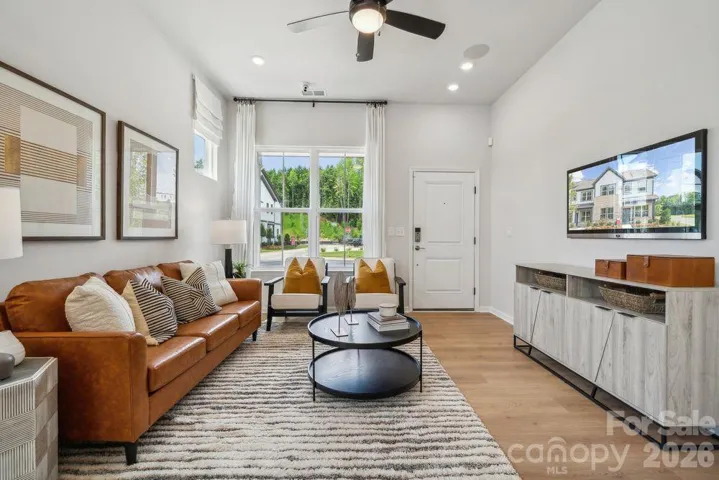
21238 Lake Run Drive, Charlotte, North Carolina 28278
21238 Lake Run Drive, Charlotte, North Carolina 28278, Charlotte, NC- Beds: 4
- Baths: 4
- Townhouse, Residential
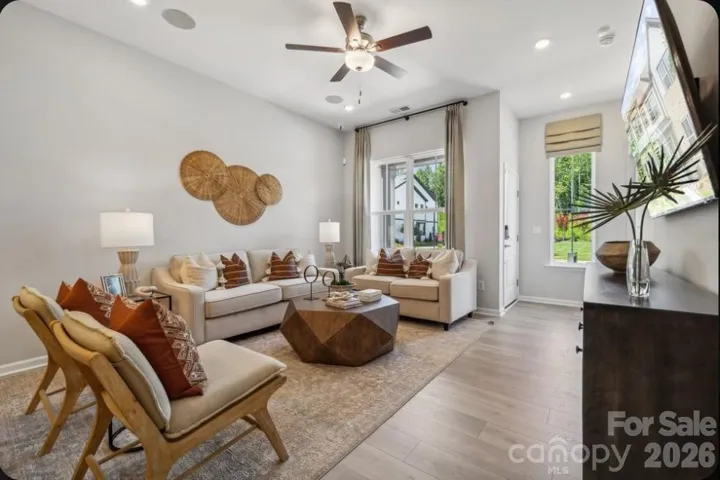
21234 Lake Run Drive, Charlotte, North Carolina 28278
21234 Lake Run Drive, Charlotte, North Carolina 28278, Charlotte, NC- Beds: 4
- Baths: 4
- Townhouse, Residential

- The Simpson Group Realty

