
- Townhouse, Residential
- 4
- 4
- 2019
Description
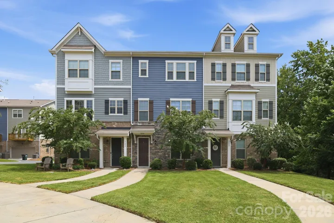
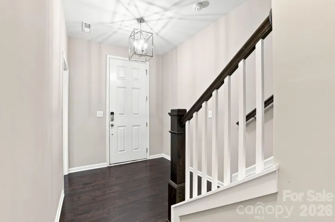
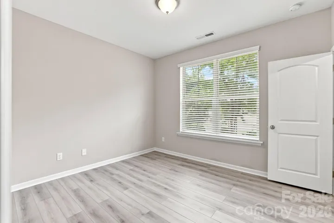
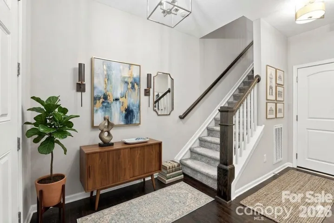
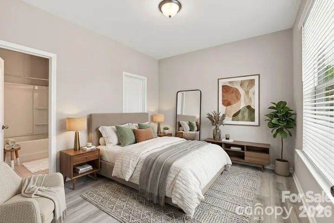
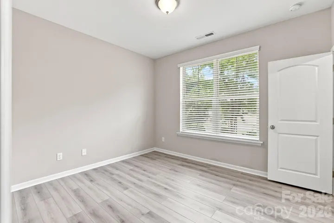
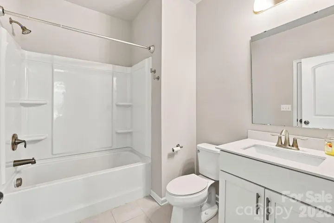
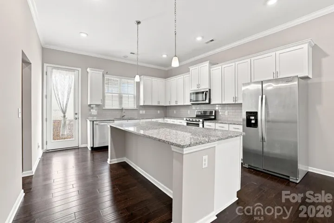
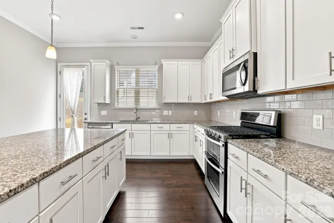
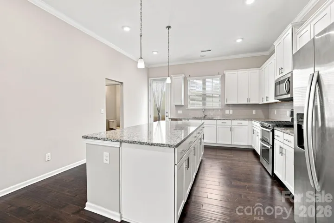
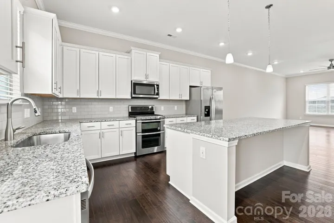
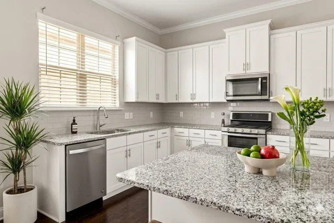
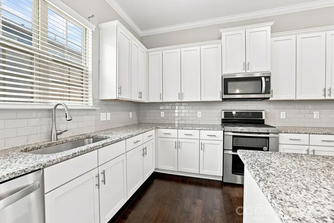
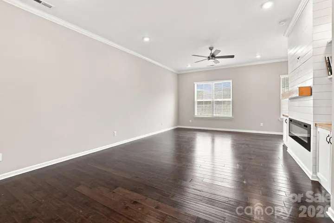
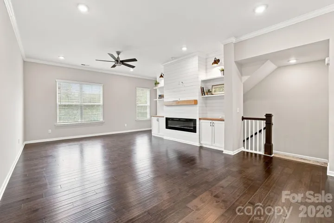
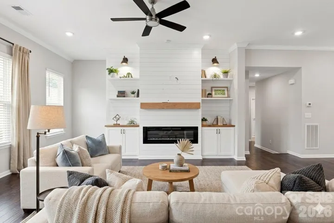
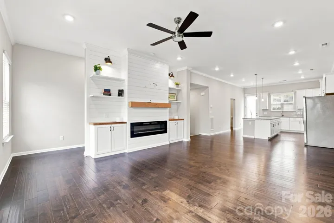
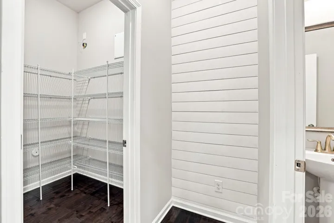
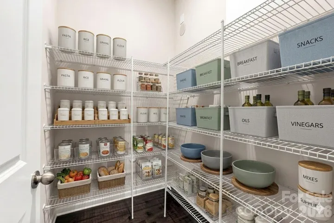
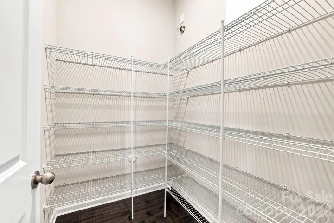
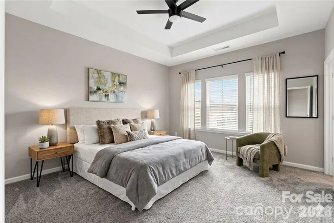
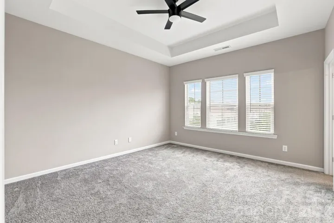
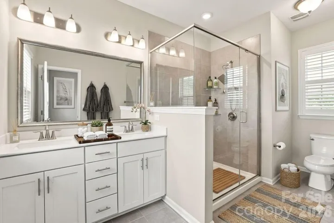
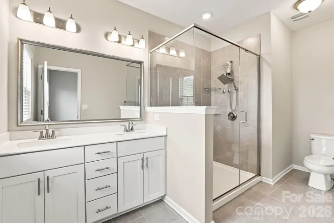
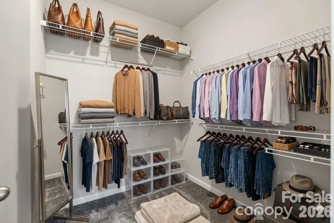
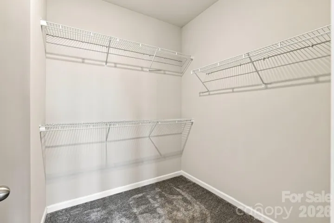
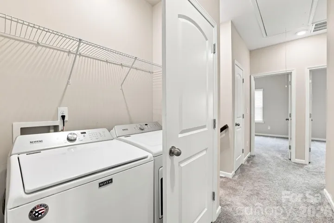
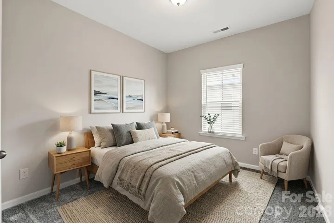
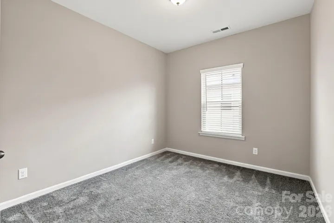
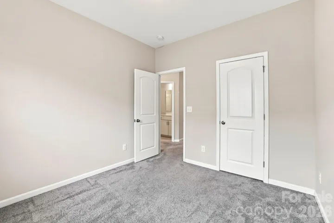
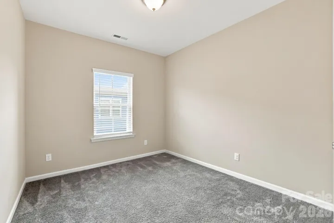
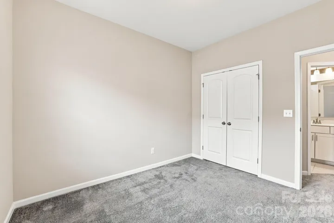
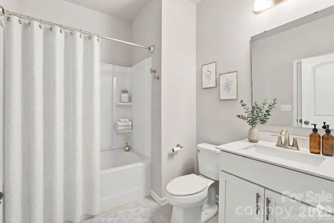
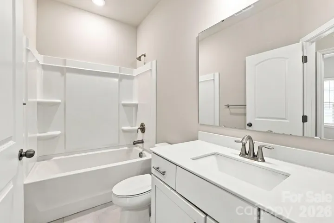
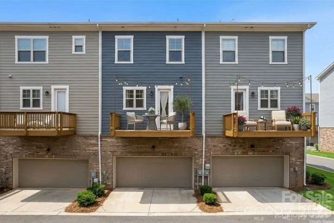
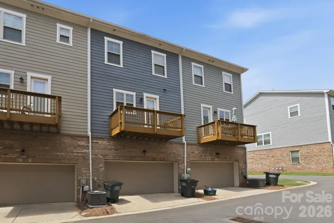
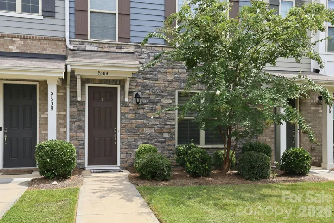
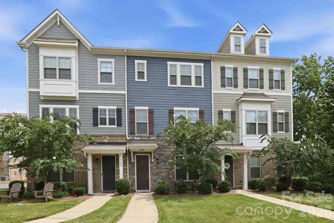
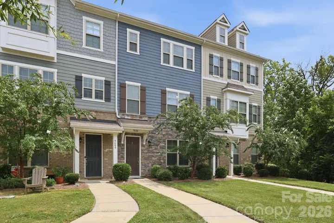
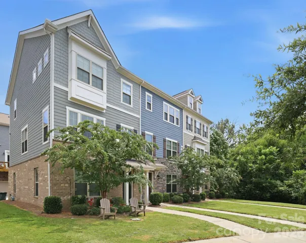
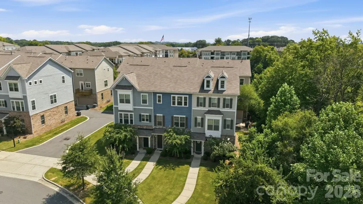
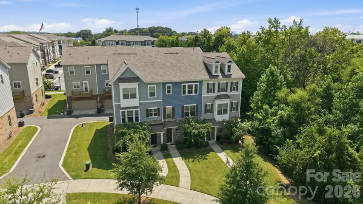
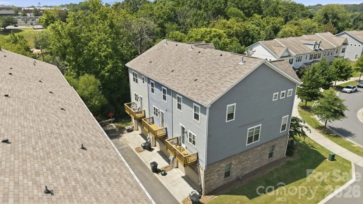
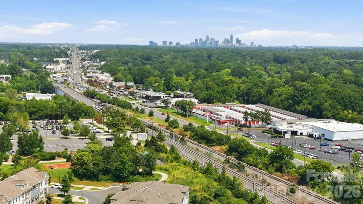
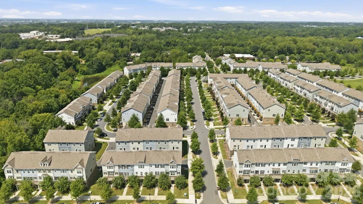
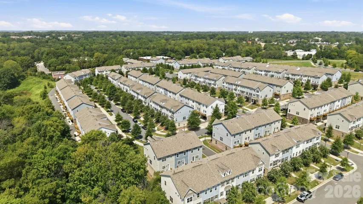
Welcome Home! Beautiful 3 level townhome, with many bells and whistles. Entrance is nice and shaded and trees to the left on the bulding. When you enter, there is a bedroom with new vinyl plank floors and a full bath, big closet too. Also an entrance into the 2 car garage. Upstairs you will find the wide open floorplan with room for many. LVP, Luxury vinyl plank in entrance and on 2nd level. Kitchen is so nice with tons of cabinets, an island large than most single homes! Tons of counter space for the cook and baker and wide open spaces for the entertainer! Owner added 2 ship lap walls, the one in living/family room truly compliments with the electric fireplace and shelving with LIGHTS, a must see. The other ship lap wall is between the walk in pantry and 1/2 bath. Upstairs are 3 bedrooms, the owners suite has trey ceiling and fan, 2 wonderful windows to enjoy the natural Sunlight and a walk in closet. There are 2 more bedrooms and another full bath. The laundry is upstairs with all 3 bed rooms, yes the Maytag washer and dryer convey. 5 minute walk to light rail, less than 7 miles to upstown, convenitent to restaurants, Southpark &more. Resort like pool (pictures to come). Please be sure to take a tour.
Address
Open on Google Maps-
Address: 9604 Ainslie Downs Street, Charlotte, North Carolina 28273
-
City: Charlotte
-
State/county: NC
-
Zip/Postal Code: 28273
-
Area: Hadley at Arrowood Station
Details
Updated on September 1, 2026 at 7:57 pm-
Property ID 4416440
-
Price $412,495
-
Bedrooms 4
-
Bathrooms 4
-
Garages 2
-
Year Built 2019
-
Property Type Townhouse, Residential
-
Property Status Active, For Sale
Additional details
-
Listing Terms Cash, Conventional, FHA, VA Loan
-
Association Fee 255
-
Roof Architectural Shingle
-
Utilities Cable Available, Natural Gas
-
Sewer Public Sewer
-
Cooling Central Air
-
Heating Forced Air, Natural Gas
-
Flooring Carpet, Vinyl
-
County Mecklenburg
-
Property Type Residential
-
Parking Driveway, Attached Garage, Garage Faces Rear
-
Elementary School Starmount
-
Middle School Carmel
-
High School South Mecklenburg
-
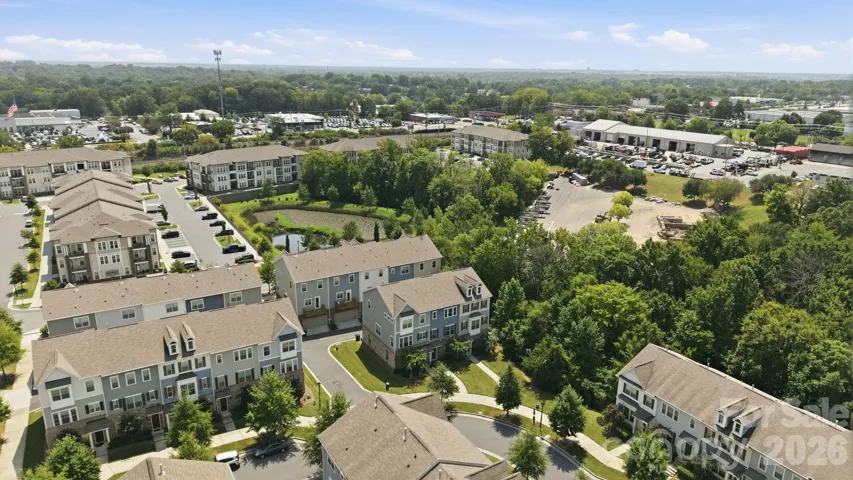
Community Features Cabana, Clubhouse, Outdoor Pool, Picnic Area, Pond, Sidewalks, Street Lights, Walking Trails
-
Architectural Style Transitional
Mortgage Calculator
-
Down Payment
-
Loan Amount
-
Monthly Mortgage Payment
-
Property Tax
-
Home Insurance
Contact Information
View ListingsSimilar Listings

1117 Township Parkway, Belmont, North Carolina 28012
1117 Township Parkway, Belmont, North Carolina 28012, Belmont, NC- Beds: 3
- Baths: 3
- Townhouse, Residential
105 Renny Alley, Charlotte, North Carolina 28217
105 Renny Alley, Charlotte, North Carolina 28217, Charlotte, NC- Beds: 3
- Baths: 3
- Townhouse, Residential
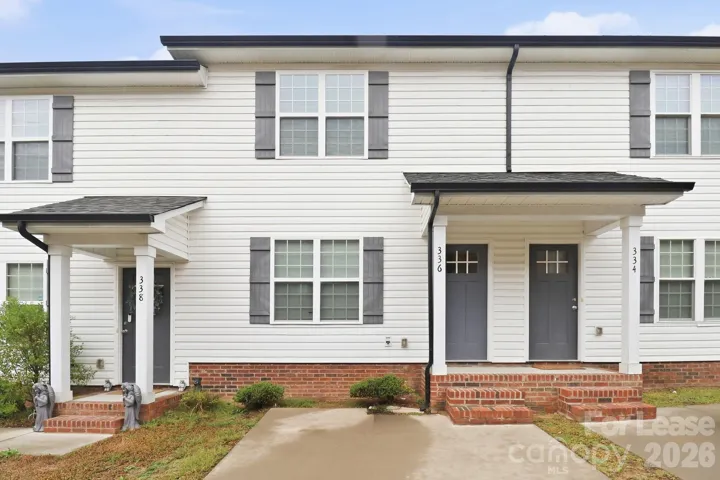
336 Corban Sw Avenue, Concord, North Carolina 28025
336 Corban Sw Avenue, Concord, North Carolina 28025, Concord, NC- Beds: 3
- Baths: 3
- Townhouse, Residential Lease
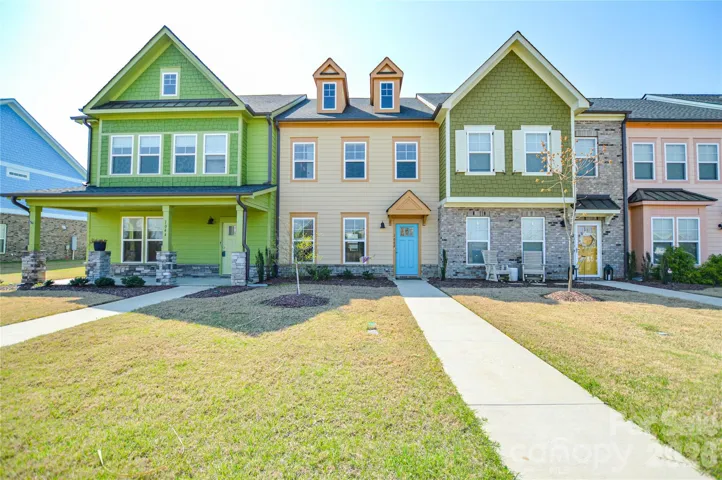
1042 Riverwalk Parkway, Rock Hill, South Carolina 29730
1042 Riverwalk Parkway, Rock Hill, South Carolina 29730, Rock Hill, SC- Beds: 2
- Baths: 3
- Townhouse, Residential

- The Simpson Group Realty

