
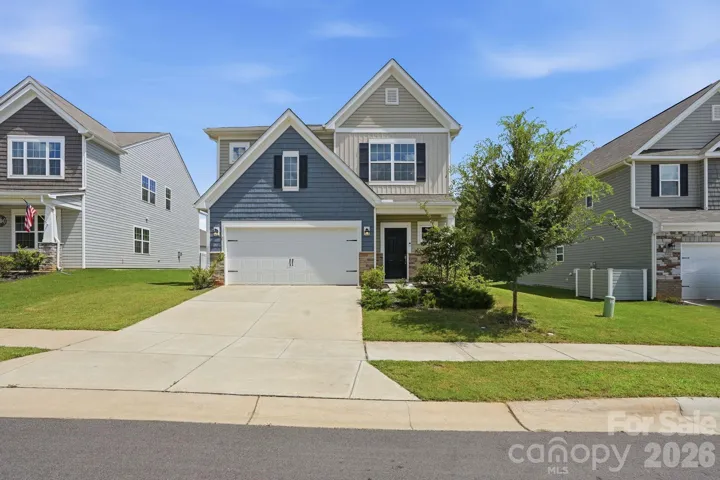
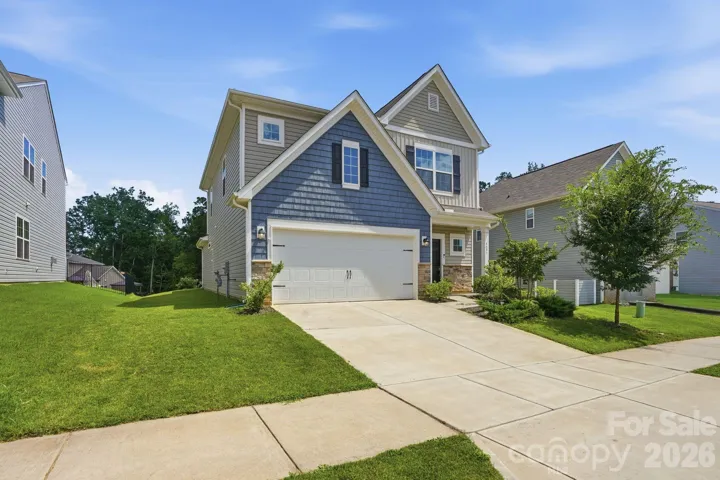
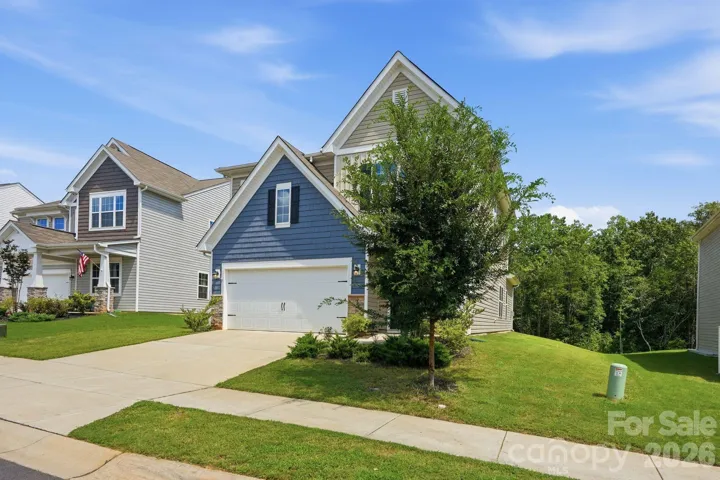
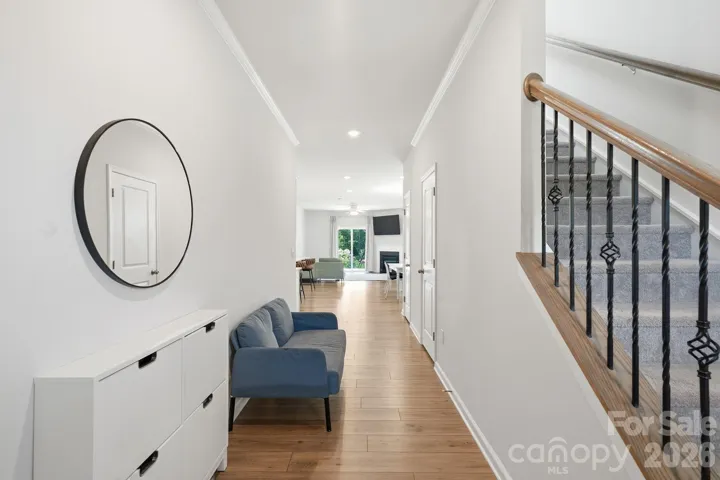
- Single Family Residence, Residential
- 4
- 3
- 2023
Description
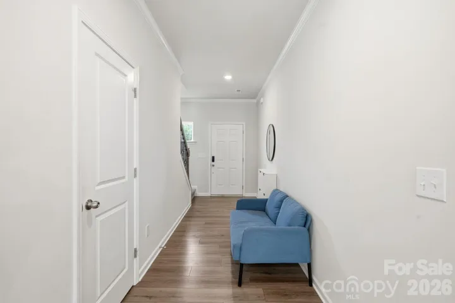
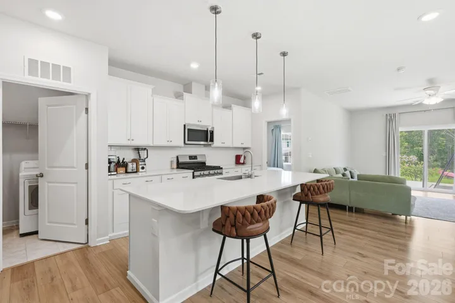
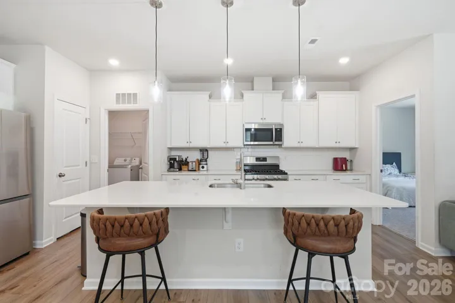
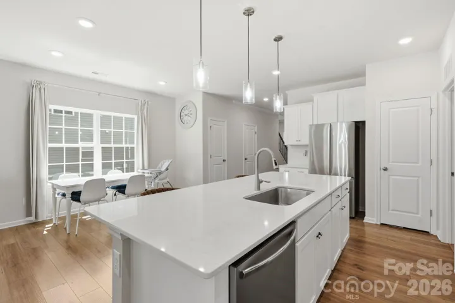
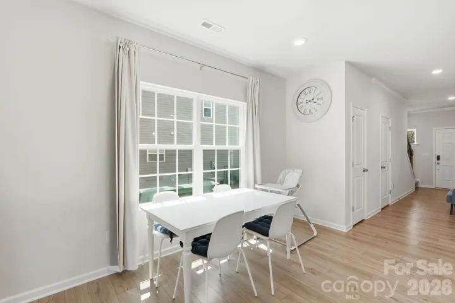
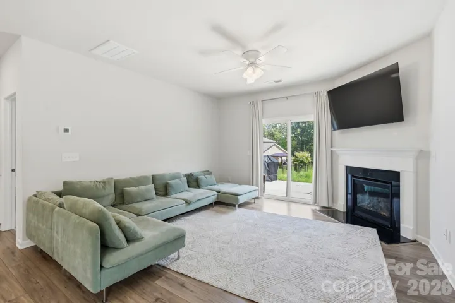
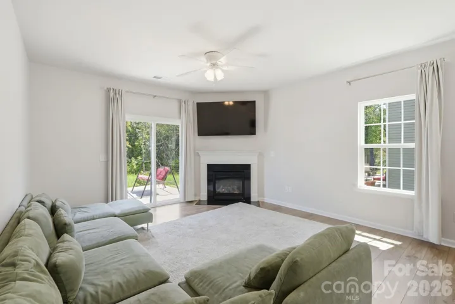
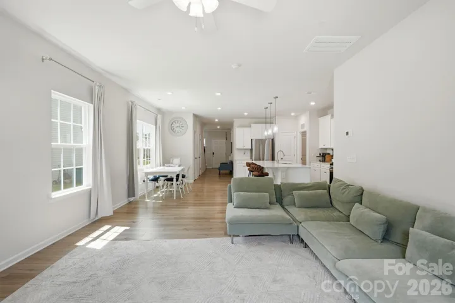
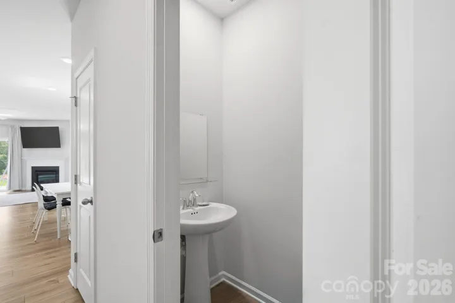
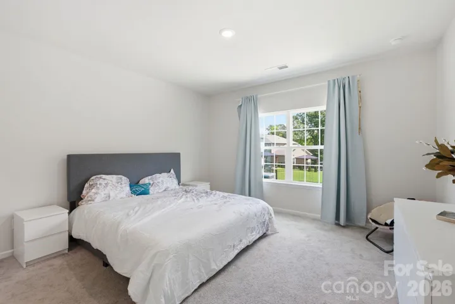
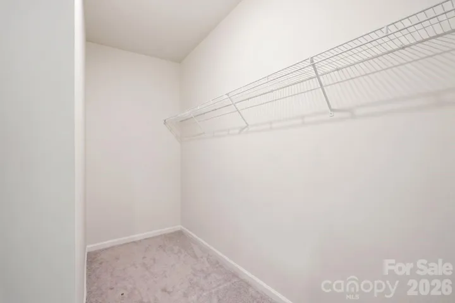
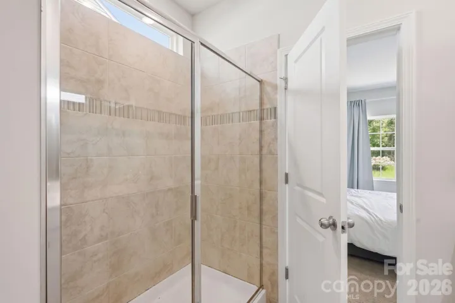
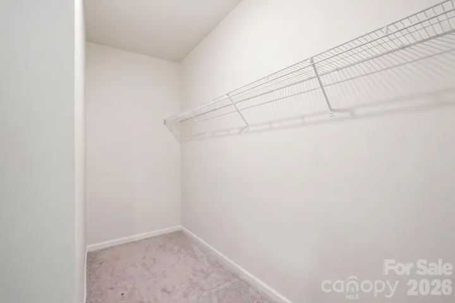
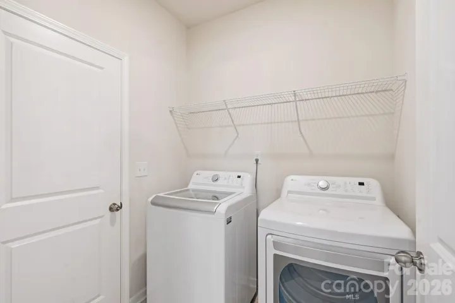
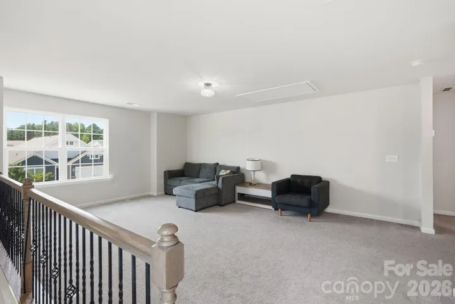
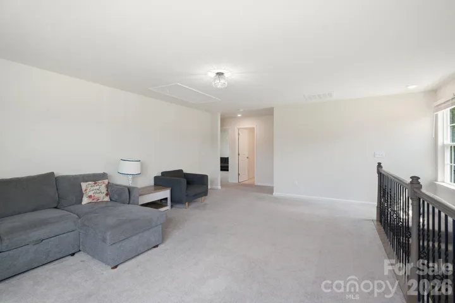
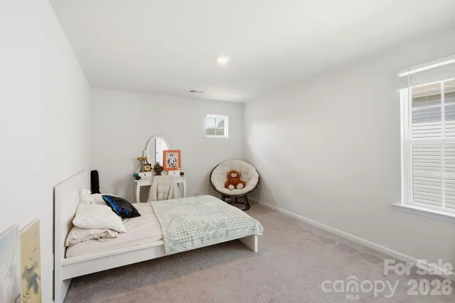
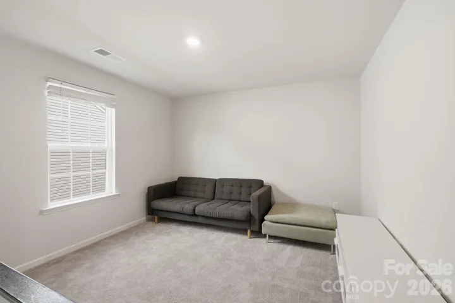
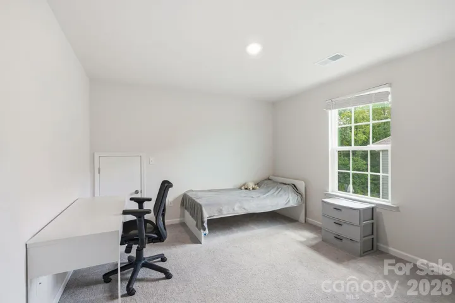
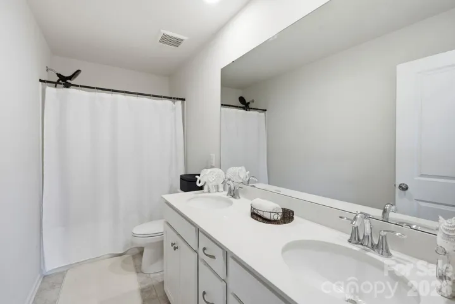
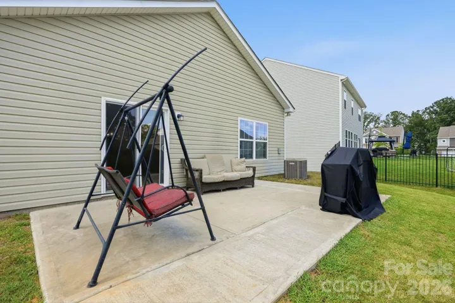
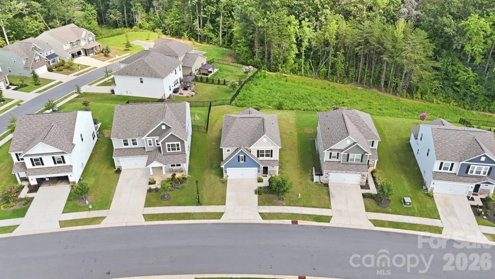
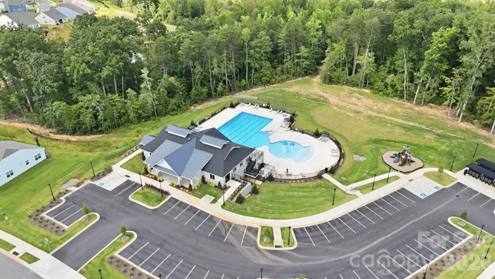
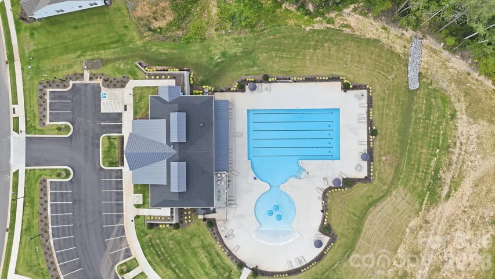
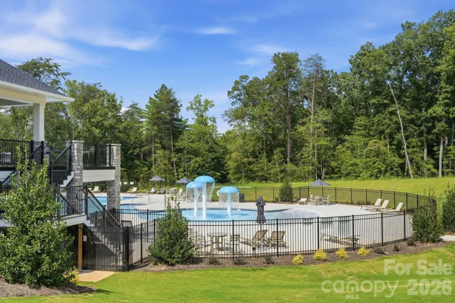
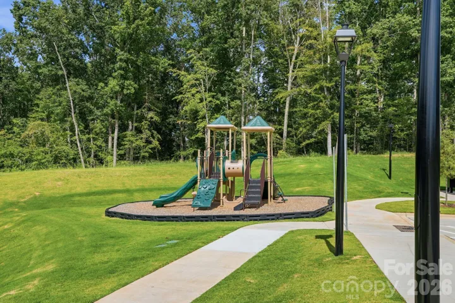
Welcome to 4681 Maiden Creek Way! This inviting 4-bedroom, 2.5-bath home offers over 2, 000 square feet of comfortable living space with the convenience and low-maintenance lifestyle you’ve been looking for. Built in 2023, enjoy a 2-car garage, 2-car driveway, plenty of storage, a loft for a flex space, and spacious closets throughout each bedroom. With modern finishes including a gas range and working fireplace, an open floor plan, perfect for gathering or hosting, that blends seamlessly from the front door to the back patio. Primary bedroom located on the main floor for convenience, as well as double vanities in both full bathrooms. Located in the Shannon Woods community, residents also have access to fantastic community amenities, including a clubhouse with pool, park, and fitness center. Lamp posts and sidewalks throughout the subdivision provide community and walkable lifestyle. Conveniently located with easy access to Highway 16, you’re approximately 40 minutes from Charlotte, just miles from Lake Norman, and 40 minutes from Hickory, making it easy to enjoy everything you need while still coming home to a quieter pace of life. Whether you’re a first-time homebuyer, looking for more space, or simply ready for a home without the hassle of extensive upkeep, this home offers the perfect blend of comfort, convenience, and community. Come see why this could be the one you’ve been waiting for! Schedule your private showing today.
Address
Open on Google Maps-
Address: 4681 Maiden Creek Way, Maiden, North Carolina 28650
-
City: Maiden
-
State/county: NC
-
Zip/Postal Code: 28650
-
Area: Shannon Woods
Details
Updated on August 24, 2026 at 2:55 pm-
Property ID 4416471
-
Price $375,000
-
Bedrooms 4
-
Bathrooms 3
-
Garages 2
-
Year Built 2023
-
Property Type Single Family Residence, Residential
-
Property Status Active, For Sale
Additional details
-
Listing Terms Cash, Conventional, FHA, USDA Loan, VA Loan
-
Association Fee 258
-
Sewer Public Sewer
-
Cooling Ceiling Fan(s), Central Air
-
Heating Heat Pump
-
Flooring Carpet
-
County Catawba
-
Property Type Residential
-
Parking Attached Garage
-
Elementary School Balls Creek
-
Middle School Mill Creek
-
High School Bandys
-
Community Features Business Center, Clubhouse, Fitness Center, Outdoor Pool, Playground, Sidewalks
Mortgage Calculator
-
Down Payment
-
Loan Amount
-
Monthly Mortgage Payment
-
Property Tax
-
Home Insurance
Contact Information
View ListingsSimilar Listings

206 Cedar Street, Belmont, North Carolina 28012
206 Cedar Street, Belmont, North Carolina 28012, Belmont, NC- Beds: 2
- Baths: 2
- Single Family Residence, Residential

3014 Dodsworth Drive, Cramerton, North Carolina 28032
3014 Dodsworth Drive, Cramerton, North Carolina 28032, Cramerton, NC- Beds: 4
- Baths: 5
- Single Family Residence, Residential

1259 Dorchester Road, Gastonia, North Carolina 28056
1259 Dorchester Road, Gastonia, North Carolina 28056, Gastonia, NC- Beds: 5
- Baths: 4
- Single Family Residence, Residential

2643 Swamp Chestnut Oak Drive, Gastonia, North Carolina 28056
2643 Swamp Chestnut Oak Drive, Gastonia, North Carolina 28056, Gastonia, NC- Beds: 5
- Baths: 4
- Single Family Residence, Residential

- The Simpson Group Realty

