










- Single Family Residence, Residential
- 4
- 3
- 2002
Description
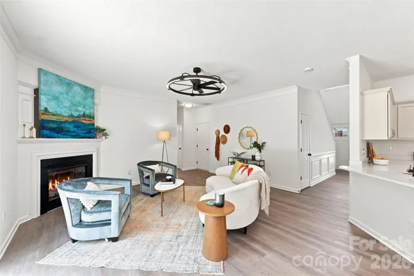
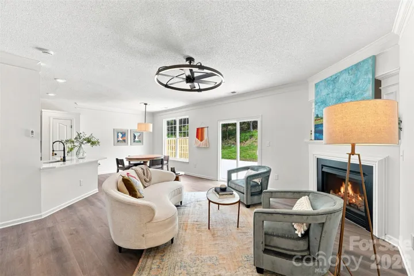
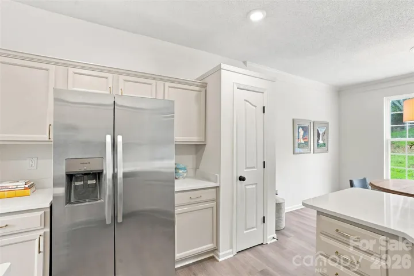
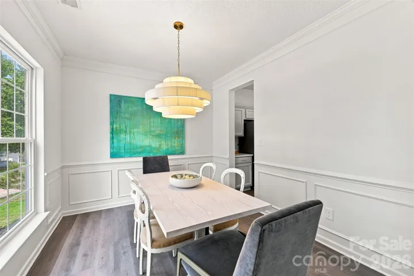
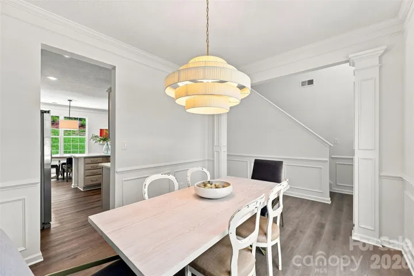
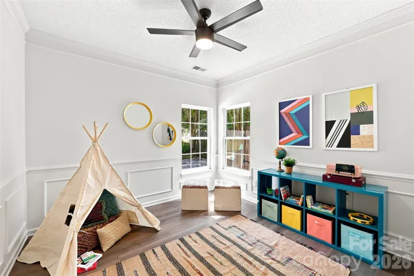
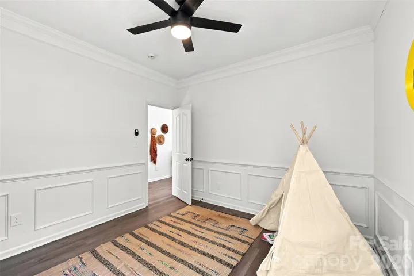
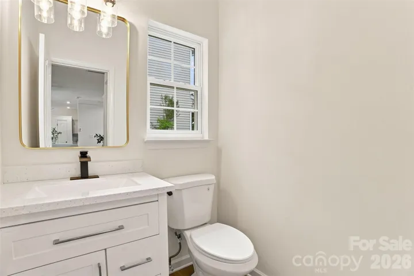
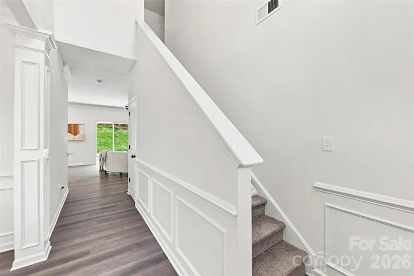
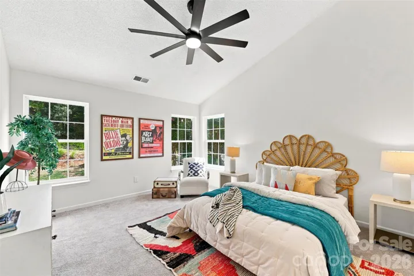
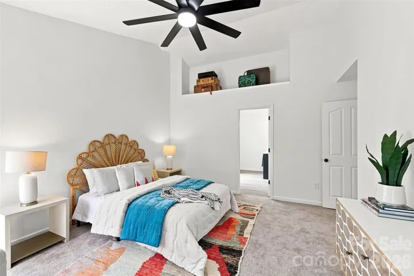
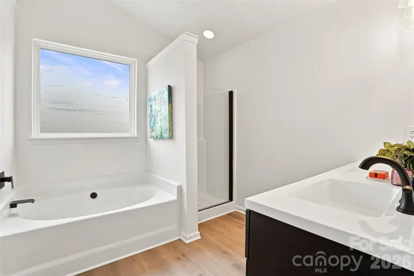
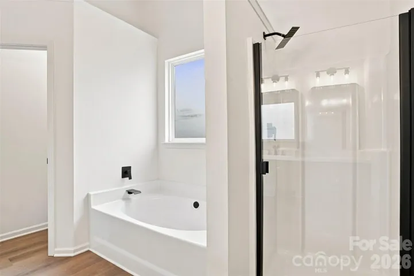
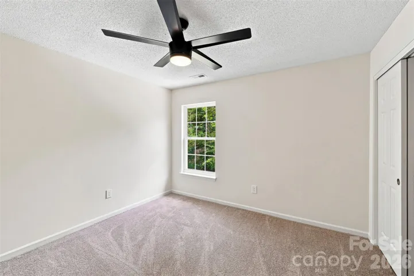
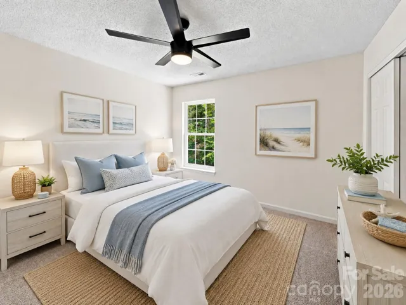
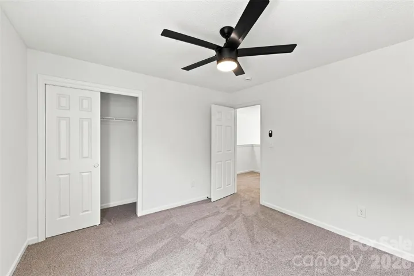
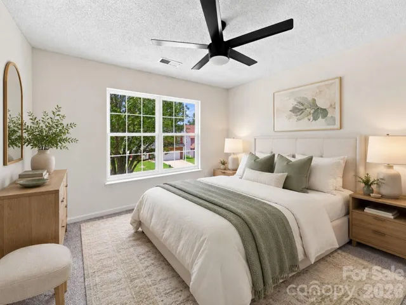
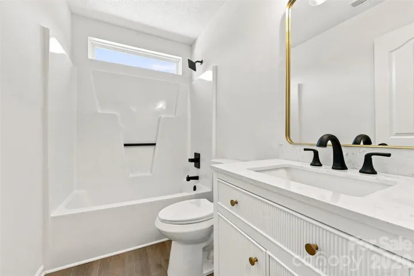
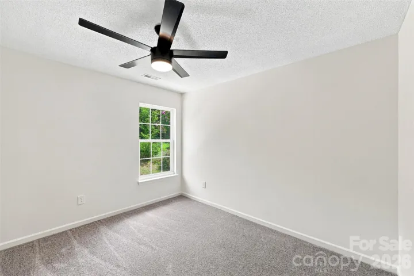
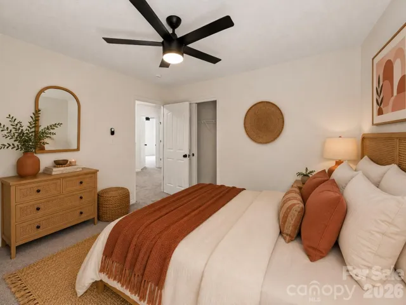
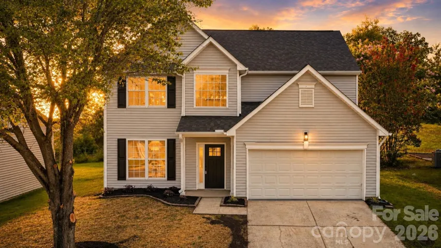
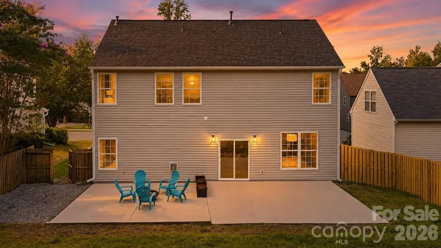
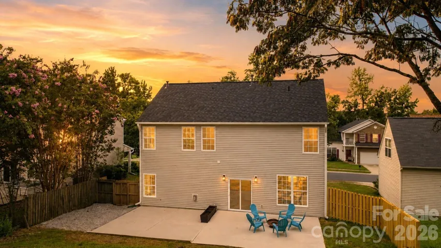
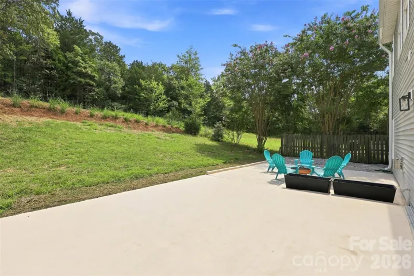
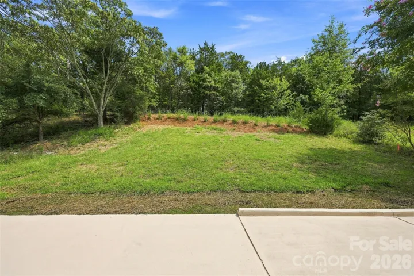
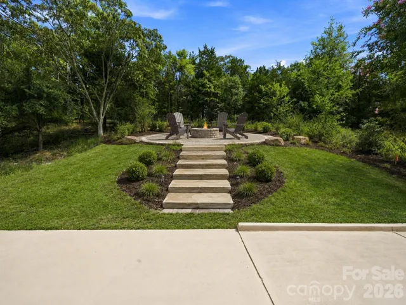
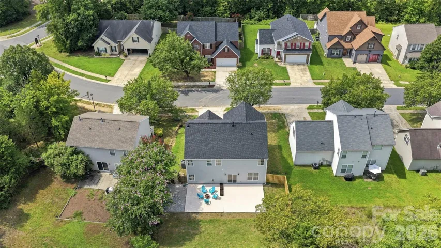
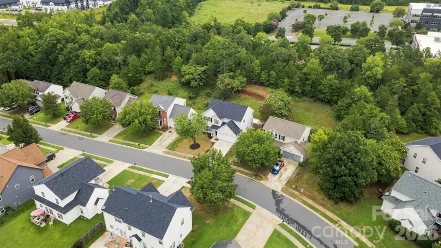
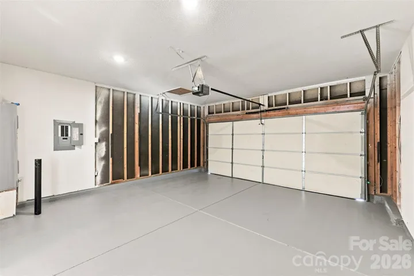
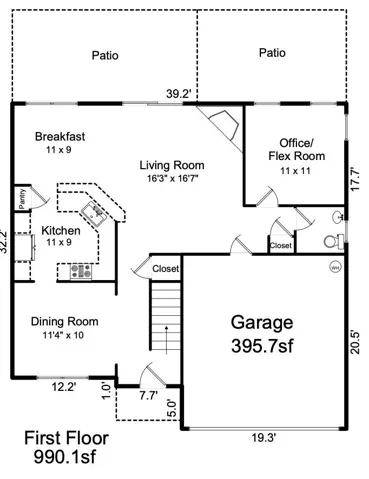
**$10K IN LENDER CREDITS TOWARDS DOWN PAYMENT ASSISTANCE AND CLOSING COSTS!** Beautifully refreshed 4-bedroom, 2.5-bath home PLUS a main-level flex space, formal dining & seamless open-concept floor plan! Spanning over 2, 100 SF, this home features thoughtfully designed living space from interior to exterior! Enjoy timeless finishes throughout, including standout features like crown molding & chair rail molding on the main level, along with peace of mind for years to come thanks to major system updates including a new roof (2026), HVAC (2021) & water heater (2021). Fresh paint, new LVP flooring on main level & upgraded light fixtures in every room. Upon entry, you’re welcomed by a grand 2-story foyer with statement light fixture, leading into a formal dining room flowing seamlessly into the kitchen. Loaded with an abundance of cabinetry, countertops & barstool seating– This space has been completely revitalized with freshly painted cabinetry, quartz countertops, new stainless steel appliances & hardware. Natural light fills the kitchen & breakfast area through the windows & sliding glass door overlooking the backyard. The spacious living room showcases a focal-point gas fireplace with beautiful trimwork, creating a warm & inviting space for gathering. A versatile main-level flex room offers endless possibilities as a home office or playroom. Upstairs, you’ll find four bedrooms with new carpet throughout. The spacious primary suite impresses with vaulted ceilings, a walk-in closet & a beautifully refreshed ensuite bathroom featuring a large soaking tub, walk-in shower, double-sink vanity & modern design touches including new mirrors, lighting & hardware. Outside, you’re welcomed to one of the home’s standout features: a HUGE rear patio spanning the entire length of the house. With privacy on both sides from partial wood fencing & mature hedging, plus no neighbors directly behind, this backyard offers an exceptional setting for relaxing, entertaining, or enjoying morning coffee. PRIME LOCATION! Just 10 minutes to UNC Charlotte & Concord Mills Mall, with convenient access to shopping, dining & entertainment. Less than 25 minutes to Uptown Charlotte for easy commuting, with I-85 & I-485 nearby providing access throughout the entire greater Charlotte area. Charlotte Motor Speedway is minutes away, putting entertainment within arm’s reach while still enjoying the peace & quiet of an established community! Extensively updated, move-in ready & ideally located—This turn-key Charlotte home shows like new & awaits its new owners! **This property qualifies for $10, 000 towards CLOSING COSTS & DOWN PAYMENT ASSISTANCE– Contact listing agent for details!**
Address
Open on Google Maps-
Address: 232 Wrayhill Drive, Charlotte, North Carolina 28262
-
City: Charlotte
-
State/county: NC
-
Zip/Postal Code: 28262
-
Area: Withrow Downs II
Details
Updated on September 18, 2026 at 7:16 pm-
Property ID 4416481
-
Price $415,000
-
Bedrooms 4
-
Bathrooms 3
-
Garages 2
-
Year Built 2002
-
Property Type Single Family Residence, Residential
-
Property Status Active, For Sale
Additional details
-
Listing Terms Cash, Conventional, VA Loan
-
Association Fee 78
-
Roof Architectural Shingle
-
Sewer Public Sewer
-
Cooling Ceiling Fan(s), Central Air
-
Heating Central, Natural Gas
-
County Mecklenburg
-
Property Type Residential
-
Parking Driveway, Attached Garage, Garage Faces Front
-
Elementary School Stoney Creek
-
Middle School James Martin
-
High School Julius L. Chambers
-
Community Features Clubhouse, Outdoor Pool, Sidewalks
Mortgage Calculator
-
Down Payment
-
Loan Amount
-
Monthly Mortgage Payment
-
Property Tax
-
Home Insurance
Video
360° Virtual Tour
Contact Information
View ListingsSimilar Listings
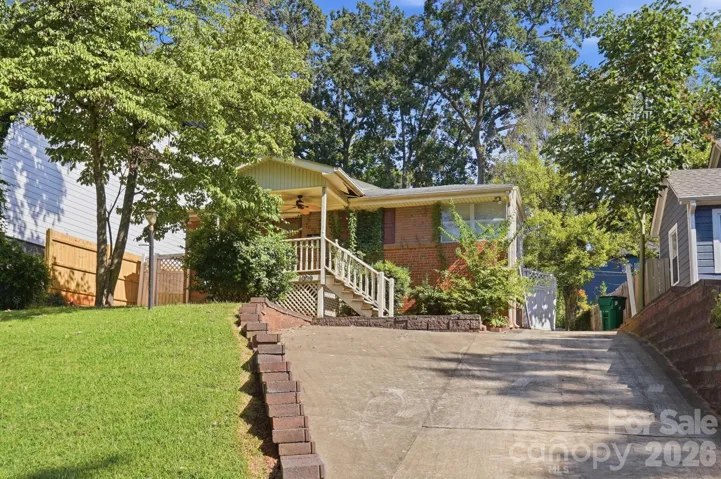
1009 Spruce Street, Charlotte, North Carolina 28203
1009 Spruce Street, Charlotte, North Carolina 28203, Charlotte, NC- Beds: 3
- Baths: 2
- Single Family Residence, Residential

1259 Dorchester Road, Gastonia, North Carolina 28056
1259 Dorchester Road, Gastonia, North Carolina 28056, Gastonia, NC- Beds: 5
- Baths: 4
- Single Family Residence, Residential

206 Cedar Street, Belmont, North Carolina 28012
206 Cedar Street, Belmont, North Carolina 28012, Belmont, NC- Beds: 2
- Baths: 2
- Single Family Residence, Residential

2643 Swamp Chestnut Oak Drive, Gastonia, North Carolina 28056
2643 Swamp Chestnut Oak Drive, Gastonia, North Carolina 28056, Gastonia, NC- Beds: 5
- Baths: 4
- Single Family Residence, Residential

- The Simpson Group Realty

