
- Single Family Residence, Residential
- 3
- 2
- 1998
Description
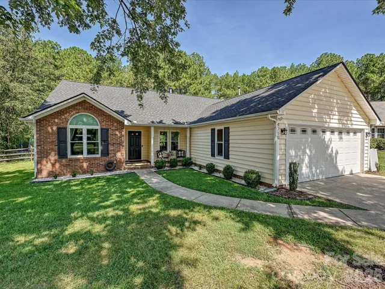
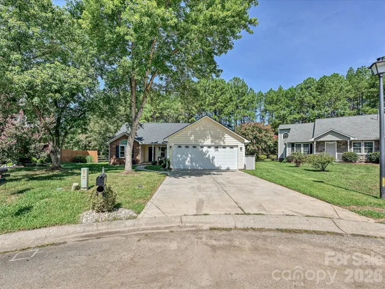
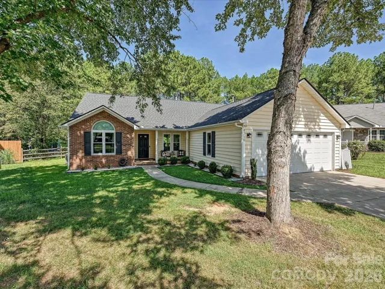
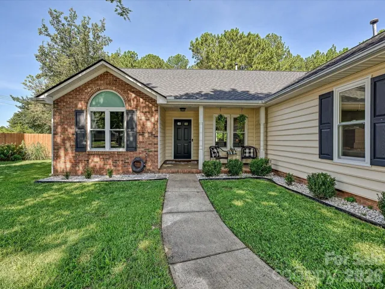
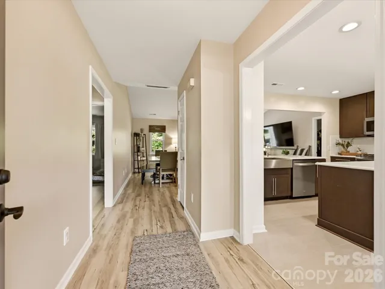
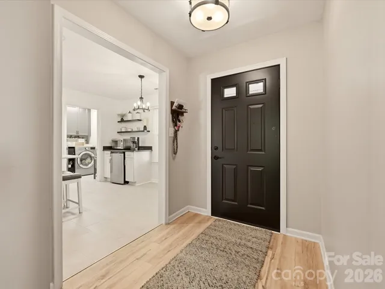
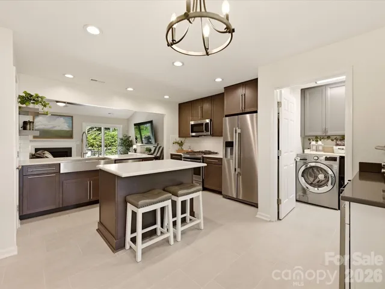
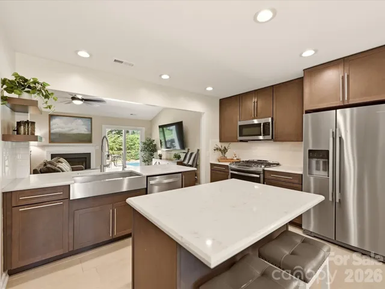
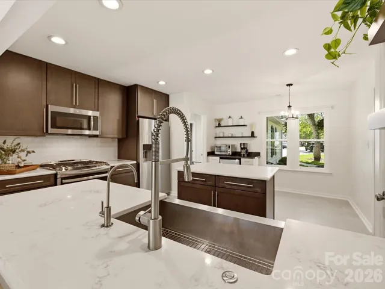
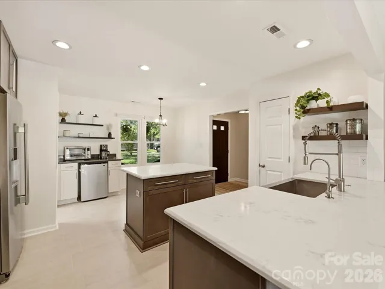
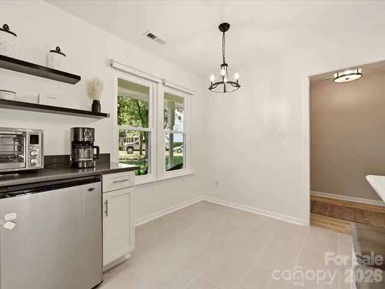
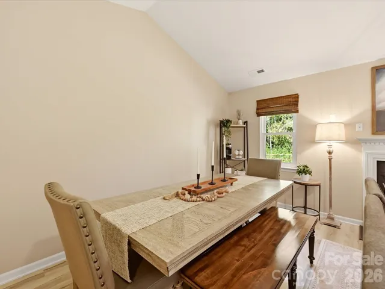
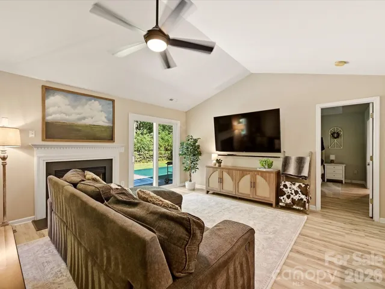
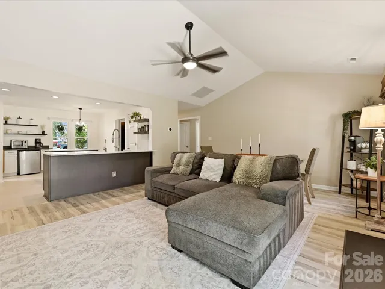
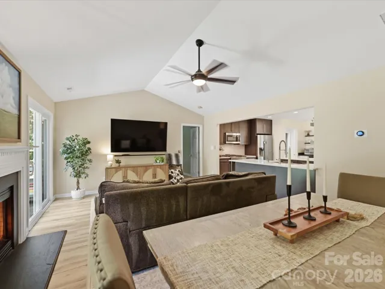
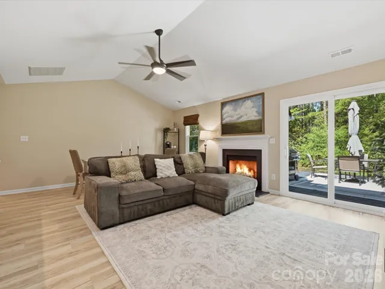
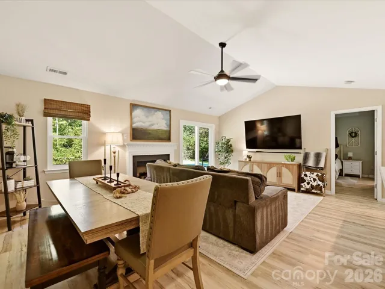
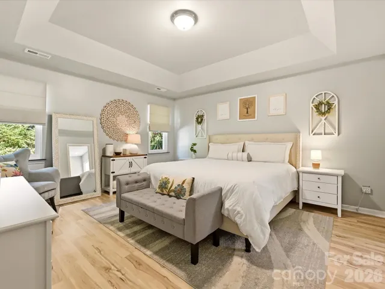
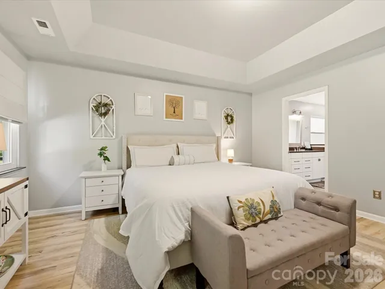
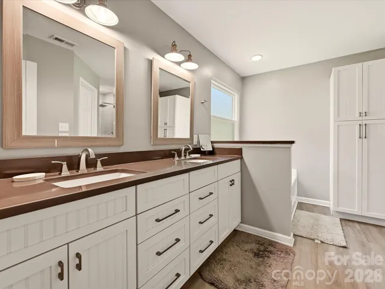
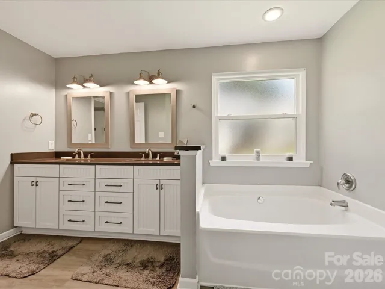
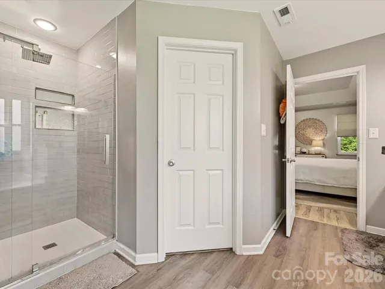
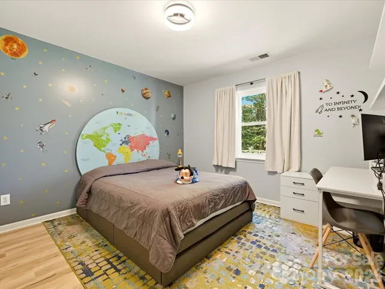
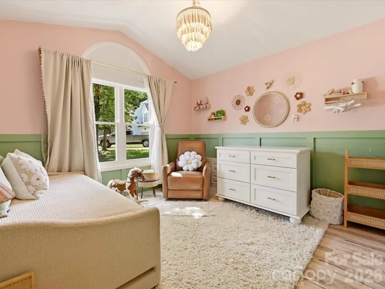
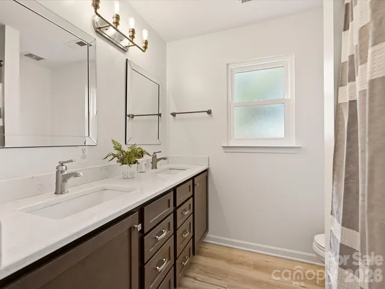
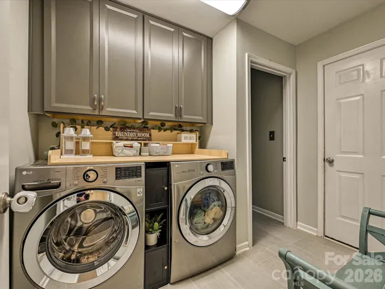
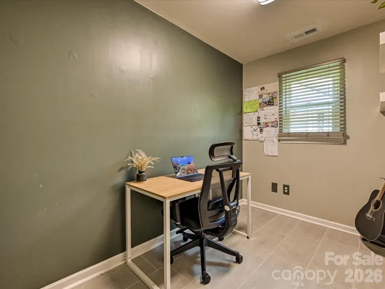
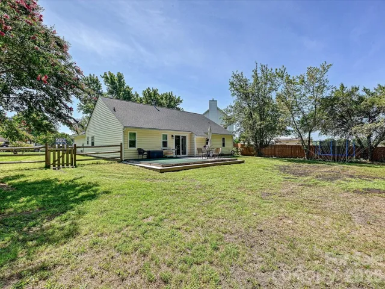
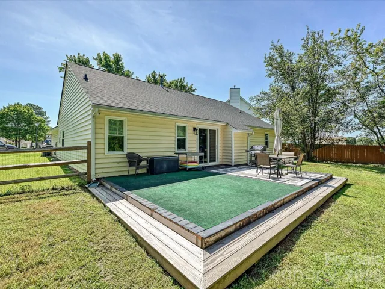
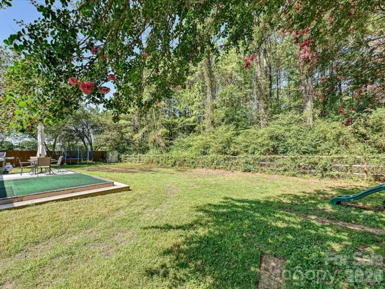
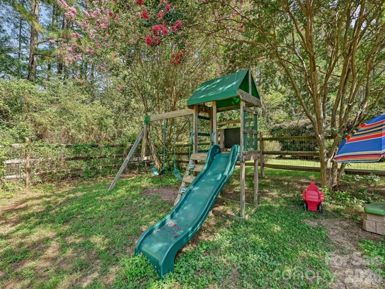
Welcome home to this beautifully updated 3-bedroom, 2-bath, 2 car garage ranch with a flex room for office on a quiet cul-de-sac in desirable Brookstone Village. This home offers the perfect combination of modern updates, comfortable living, and an incredible large outdoor retreat. The bright Gourmet kitchen has been totally updated with new cabinets, Quartz countertops, stylish backsplash, stainless steel appliances, and a gas range, creating a space that’s as functional as it is beautiful for entertainment and family cooking and gatherings. Offers a eat in kitchen area and a separate area for cocktail or a coffee bar. Both primary and secondary bathrooms have been update that adds a fresh, modern touch. Step outside to your private backyard oasis featuring an a deck overlooking a peaceful, private wooded yard—ideal for entertaining, grilling, or simply unwinding after a long day. A new roof in 2026 provides added peace of mind Conveniently located near shopping, dining, and major commuting routes, this beautifully maintained ranch offers the easy lifestyle you’ve been looking for.
Address
Open on Google Maps-
Address: 4719 Granite Court, Indian Trail, North Carolina 28079
-
City: Indian Trail
-
State/county: NC
-
Zip/Postal Code: 28079
-
Area: Brookstone Village
Details
Updated on September 4, 2026 at 12:52 am-
Property ID 4416485
-
Price $398,900
-
Bedrooms 3
-
Bathrooms 2
-
Garages 2
-
Year Built 1998
-
Property Type Single Family Residence, Residential
-
Property Status Pending, For Sale
Additional details
-
Listing Terms Cash, Conventional, FHA, VA Loan
-
Association Fee 255
-
Utilities Cable Available
-
Sewer Public Sewer
-
Cooling Central Air
-
Heating Central, Natural Gas
-
Flooring Tile, Vinyl
-
County Union
-
Property Type Residential
-
Parking Attached Garage
-
Elementary School Sardis
-
Middle School Porter Ridge
-
High School Porter Ridge
-
Architectural Style Ranch
Mortgage Calculator
-
Down Payment
-
Loan Amount
-
Monthly Mortgage Payment
-
Property Tax
-
Home Insurance
Contact Information
View ListingsSimilar Listings

206 Cedar Street, Belmont, North Carolina 28012
206 Cedar Street, Belmont, North Carolina 28012, Belmont, NC- Beds: 2
- Baths: 2
- Single Family Residence, Residential

3014 Dodsworth Drive, Cramerton, North Carolina 28032
3014 Dodsworth Drive, Cramerton, North Carolina 28032, Cramerton, NC- Beds: 4
- Baths: 5
- Single Family Residence, Residential

1259 Dorchester Road, Gastonia, North Carolina 28056
1259 Dorchester Road, Gastonia, North Carolina 28056, Gastonia, NC- Beds: 5
- Baths: 4
- Single Family Residence, Residential

2643 Swamp Chestnut Oak Drive, Gastonia, North Carolina 28056
2643 Swamp Chestnut Oak Drive, Gastonia, North Carolina 28056, Gastonia, NC- Beds: 5
- Baths: 4
- Single Family Residence, Residential

- The Simpson Group Realty

