
- Townhouse, Residential Lease
- 4
- 4
- 2022
Description
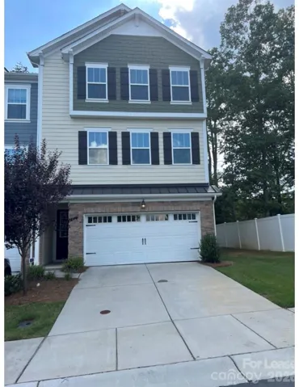
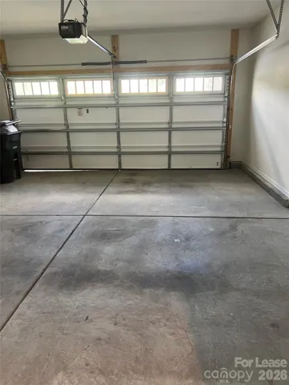
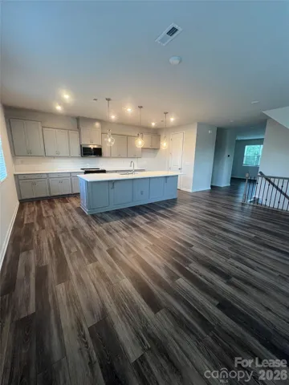
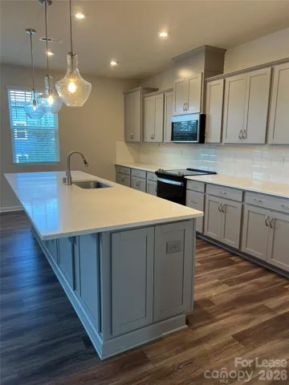
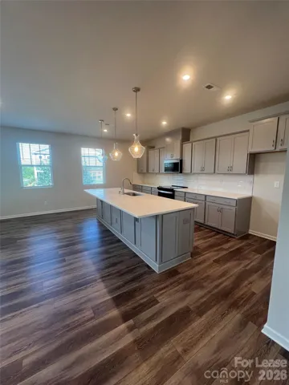
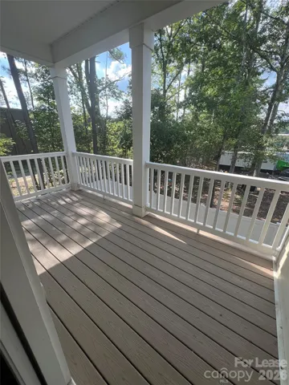
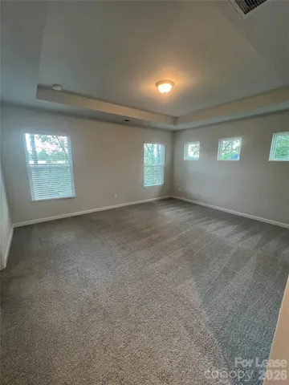
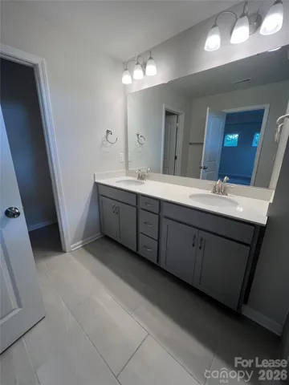
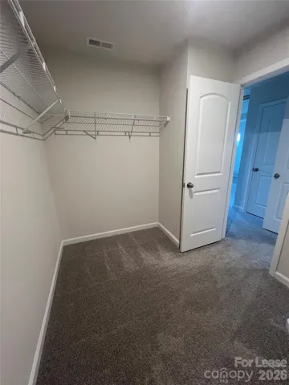
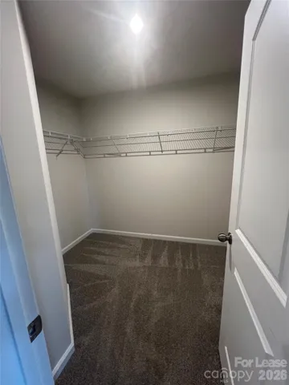
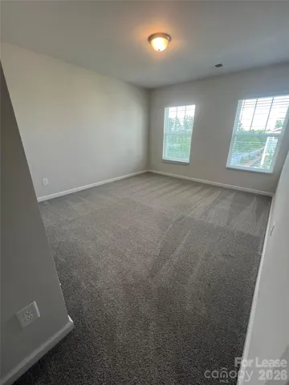
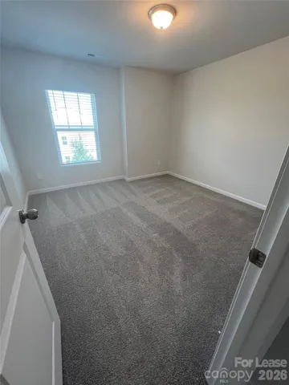
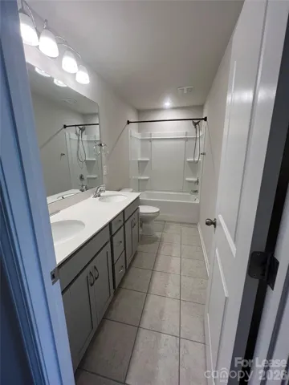
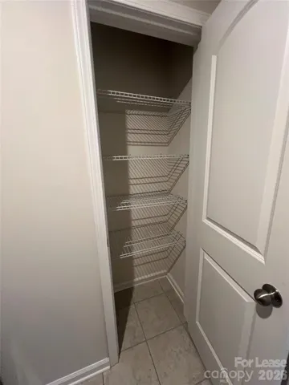
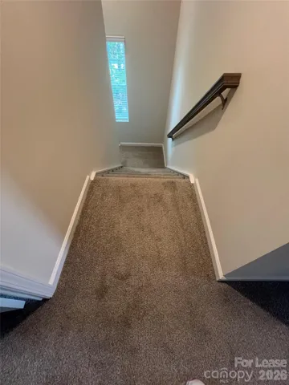
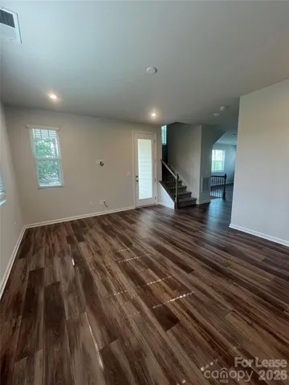
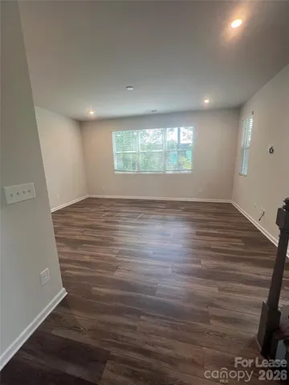
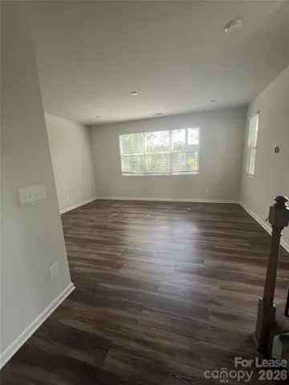
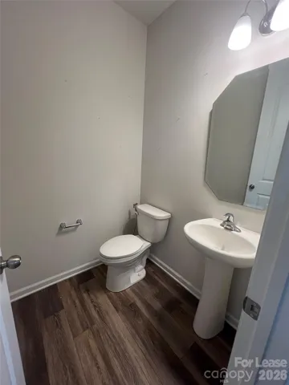
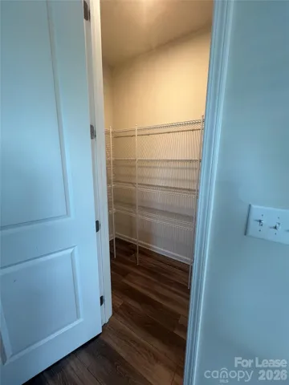
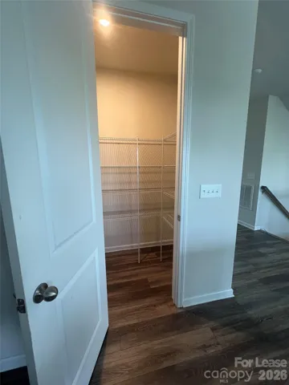
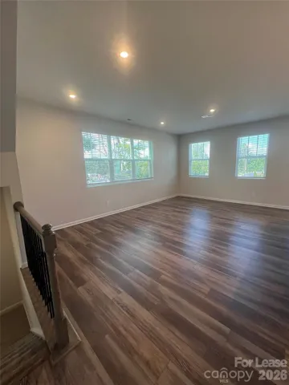
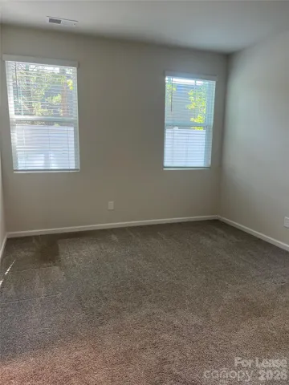
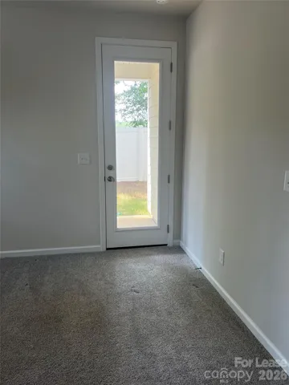
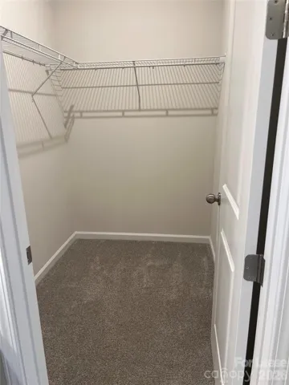
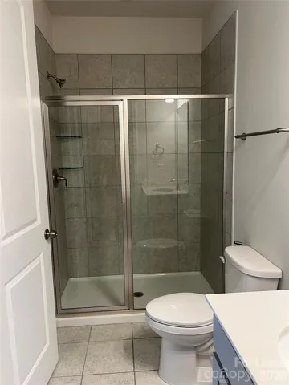
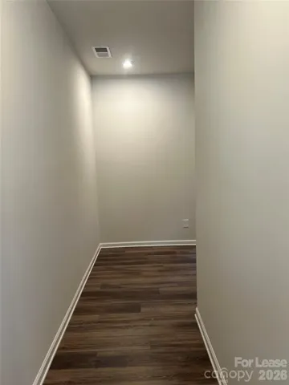
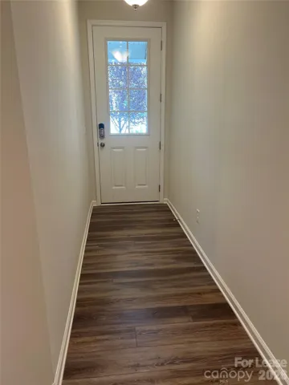
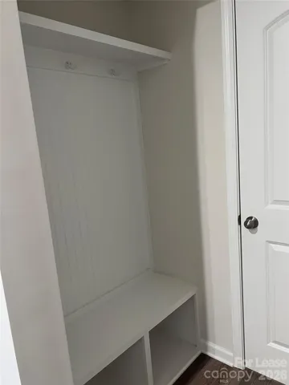
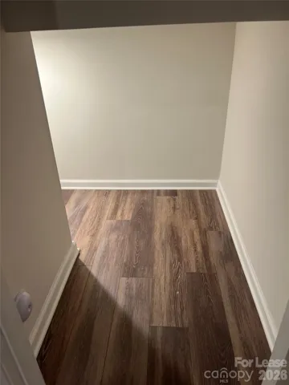
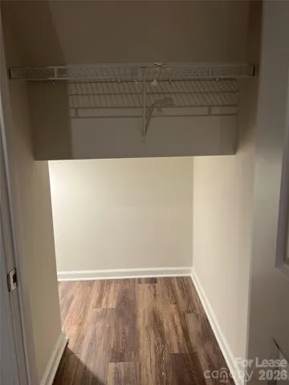
Like-new, beautifully maintained over 2400sqft. 4-bedroom, 3.5-bathroom end-unit townhome offering modern finishes, spacious living areas, abundant natural light, and added privacy. The end-unit location provides partial fencing along the side and back of the property, creating a more private outdoor setting. This thoughtfully designed three-story home features a two-car garage plus additional driveway parking. The first floor offers a private bedroom with an en-suite bathroom, walk-in closet, and access to a covered veranda—ideal for guests, a home office, or flexible living. A convenient storage closet beneath the stairs provides additional space. The second floor is designed for entertaining, featuring an impressive kitchen with a 10-foot island, abundant cabinetry, generous dining space, and a spacious great room filled with natural light. Step outside to enjoy the second covered veranda, creating an ideal extension of the living space. The third floor features a spacious owner’s suite with dual walk-in closets, along with two additional bedrooms and a shared bathroom, providing plenty of room and privacy for family or guests. Located in the vibrant Chestnut Square Park community, residents enjoy an array of amenities, including soccer, football, volleyball, tennis, basketball, and pickleball, along with scenic walking trails and a playground. The home is also conveniently located next to the MSA Swim Center. Ideally situated near Downtown Matthews and Uptown Charlotte, with convenient access to shopping, dining, entertainment, and major roadways. Located within the highly sought-after Union County Schools district.
Address
Open on Google Maps-
Address: 315 Grove Gate Lane, Indian Trail, North Carolina 28079
-
City: Indian Trail
-
State/county: NC
-
Zip/Postal Code: 28079
-
Area: The Grove at Chestnut Park
Details
Updated on September 24, 2026 at 3:22 pm-
Property ID 4416572
-
Price $2,600
-
Bedrooms 4
-
Bathrooms 4
-
Garages 2
-
Year Built 2022
-
Property Type Townhouse, Residential Lease
-
Property Status Active, For Rent
Additional details
-
Sewer Public Sewer
-
Cooling Central Air
-
Heating Electric, Heat Pump
-
Flooring Carpet, Laminate, Tile
-
County Union
-
Property Type Residential Lease
-
Parking Driveway, Attached Garage
-
Elementary School Indian Trail
-
Middle School Sun Valley
-
High School Sun Valley
-
Community Features Picnic Area, Playground, Sidewalks, Walking Trails
Features
Mortgage Calculator
-
Down Payment
-
Loan Amount
-
Monthly Mortgage Payment
-
Property Tax
-
Home Insurance
Contact Information
View ListingsSimilar Listings
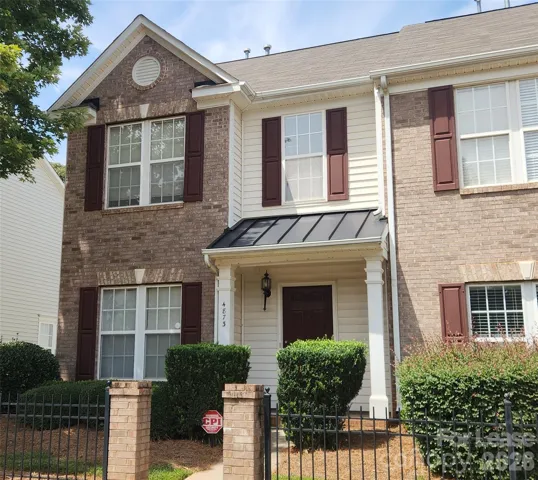
4873 Prosperity Ridge Road, Charlotte, North Carolina 28269
4873 Prosperity Ridge Road, Charlotte, North Carolina 28269, Charlotte, NC- Beds: 3
- Baths: 3
- Townhouse, Residential Lease
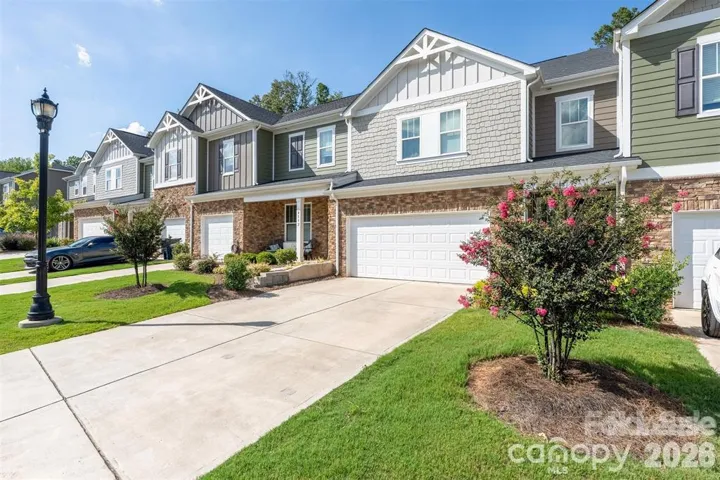
8108 Merryvale Lane, Charlotte, North Carolina 28214
8108 Merryvale Lane, Charlotte, North Carolina 28214, Charlotte, NC- Beds: 3
- Baths: 3
- Townhouse, Residential Lease
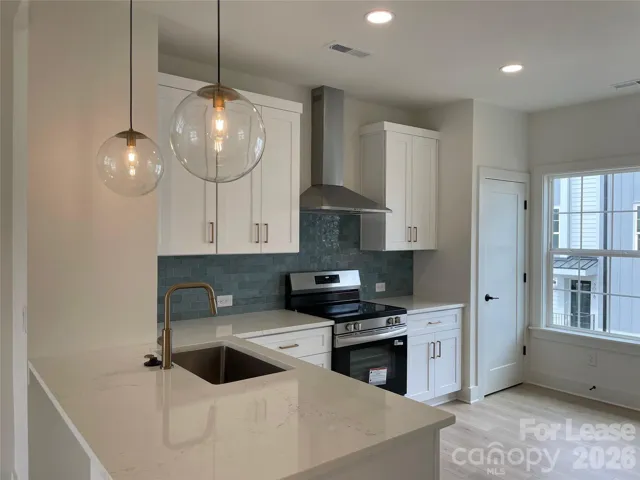
3011 Casting Street, Charlotte, North Carolina 28206
3011 Casting Street, Charlotte, North Carolina 28206, Charlotte, NC- Beds: 3
- Baths: 4
- Townhouse, Residential Lease
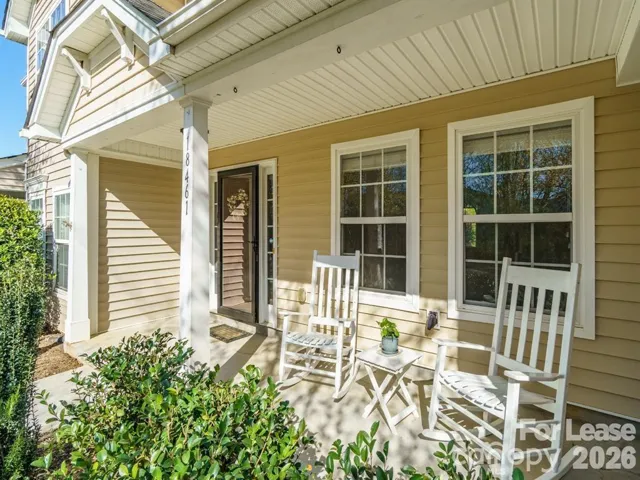
18461 Streamline Court, Cornelius, North Carolina 28031
18461 Streamline Court, Cornelius, North Carolina 28031, Cornelius, NC- Beds: 2
- Baths: 3
- Townhouse, Residential Lease

- The Simpson Group Realty

