
- Single Family Residence, Residential
- 3
- 1
- 1949
Description
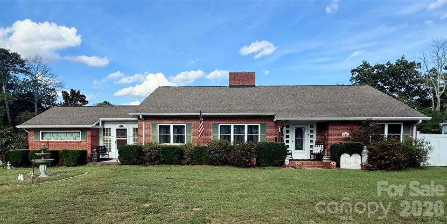
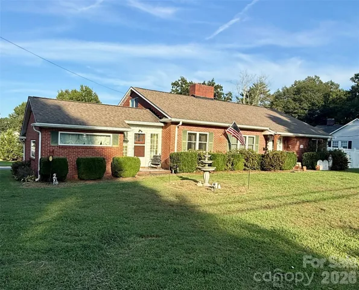
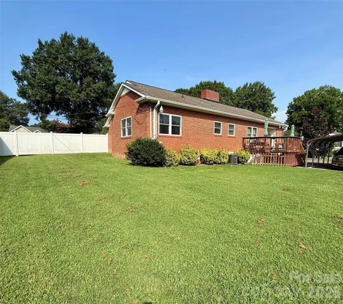
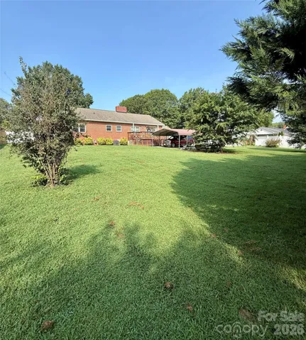
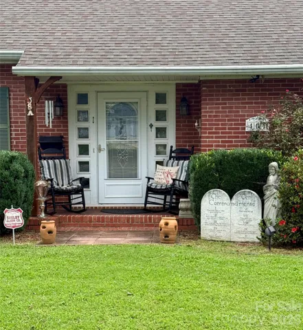
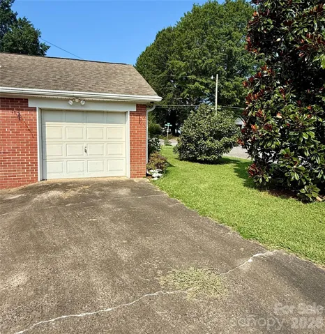
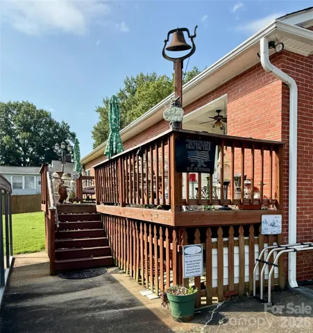
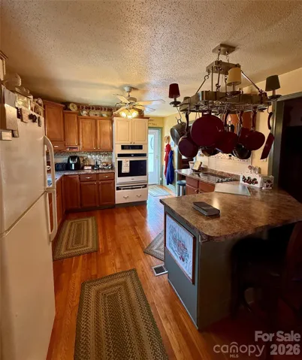
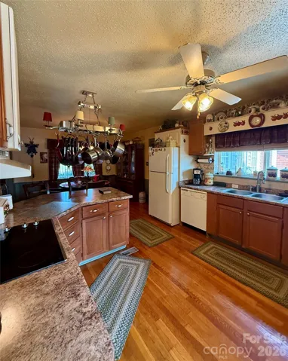
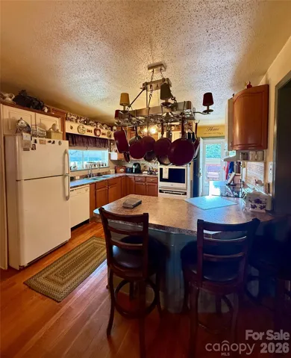
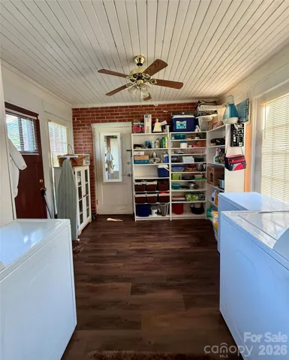
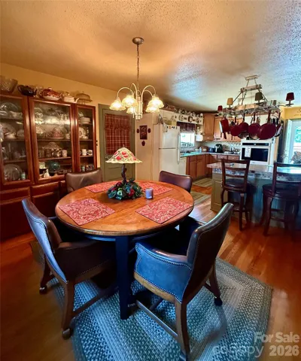
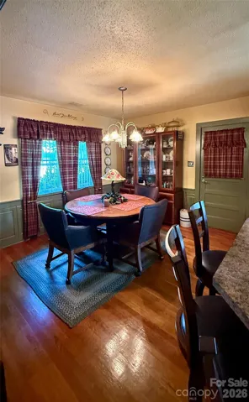
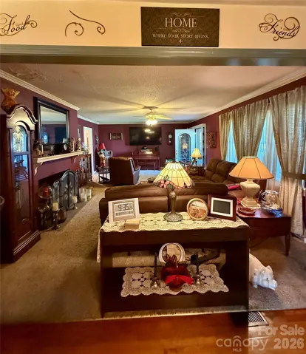
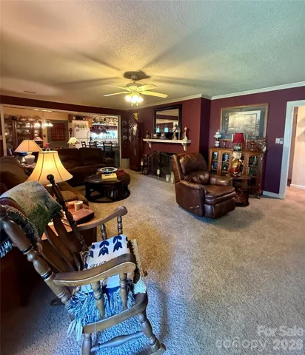
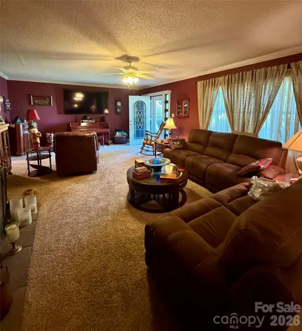
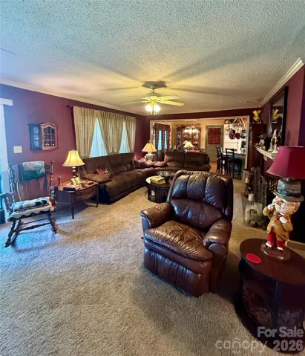
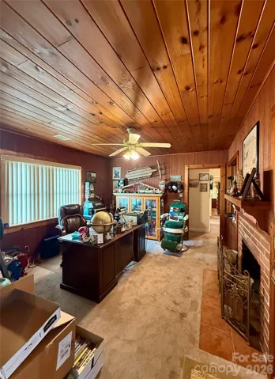
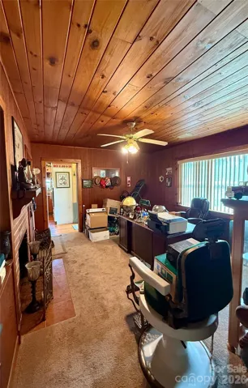
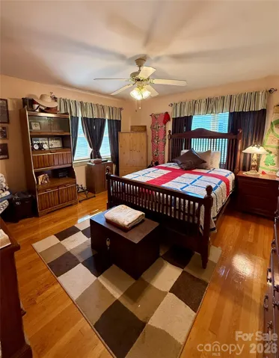
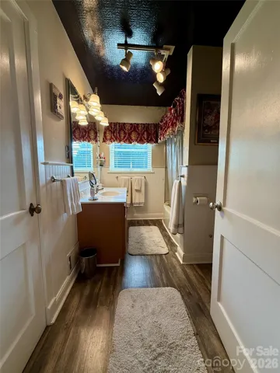
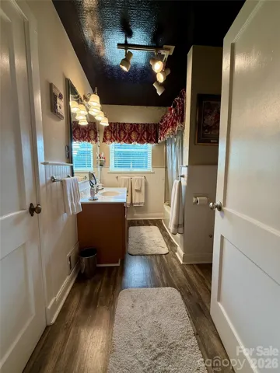
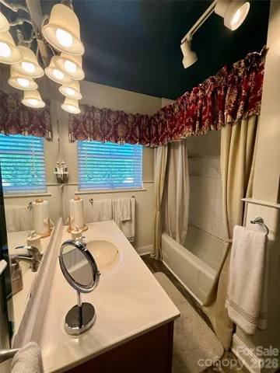
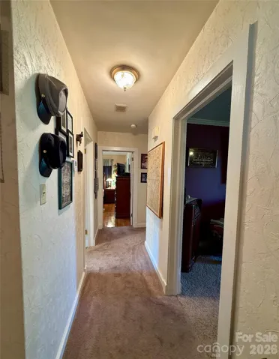
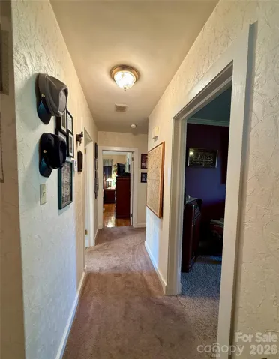
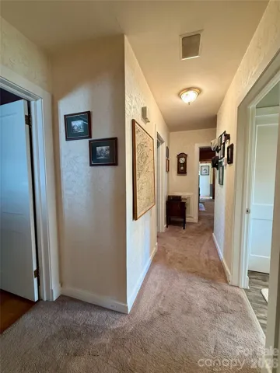
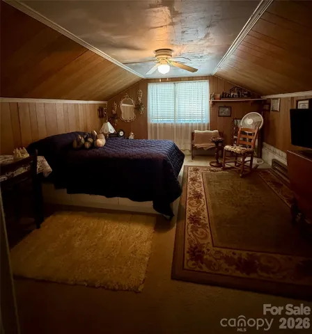
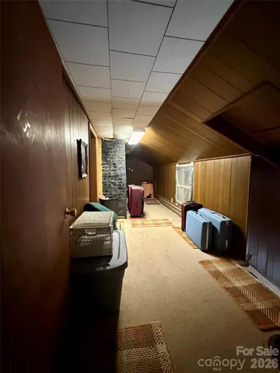
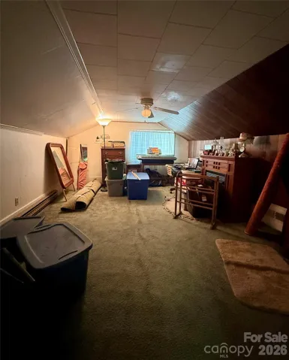
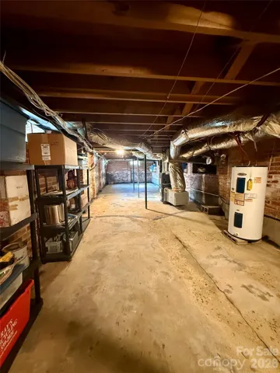
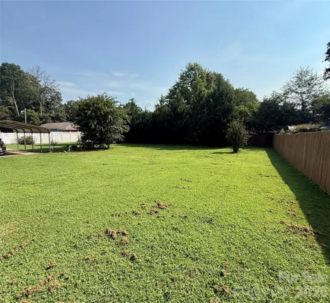
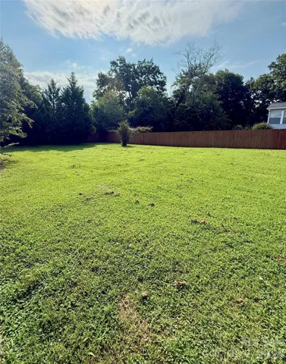
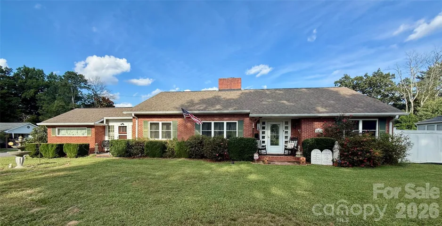
This brick home is conveniently located only a few blocks from downtown Cherryville’s main street amenities. It has an open floorplan which also includes 3 bedrooms and one bath, with the flex space currently being used as an office. Upper floor is heated, cooled, finished, with sloped ceilings providing 676 square feet of extra usable space. This area includes two flex spaces with a half bath and storage. The large mostly fenced backyard, along with the deck, detached carport, and one-car garage make this home ready for living, entertaining, and full functionality. City of Cherryville: power, water, sewer, trash. Enbridge: gas. Furnace: 2023; Heat pump: 2024, Roof/windows: approximately 10-12 years old; bath- fresh paint and newly tiled bath. Seller states there are hardwoods throughout both levels of the home. Schedule a showing to see what this home has to offer.
Address
Open on Google Maps-
Address: 401 S Mulberry Street, Cherryville, North Carolina 28021
-
City: Cherryville
-
State/county: NC
-
Zip/Postal Code: 28021
-
Area: NONE
Details
Updated on September 26, 2026 at 3:09 am-
Property ID 4416640
-
Price $287,900
-
Bedrooms 3
-
Bathroom 1
-
Garage 1
-
Year Built 1949
-
Property Type Single Family Residence, Residential
-
Property Status Active, For Sale
Additional details
-
Listing Terms Cash, Conventional
-
Sewer Public Sewer
-
Cooling Ceiling Fan(s), Heat Pump
-
Heating Forced Air, Heat Pump, Natural Gas
-
Flooring Carpet, Vinyl, Wood
-
County Gaston
-
Property Type Residential
-
Parking Detached Carport, Driveway, Attached Garage
-
Elementary School Cherryville
-
Middle School John Chavis
-
High School Cherryville
-
Architectural Style Ranch
Mortgage Calculator
-
Down Payment
-
Loan Amount
-
Monthly Mortgage Payment
-
Property Tax
-
Home Insurance
Contact Information
View ListingsSimilar Listings

206 Cedar Street, Belmont, North Carolina 28012
206 Cedar Street, Belmont, North Carolina 28012, Belmont, NC- Beds: 2
- Baths: 2
- Single Family Residence, Residential

3014 Dodsworth Drive, Cramerton, North Carolina 28032
3014 Dodsworth Drive, Cramerton, North Carolina 28032, Cramerton, NC- Beds: 4
- Baths: 5
- Single Family Residence, Residential

1259 Dorchester Road, Gastonia, North Carolina 28056
1259 Dorchester Road, Gastonia, North Carolina 28056, Gastonia, NC- Beds: 5
- Baths: 4
- Single Family Residence, Residential

2643 Swamp Chestnut Oak Drive, Gastonia, North Carolina 28056
2643 Swamp Chestnut Oak Drive, Gastonia, North Carolina 28056, Gastonia, NC- Beds: 5
- Baths: 4
- Single Family Residence, Residential

- The Simpson Group Realty

