





- Townhouse, Residential
- 3
- 4
- 2026
Description
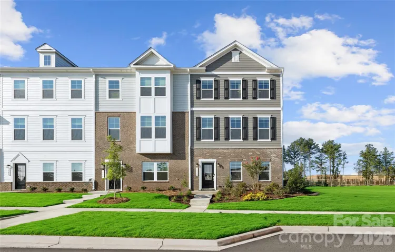
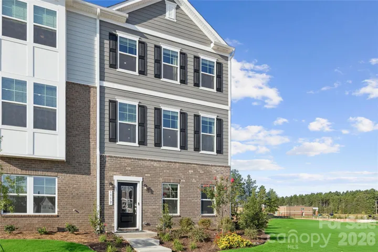
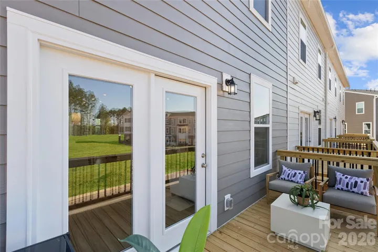
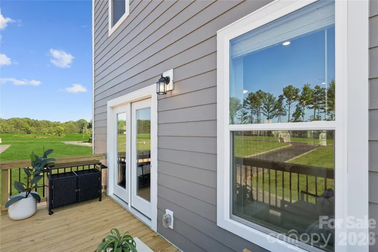
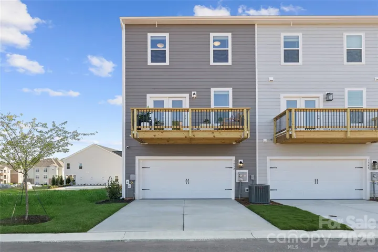
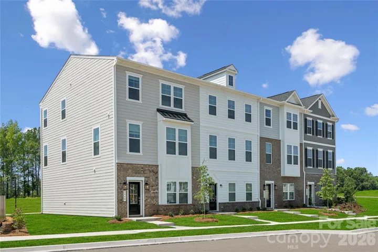
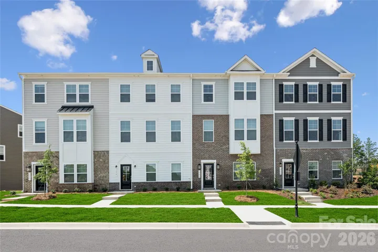
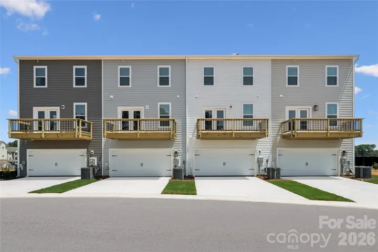
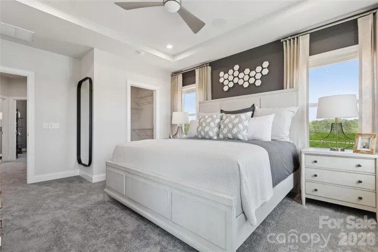
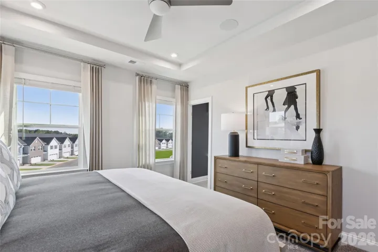
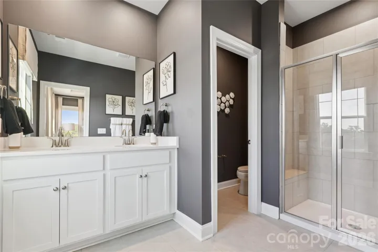
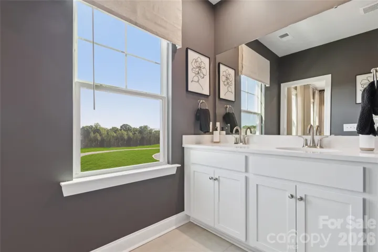
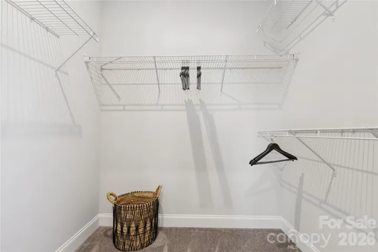
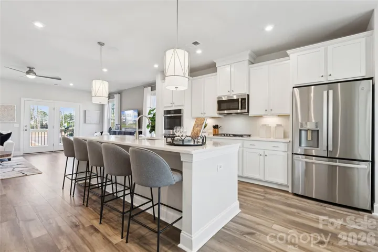
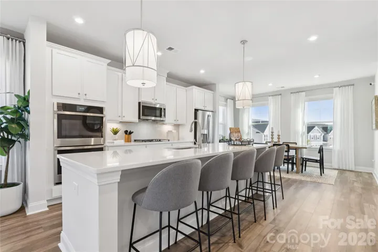
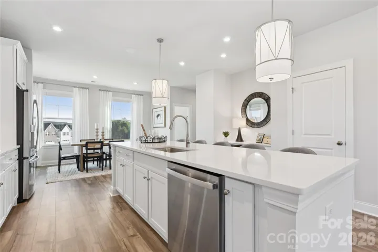
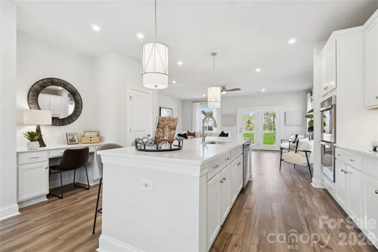
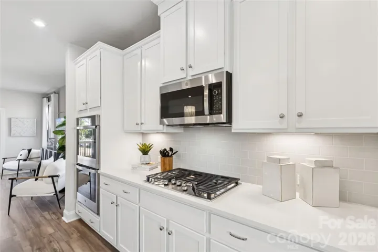
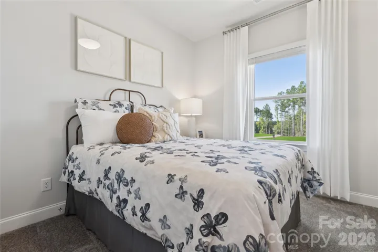
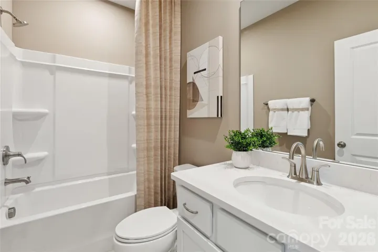
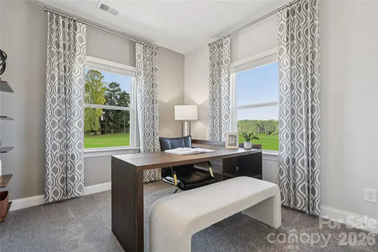
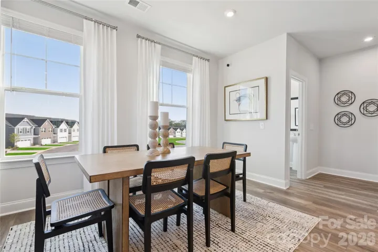
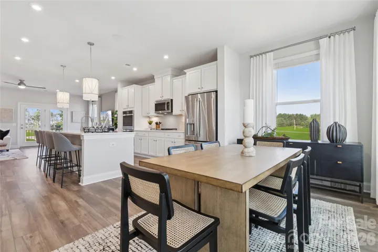
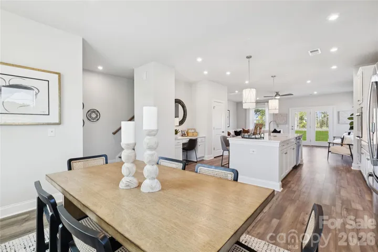
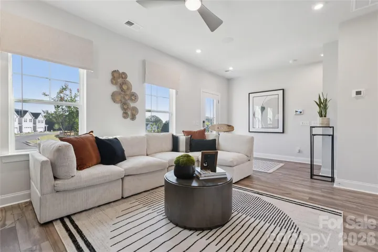
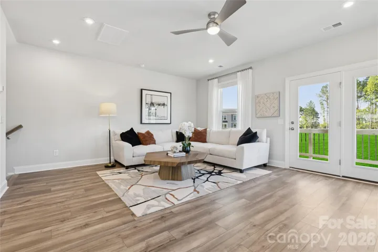
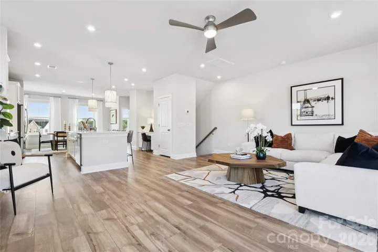
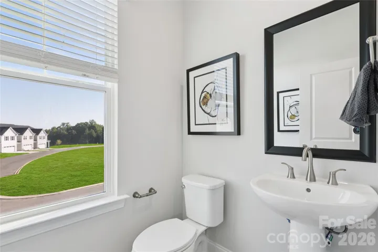
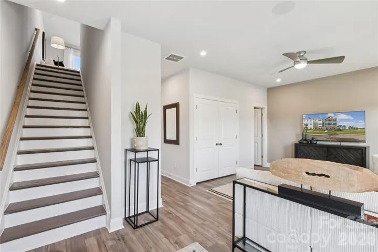
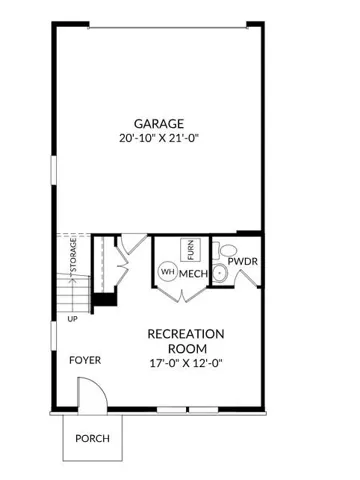
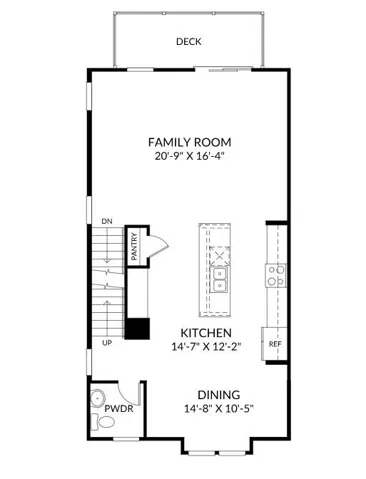
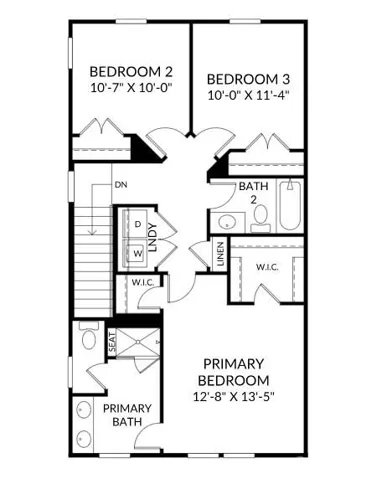
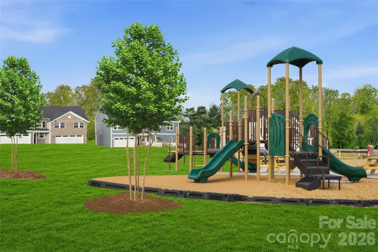
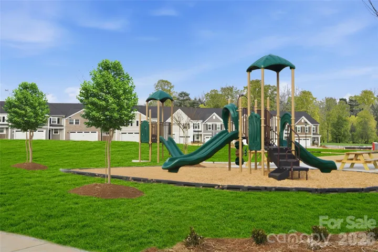
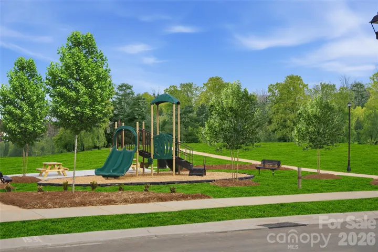
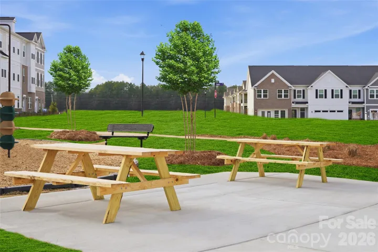
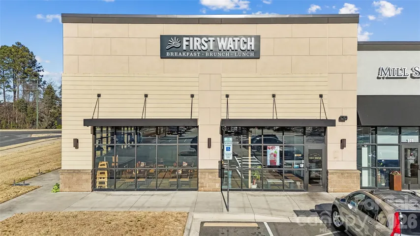
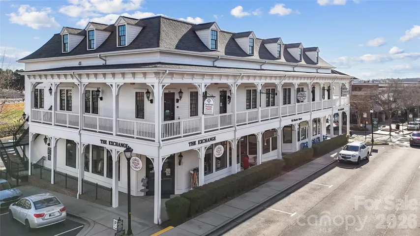
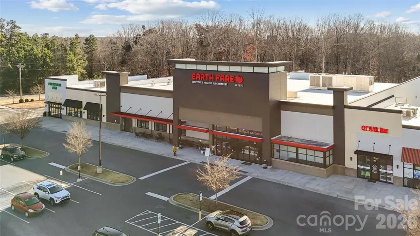
Embrace a lifestyle of comfort, flexibility, and low-maintenance ease in the Hayworth plan, in a community that is one of Fort Mill’s hidden gems. Spanning three thoughtfully designed levels, this new construction townhome gives you the freedom to create spaces for living, working, entertaining, and relaxing. The lower level welcomes you with a spacious recreation room and half bath—an ideal setting for a stylish lounge, game room, home gym, or lively gathering space. One level up, the bright, open main floor seamlessly connects the kitchen, dining area, and family room, creating an inviting heart of the home for casual mornings, memorable meals, and time with guests. Generous workspace and an oversized island make the kitchen as functional as it is welcoming. Upstairs, the private primary suite offers a relaxing escape with a walk-in closet and owner’s bath. Two additional bedrooms provide comfortable accommodations for family or guests and can easily serve as a home office, while the conveniently located laundry area keeps everyday routines simple. Outside your door, a one-acre park, playground, and picnic areas create a welcoming community atmosphere. Included lawn care means less time on maintenance and more time enjoying everything Fort Mill has to offer. With I-77 nearby, shopping, dining, entertainment, and surrounding destinations are easy to reach, and Uptown Charlotte is only 25 minutes away. Designed to adapt as your needs evolve, the Hayworth offers the space and versatility to feel at home for years to come. Don’t let this opportunity pass you by. Contact our Neighborhood Sales Manager to schedule an appointment and learn more about design selections and available closing-cost opportunities.
Address
Open on Google Maps-
Address: 1406 Towns Valley, Fort Mill, South Carolina 29708
-
City: Fort Mill
-
State/county: SC
-
Zip/Postal Code: 29708
-
Area: Tillery at Wilson Farms
Details
Updated on October 22, 2026 at 8:02 pm-
Property ID 4416654
-
Price $430,000
-
Bedrooms 3
-
Bathrooms 4
-
Garages 2
-
Year Built 2026
-
Property Type Townhouse, Residential
-
Property Status Active, For Sale
Additional details
-
Listing Terms Cash, Conventional, FHA, VA Loan
-
Association Fee 585
-
Roof Architectural Shingle
-
Sewer County Sewer
-
Cooling Central Air, Zoned
-
Heating Forced Air, Natural Gas
-
Flooring Carpet, Tile, Vinyl
-
County York
-
Property Type Residential
-
Parking Driveway, Attached Garage, Garage Door Opener, Garage Faces Rear
-
Elementary School Pleasant Knoll
-
Middle School Pleasant Knoll
-
High School Nation Ford
-
Community Features Picnic Area, Playground
Features
Mortgage Calculator
-
Down Payment
-
Loan Amount
-
Monthly Mortgage Payment
-
Property Tax
-
Home Insurance
Contact Information
View ListingsSimilar Listings

1117 Township Parkway, Belmont, North Carolina 28012
1117 Township Parkway, Belmont, North Carolina 28012, Belmont, NC- Beds: 3
- Baths: 3
- Townhouse, Residential

11709 Silverado Lane, Charlotte, North Carolina 28277
11709 Silverado Lane, Charlotte, North Carolina 28277, Charlotte, NC- Beds: 3
- Baths: 3
- Townhouse, Residential
11172 Villa Trace Place, Charlotte, North Carolina 28277
11172 Villa Trace Place, Charlotte, North Carolina 28277, Charlotte, NC- Beds: 3
- Baths: 3
- Townhouse, Residential
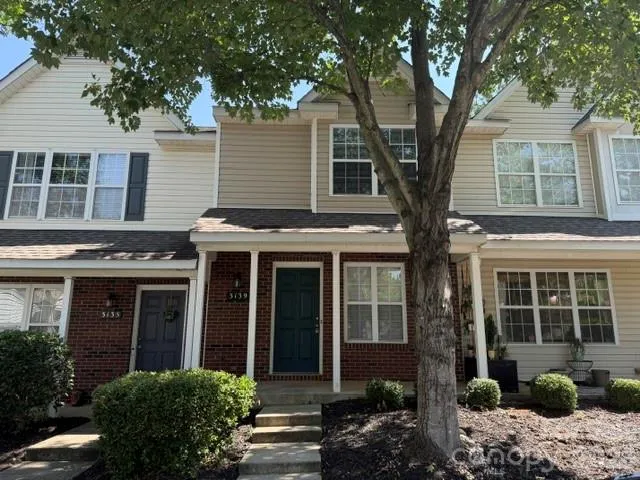
3139 Falling Rock Court, Charlotte, North Carolina 28213
3139 Falling Rock Court, Charlotte, North Carolina 28213, Charlotte, NC- Beds: 3
- Baths: 4
- Townhouse, Residential

- The Simpson Group Realty

