
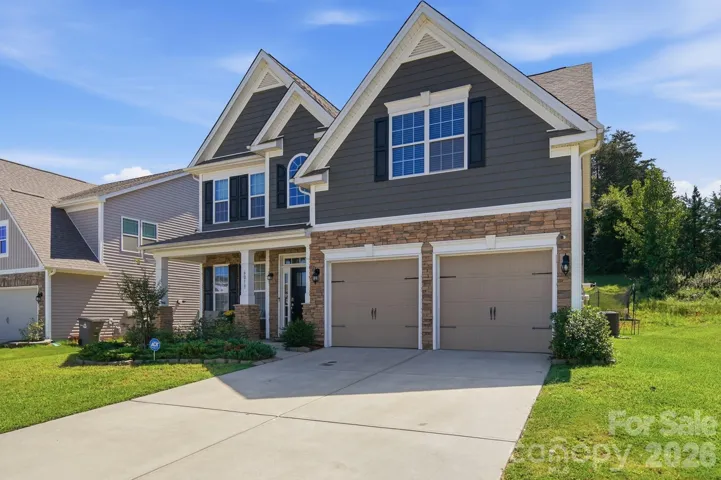
- Single Family Residence, Residential
- 5
- 3
- 2020
Description
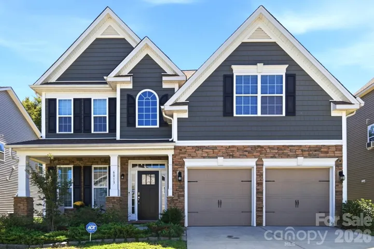
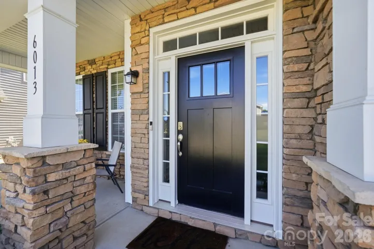
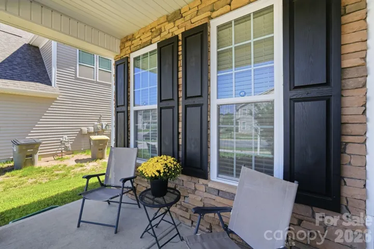
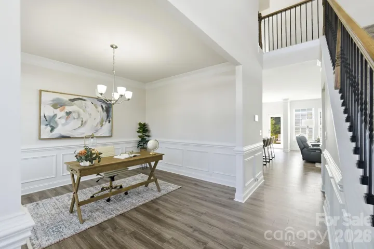
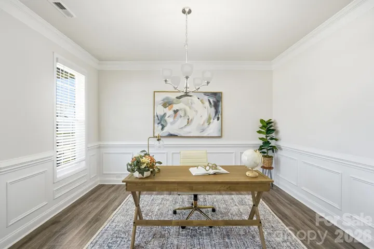
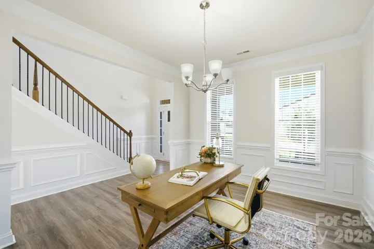
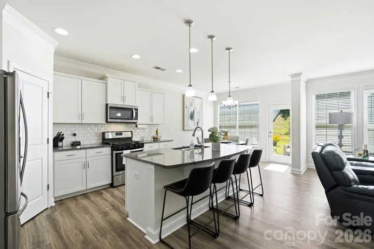
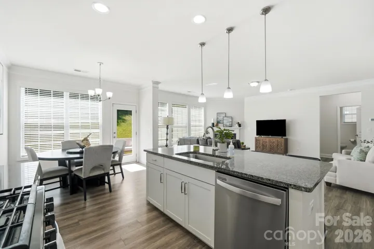
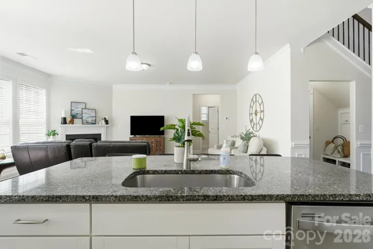
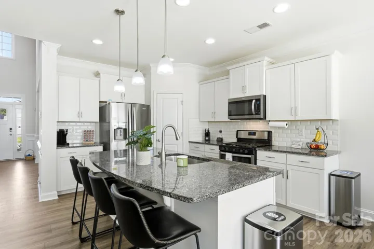
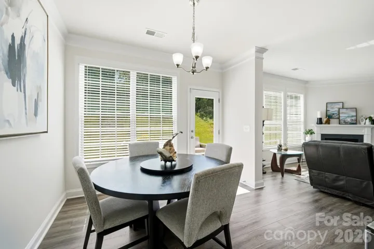
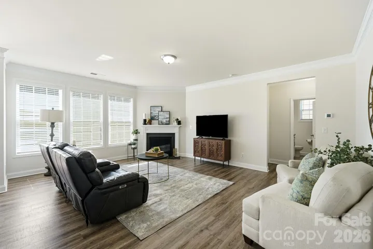
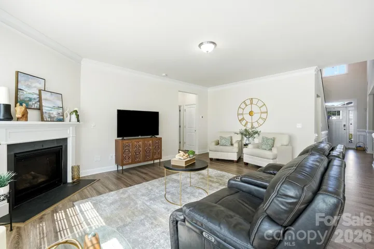
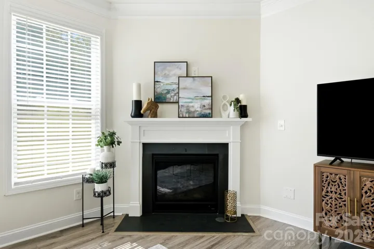
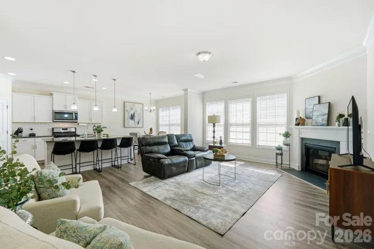
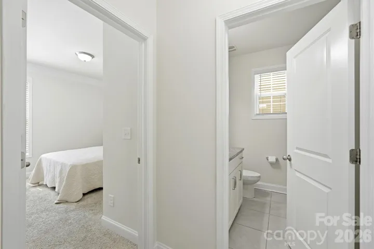
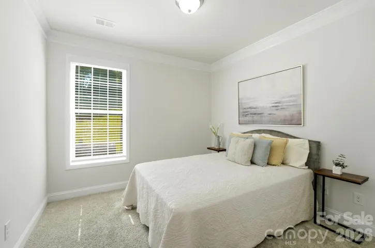
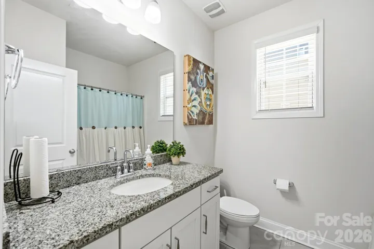
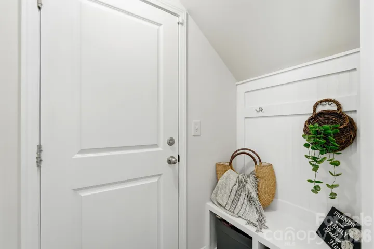
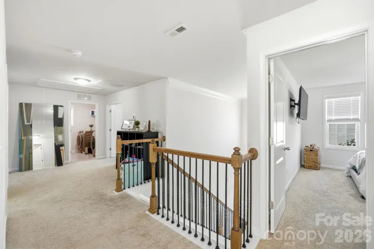
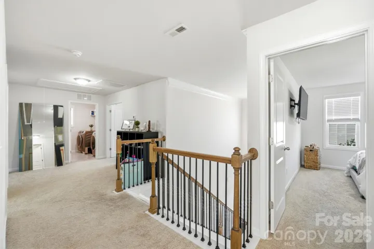
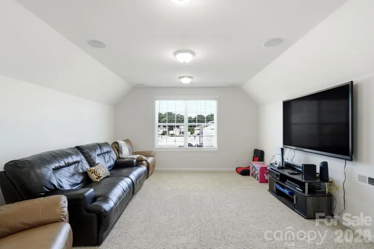
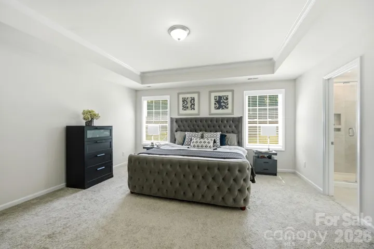
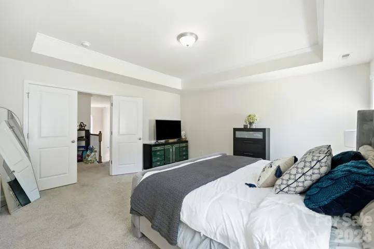
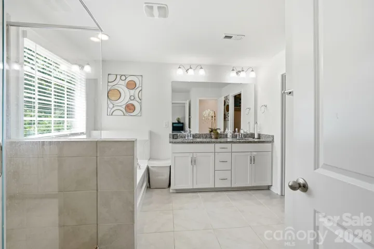
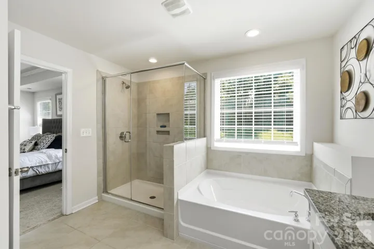
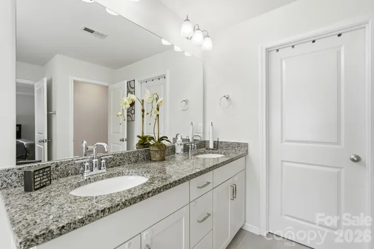
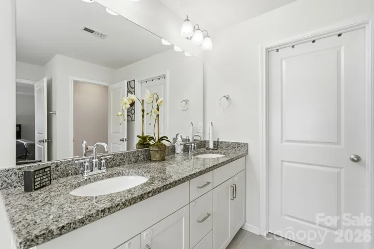
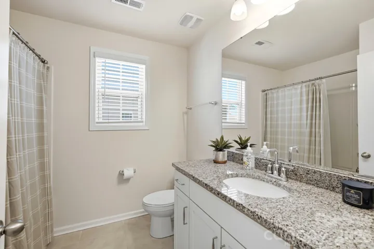
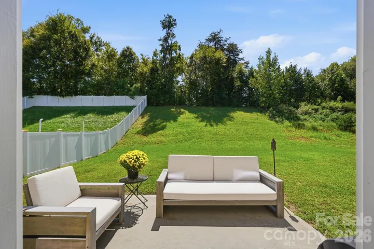
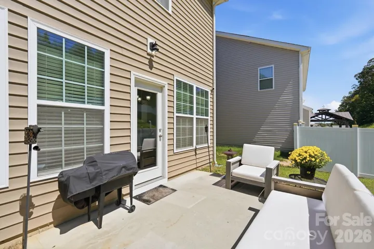
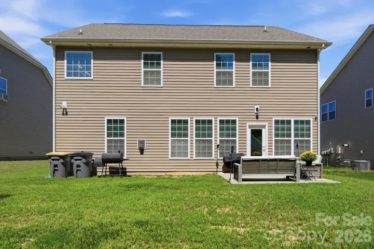
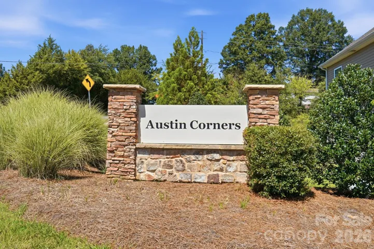
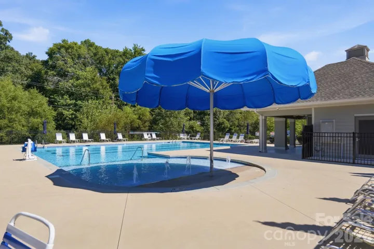
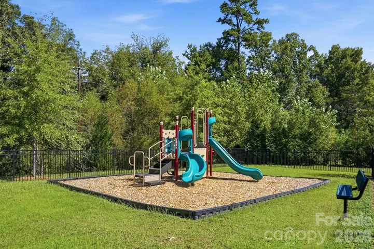
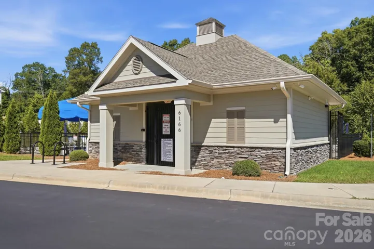
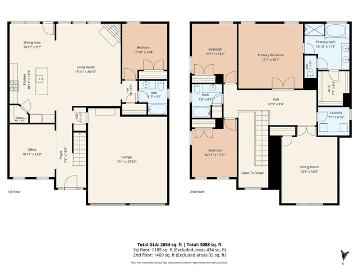
Big on space, smart on layout…Welcome to Austin Corners! Built in 2020 and freshly painted throughout, this beautifully maintained 5-bedroom, 3-bath home sits on almost a quarter acre and offers a layout designed to give you both open gathering spaces and room to spread out. From the inviting front entry, the foyer flows into a versatile office/dining room and opens into the heart of the home- a spacious kitchen with a large island, abundant cabinetry, and an easy connection to the dining and living areas. A main-level bedroom with a large full bath adds flexibility and convenience. Upstairs, the spacious primary suite is your private retreat, complete with a luxurious 5-piece bath and a large walk-in closet. Three additional bedrooms provide plenty of room for guests, work-from-home space, hobbies, or whatever your needs may be. Outside your front door, Austin Corners offers a community outdoor swimming pool, cabana, playground/tot lot, and open recreation areas. And the location is hard to beat—less than 15 minutes to Afton Ridge and downtown Kannapolis and under 20 minutes to UNC Charlotte and the Wells Fargo CIC campus. Fresh, functional, and ready for its next chapter! Don’t wait to call this one HOME!
Address
Open on Google Maps-
Address: 6013 Redwood Pine Road, Concord, North Carolina 28027
-
City: Concord
-
State/county: NC
-
Zip/Postal Code: 28027
-
Area: Austin Corners
Details
Updated on September 12, 2026 at 8:06 pm-
Property ID 4416660
-
Price $520,000
-
Bedrooms 5
-
Bathrooms 3
-
Garages 2
-
Year Built 2020
-
Property Type Single Family Residence, Residential
-
Property Status Active, For Sale
Additional details
-
Listing Terms Cash, Conventional, FHA, VA Loan
-
Association Fee 250
-
Sewer Public Sewer
-
Cooling Central Air
-
Heating Forced Air
-
County Cabarrus
-
Property Type Residential
-
Parking Attached Garage
-
Elementary School Unspecified
-
Middle School Unspecified
-
High School Unspecified
Features
Mortgage Calculator
-
Down Payment
-
Loan Amount
-
Monthly Mortgage Payment
-
Property Tax
-
Home Insurance
Contact Information
View ListingsSimilar Listings

206 Cedar Street, Belmont, North Carolina 28012
206 Cedar Street, Belmont, North Carolina 28012, Belmont, NC- Beds: 2
- Baths: 2
- Single Family Residence, Residential

3014 Dodsworth Drive, Cramerton, North Carolina 28032
3014 Dodsworth Drive, Cramerton, North Carolina 28032, Cramerton, NC- Beds: 4
- Baths: 5
- Single Family Residence, Residential

1259 Dorchester Road, Gastonia, North Carolina 28056
1259 Dorchester Road, Gastonia, North Carolina 28056, Gastonia, NC- Beds: 5
- Baths: 4
- Single Family Residence, Residential

2643 Swamp Chestnut Oak Drive, Gastonia, North Carolina 28056
2643 Swamp Chestnut Oak Drive, Gastonia, North Carolina 28056, Gastonia, NC- Beds: 5
- Baths: 4
- Single Family Residence, Residential

- The Simpson Group Realty

