
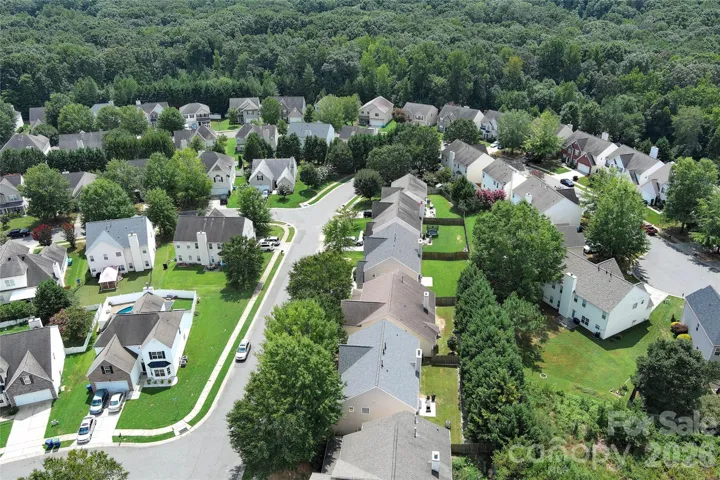
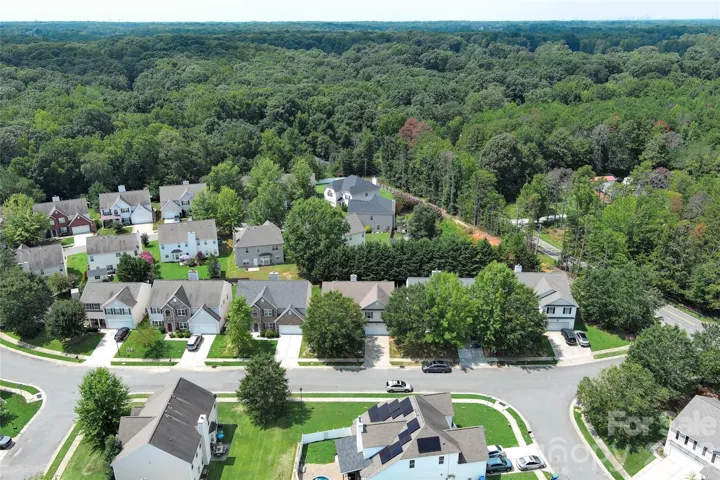
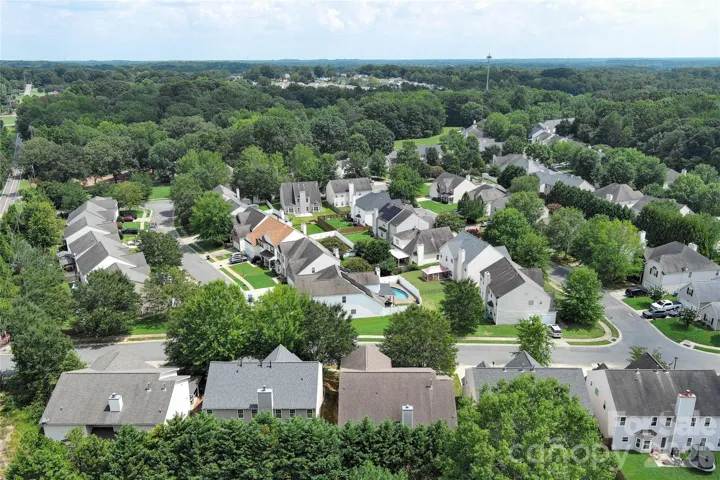
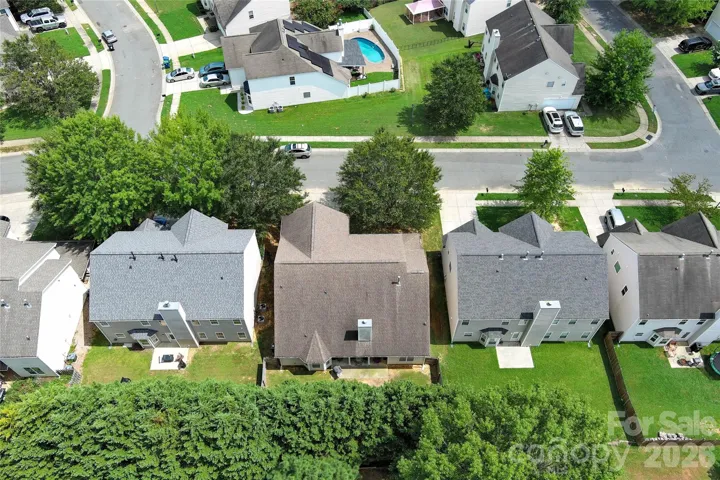
- Single Family Residence, Residential
- 4
- 4
- 2013
Description
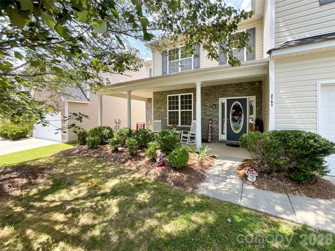
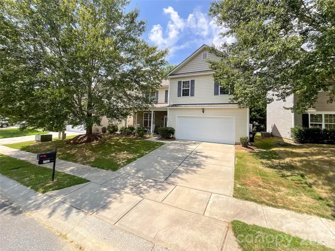
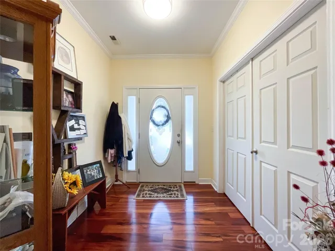
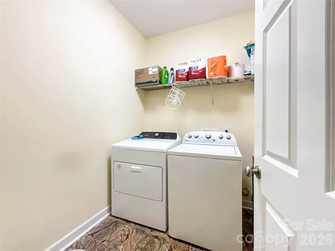
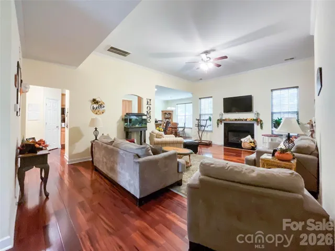
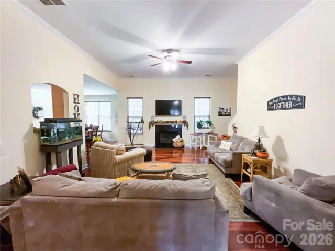
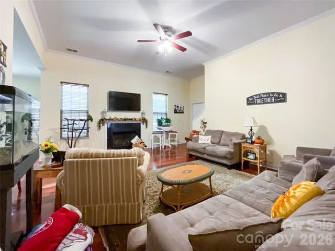
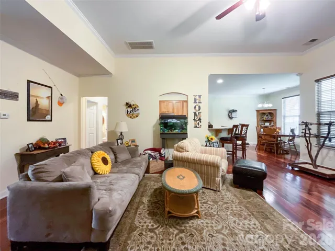
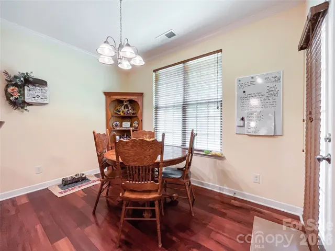
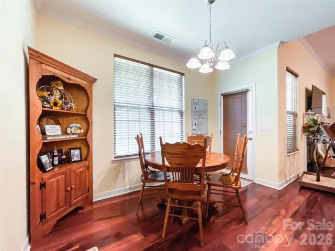
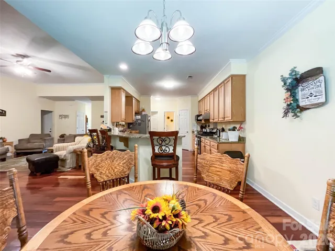
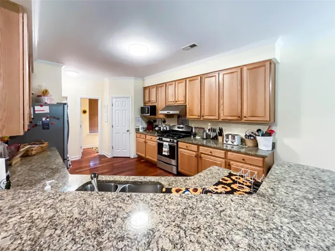
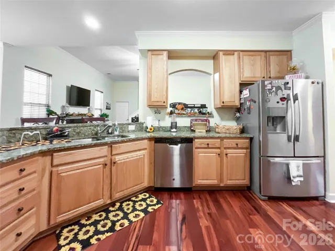
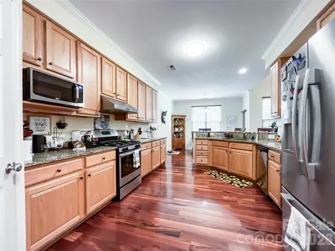
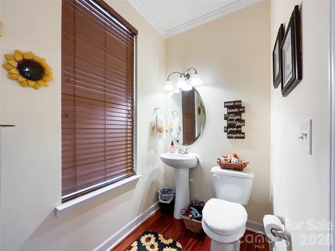
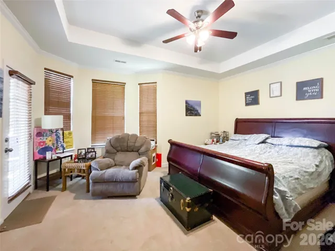
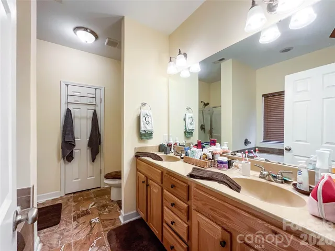
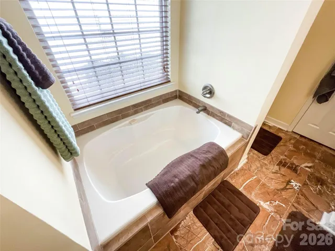
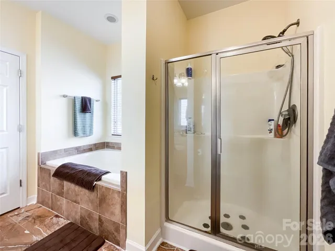
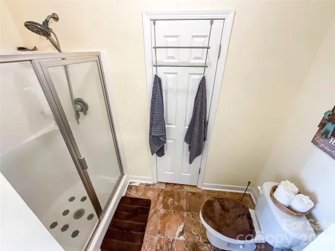
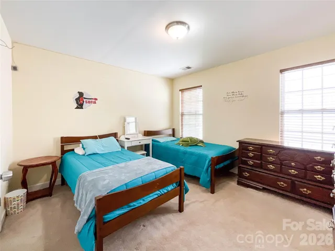
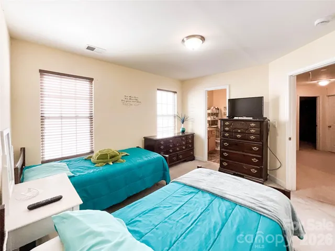
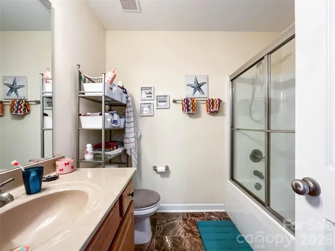
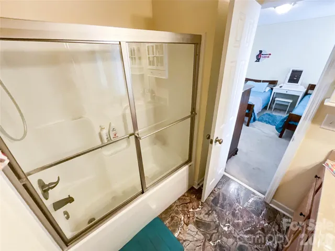
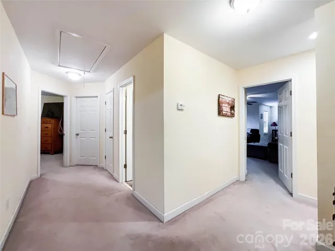
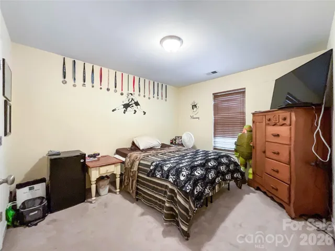
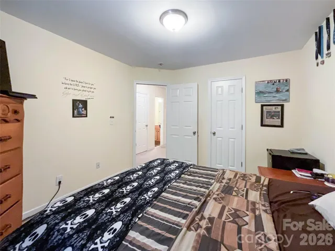
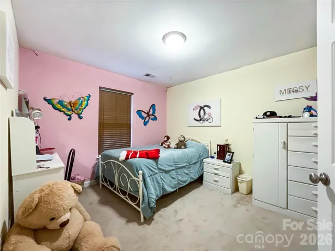
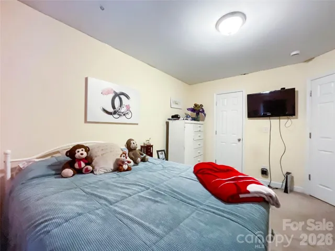
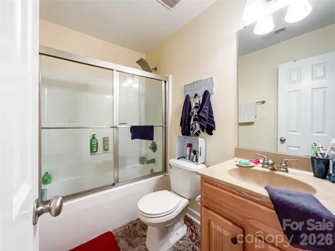
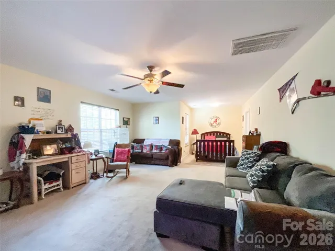
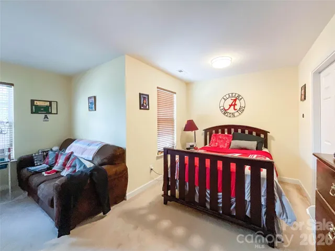
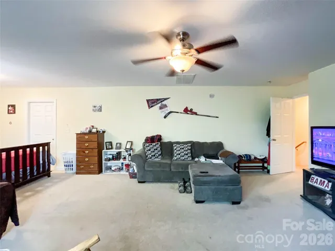
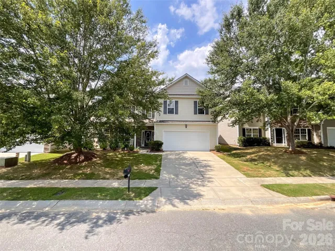
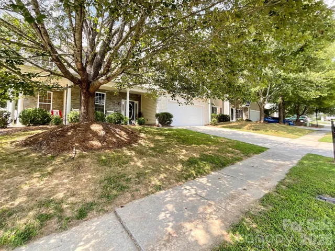
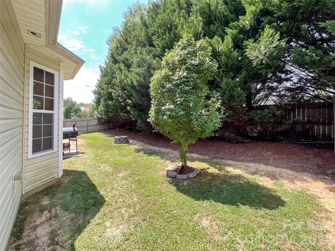
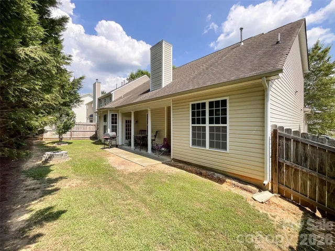
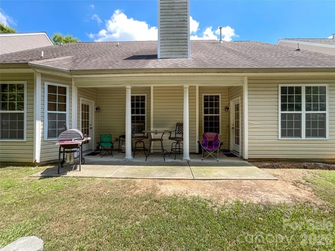
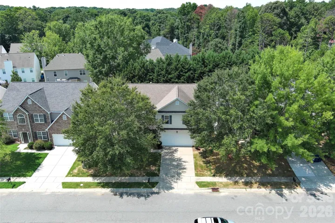
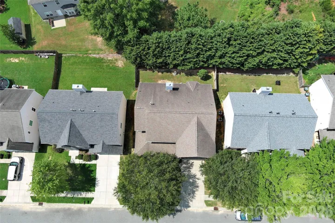
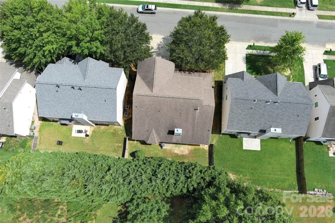
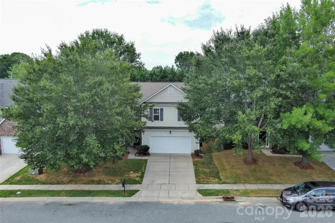
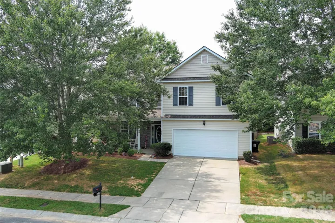
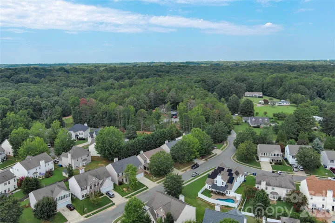
**Very Motivated seller!!** $5000 PRICE REDUCTION!! Need a little more room to spread out? You just found it! With 2, 737 square feet, 4 bedrooms, 3.5 baths and two primary suites, this Prestwick home offers a wonderfully flexible layout. The main level makes everyday living easy with an inviting living room centered around the fireplace, open kitchen and dining spaces, main-level laundry and a spacious primary suite downstairs. Head upstairs to find a second primary suite, two additional bedrooms and a huge bonus room ready to become your movie room, game room, home gym, playroom or a little bit of everything! Outside, enjoy morning coffee on the covered front porch or unwind on the back patio. An attached 2-car garage and plenty of storage round out the practical side of things, while the flexible floor plan gives everyone room to make the home their own. Conveniently located in the Prestwick community with easy access to shopping, dining and everyday essentials. Come see how easily 2702 Piersland could fit your life! The seller is also offering a $5, 000 credit at closing as an allowance for paint and flooring with acceptable offer.
Address
Open on Google Maps-
Address: 2702 Piersland Drive, Matthews, North Carolina 28104
-
City: Matthews
-
State/county: NC
-
Zip/Postal Code: 28104
-
Area: Prestwick
Details
Updated on September 16, 2026 at 6:44 pm-
Property ID 4416669
-
Price $469,900
-
Bedrooms 4
-
Bathrooms 4
-
Garages 2
-
Year Built 2013
-
Property Type Single Family Residence, Residential
-
Property Status Active, For Sale
Additional details
-
Listing Terms Cash, Conventional
-
Association Fee 125
-
Utilities Cable Available, Electricity Connected, Natural Gas
-
Sewer Public Sewer
-
Cooling Central Air
-
Heating Forced Air, Natural Gas
-
Flooring Carpet, Laminate, Tile
-
County Union
-
Property Type Residential
-
Parking Attached Garage
-
Elementary School Indian Trail
-
Middle School Sun Valley
-
High School Sun Valley
Mortgage Calculator
-
Down Payment
-
Loan Amount
-
Monthly Mortgage Payment
-
Property Tax
-
Home Insurance
Contact Information
View ListingsSimilar Listings

206 Cedar Street, Belmont, North Carolina 28012
206 Cedar Street, Belmont, North Carolina 28012, Belmont, NC- Beds: 2
- Baths: 2
- Single Family Residence, Residential

3014 Dodsworth Drive, Cramerton, North Carolina 28032
3014 Dodsworth Drive, Cramerton, North Carolina 28032, Cramerton, NC- Beds: 4
- Baths: 5
- Single Family Residence, Residential

1259 Dorchester Road, Gastonia, North Carolina 28056
1259 Dorchester Road, Gastonia, North Carolina 28056, Gastonia, NC- Beds: 5
- Baths: 4
- Single Family Residence, Residential

2643 Swamp Chestnut Oak Drive, Gastonia, North Carolina 28056
2643 Swamp Chestnut Oak Drive, Gastonia, North Carolina 28056, Gastonia, NC- Beds: 5
- Baths: 4
- Single Family Residence, Residential

- The Simpson Group Realty

