
- Single Family Residence, Residential
- 3
- 3
- 1988
Description
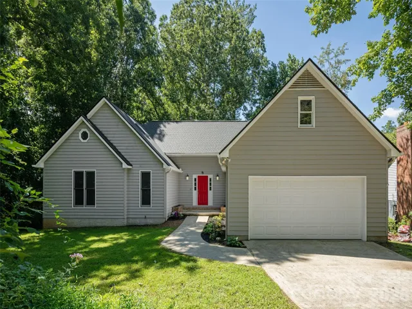
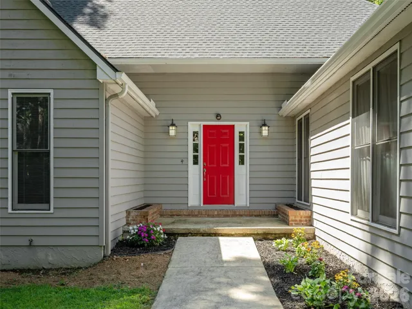
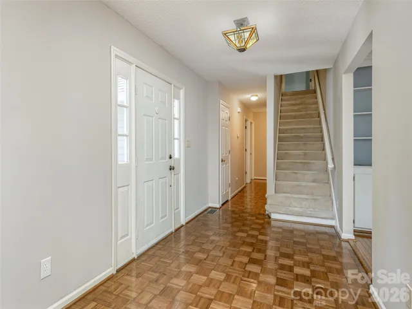
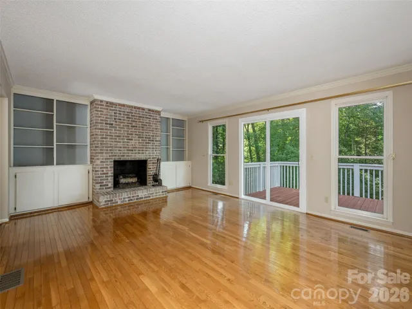
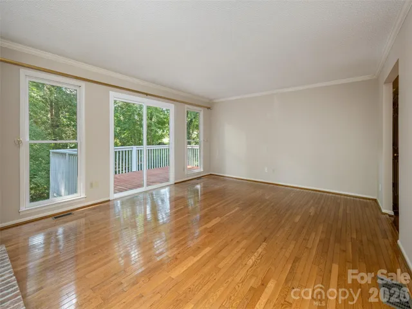
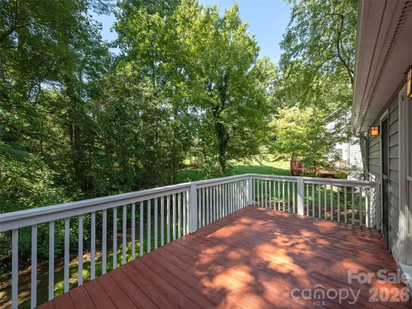
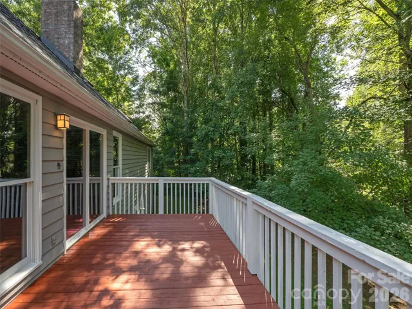
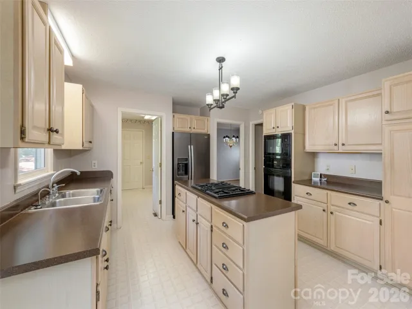
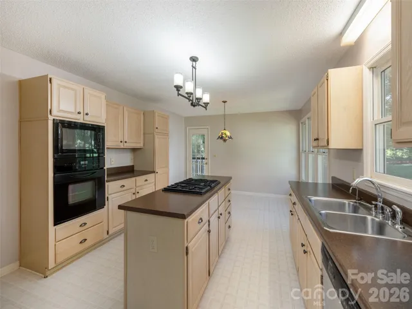
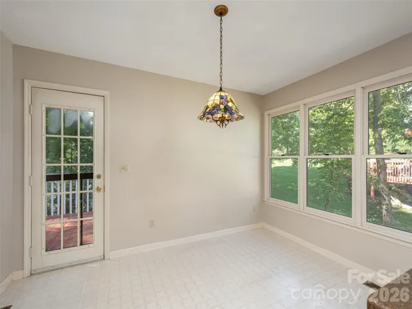
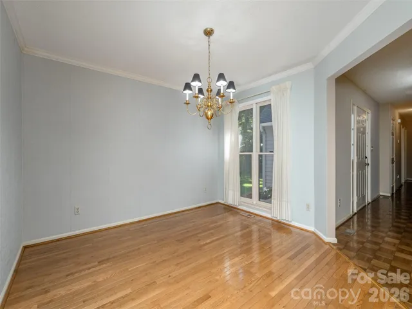
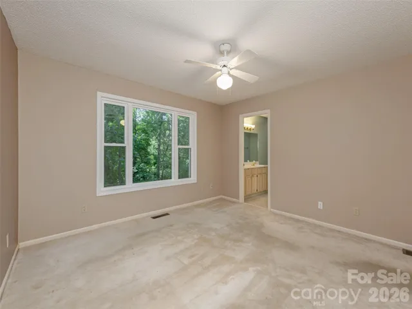
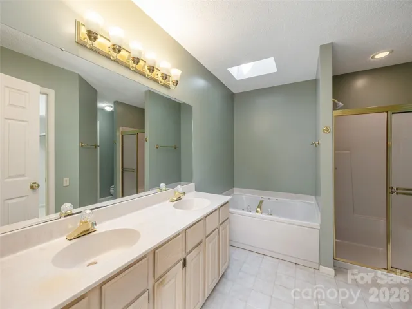
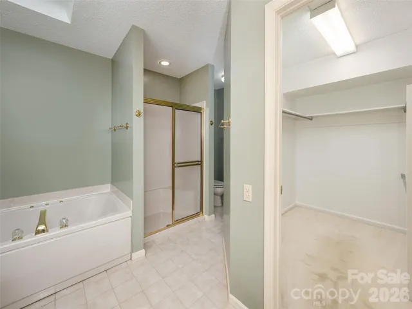
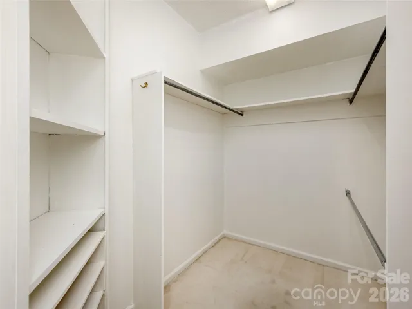
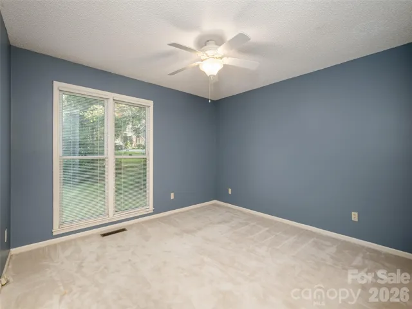
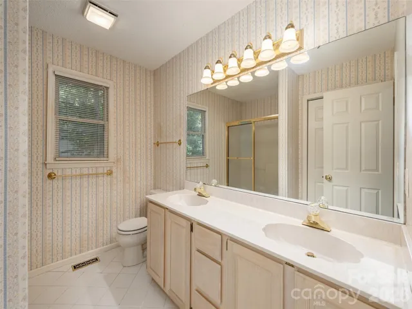
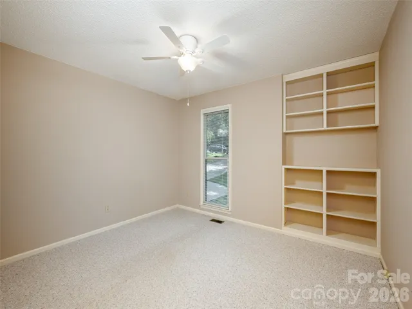
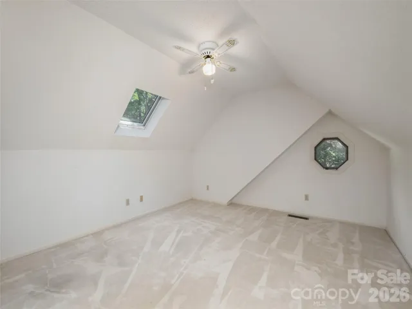
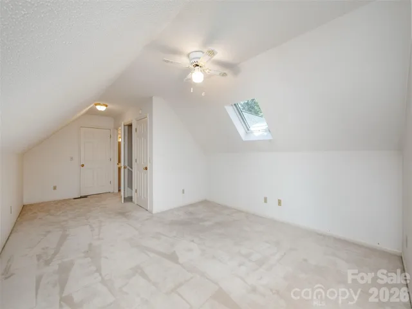
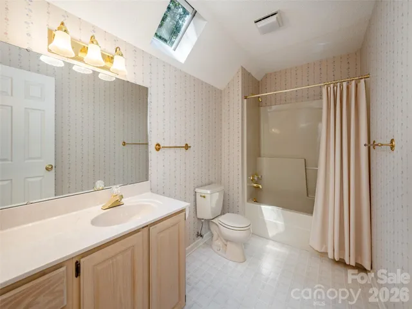
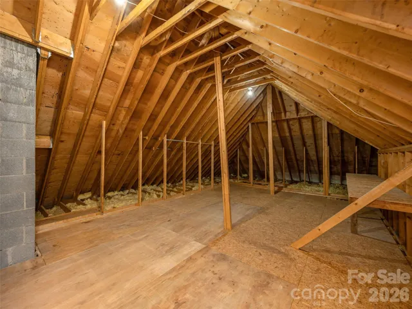
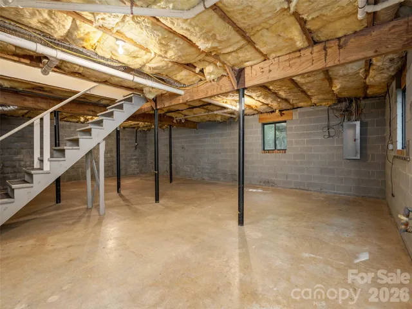
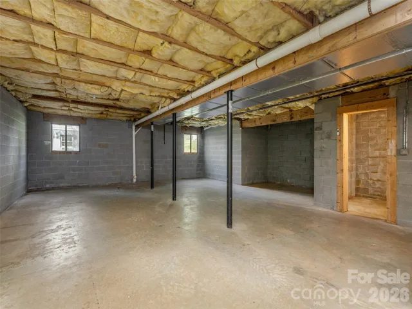
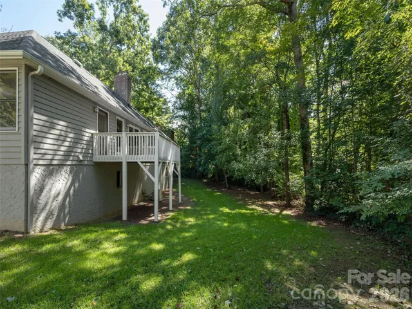
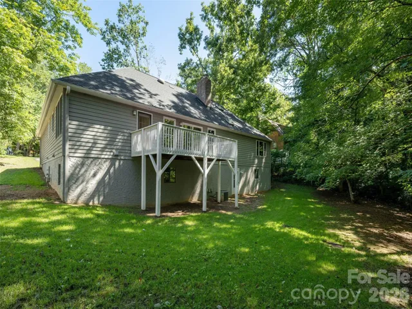
Take advantage of this opportunity to live in a highly sought-after neighborhood featuring large lots and beautiful homes. This property offers an excellent floor plan, a full basement, and a walk-in attic to accommodate all your storage and space needs. Key updates include a new roof, new gutters, and new skylights with remote controlled shades, all installed in 2026. Additionally, the refrigerator and dishwasher are approximately 3 years old, and the kitchen center island is equipped to accommodate either a a gas or electric cooktop. The home features an impressive living room with a beautiful outlook, a spacious kitchen, and sits on a .42 acre lot that is perfect for gardening. There are two primary bedrooms, plus a guest room and office. Situated in a prime location, it is also conveniently close to local schools, shops, restaurants and services. With just a few personal modern updates, this home will truly shine. Don’t let this home get away without seeing it. It may be just the home you’ve been wanting.
Address
Open on Google Maps-
Address: 15 Glen Crest Drive, Arden, North Carolina 28704
-
City: Arden
-
State/county: NC
-
Zip/Postal Code: 28704
-
Area: Glen Crest
Details
Updated on October 1, 2026 at 9:13 pm-
Property ID 4416673
-
Price $540,000
-
Bedrooms 3
-
Bathrooms 3
-
Garages 2
-
Year Built 1988
-
Property Type Single Family Residence, Residential
-
Property Status Active, For Sale
Additional details
-
Roof Architectural Shingle
-
Utilities Electricity Connected, Natural Gas
-
Sewer Septic Installed
-
Cooling Central Air
-
Heating Forced Air, Natural Gas
-
Flooring Carpet, Parquet, Hardwood, Vinyl
-
County Buncombe
-
Property Type Residential
-
Parking Driveway, Attached Garage, Garage Door Opener
-
Elementary School Glen Arden/Koontz
-
Middle School Cane Creek
-
High School T.C. Roberson
-
Architectural Style Transitional
Mortgage Calculator
-
Down Payment
-
Loan Amount
-
Monthly Mortgage Payment
-
Property Tax
-
Home Insurance
Video
360° Virtual Tour
Contact Information
View ListingsSimilar Listings

206 Cedar Street, Belmont, North Carolina 28012
206 Cedar Street, Belmont, North Carolina 28012, Belmont, NC- Beds: 2
- Baths: 2
- Single Family Residence, Residential

3014 Dodsworth Drive, Cramerton, North Carolina 28032
3014 Dodsworth Drive, Cramerton, North Carolina 28032, Cramerton, NC- Beds: 4
- Baths: 5
- Single Family Residence, Residential

1259 Dorchester Road, Gastonia, North Carolina 28056
1259 Dorchester Road, Gastonia, North Carolina 28056, Gastonia, NC- Beds: 5
- Baths: 4
- Single Family Residence, Residential

2643 Swamp Chestnut Oak Drive, Gastonia, North Carolina 28056
2643 Swamp Chestnut Oak Drive, Gastonia, North Carolina 28056, Gastonia, NC- Beds: 5
- Baths: 4
- Single Family Residence, Residential

- The Simpson Group Realty

