




- Single Family Residence, Residential
- 5
- 5
- 2026
Description
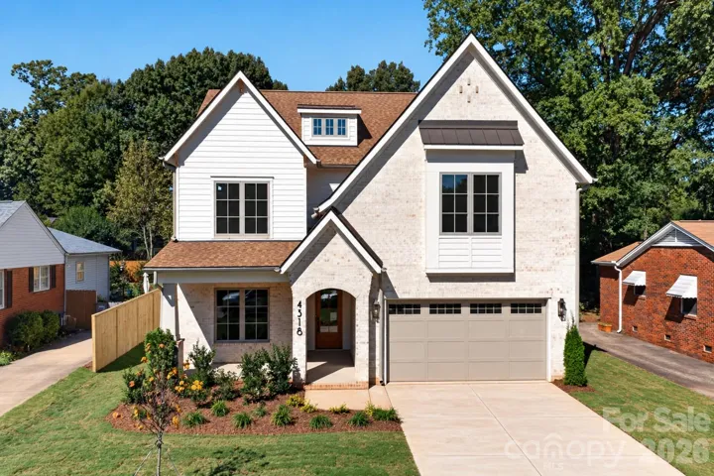
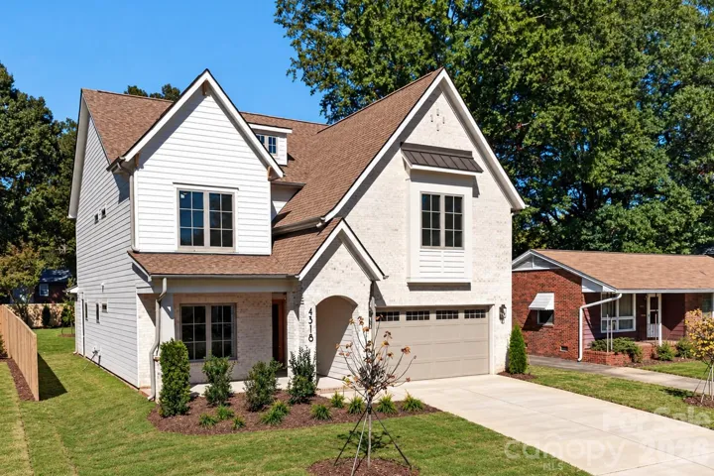
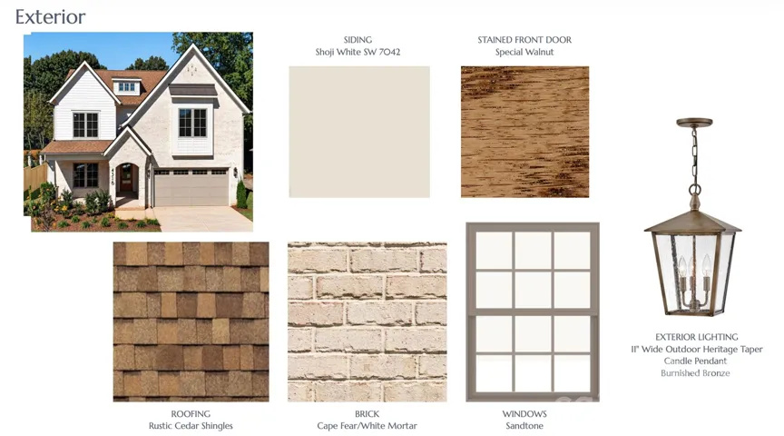
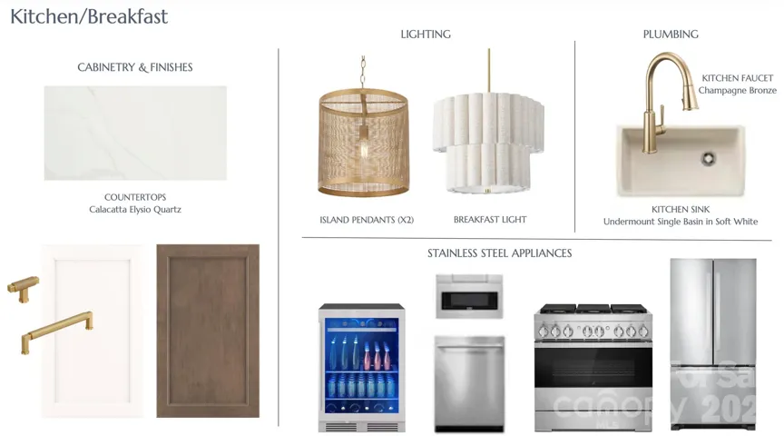
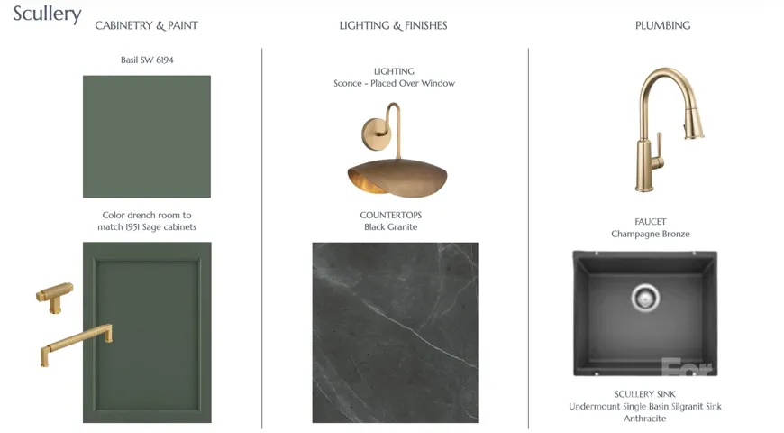
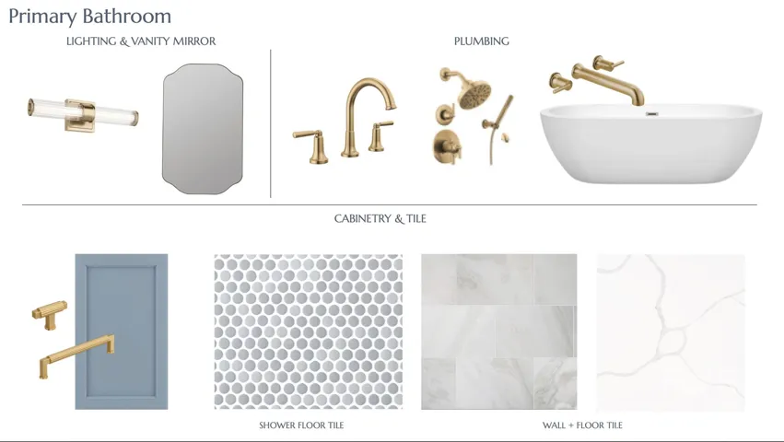
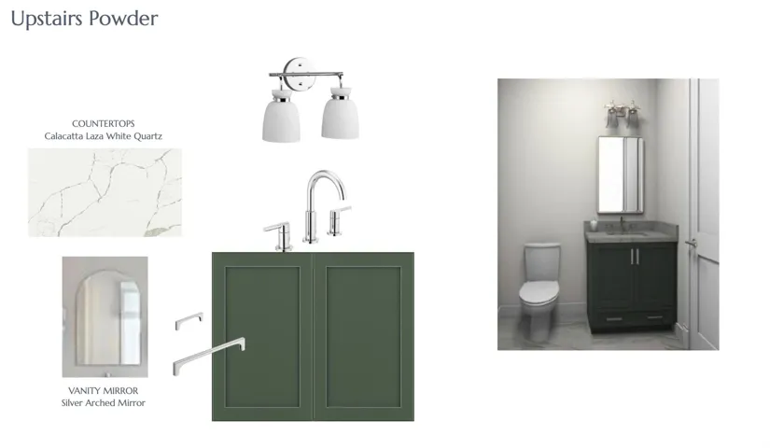
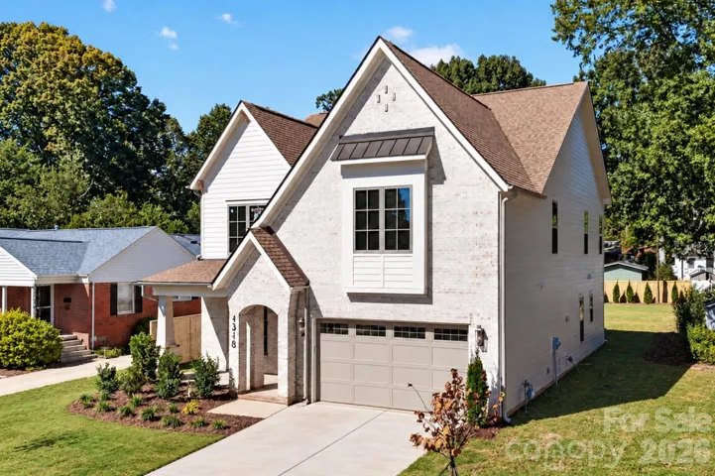
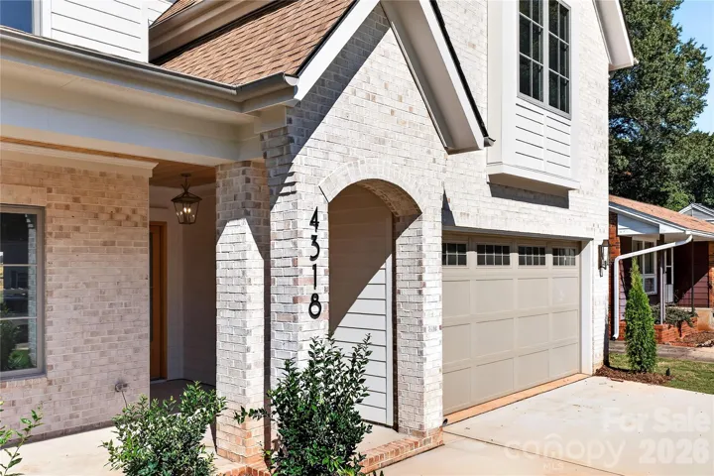
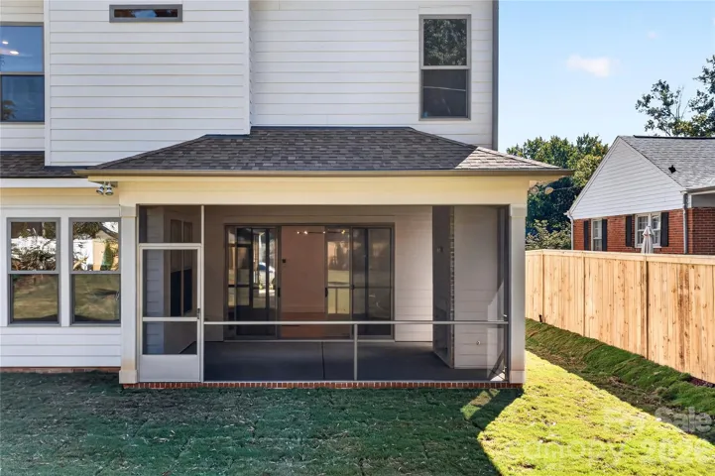
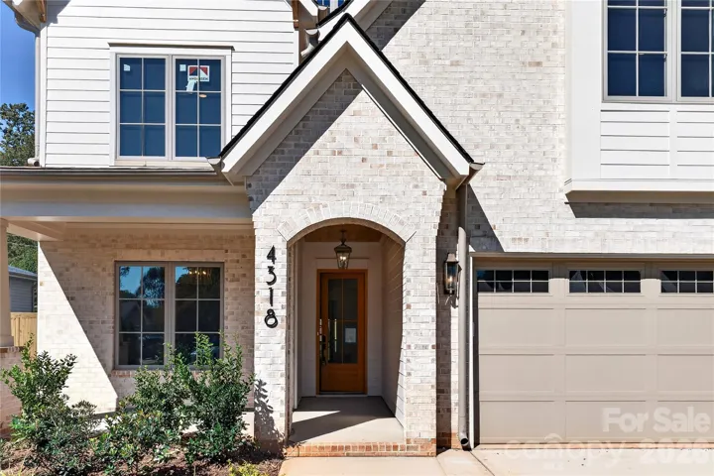
Welcome to luxury living in a prime Charlotte location. This brand-new construction home sits just minutes from Park Road Shopping Center, South End, and the city’s most desirable neighborhoods, offering an ideal blend of convenience and contemporary style. Soaring 10-foot ceilings on both levels create an open, airy, and voluminous feel throughout. A professional designer thoughtfully selected the plumbing fixtures and lighting finishes, elevating every space with refined, cohesive details. The open-concept floor plan features a dedicated office/bedroom on the main level with an adjacent full bathroom, plus four bedrooms upstairs. The living room centers around a beautiful cast stone fireplace, while the gourmet kitchen is equipped with premium Jennair appliances, custom cabinetry, and a striking waterfall island perfect for entertaining. Step outside to the screened-in patio with its own fireplace and a fully fenced backyard—ideal for relaxing evenings or outdoor gatherings year-round. This exceptional new build delivers modern design, high-end finishes, and an unbeatable location. Schedule your private tour today.
Address
Open on Google Maps-
Address: 4318 Collingwood Drive, Charlotte, North Carolina 28209
-
City: Charlotte
-
State/county: NC
-
Zip/Postal Code: 28209
-
Area: Collins Park
Details
Updated on October 31, 2026 at 1:54 am-
Property ID 4416698
-
Price $1,595,000
-
Bedrooms 5
-
Bathrooms 5
-
Garages 2
-
Year Built 2026
-
Property Type Single Family Residence, Residential
-
Property Status Pending, For Sale
Additional details
-
Listing Terms Cash, Conventional
-
Roof Architectural Shingle
-
Sewer Public Sewer
-
Cooling Electric, Zoned
-
Heating Natural Gas, Zoned
-
Flooring Hardwood, Tile
-
County Mecklenburg
-
Property Type Residential
-
Parking Driveway, Attached Garage, Garage Faces Front, On Street
-
Elementary School Unspecified
-
Middle School Unspecified
-
High School Unspecified
-
Architectural Style Transitional
Mortgage Calculator
-
Down Payment
-
Loan Amount
-
Monthly Mortgage Payment
-
Property Tax
-
Home Insurance
Contact Information
View ListingsSimilar Listings

2013 Lexington Street, Belmont, North Carolina 28012
2013 Lexington Street, Belmont, North Carolina 28012, Belmont, NC- Beds: 4
- Baths: 3
- Single Family Residence, Residential

206 Cedar Street, Belmont, North Carolina 28012
206 Cedar Street, Belmont, North Carolina 28012, Belmont, NC- Beds: 2
- Baths: 2
- Single Family Residence, Residential

15 Circle Drive, Belmont, North Carolina 28012
15 Circle Drive, Belmont, North Carolina 28012, Belmont, NC- Beds: 5
- Baths: 6
- Single Family Residence, Residential

3014 Dodsworth Drive, Cramerton, North Carolina 28032
3014 Dodsworth Drive, Cramerton, North Carolina 28032, Cramerton, NC- Beds: 4
- Baths: 5
- Single Family Residence, Residential

- The Simpson Group Realty

