

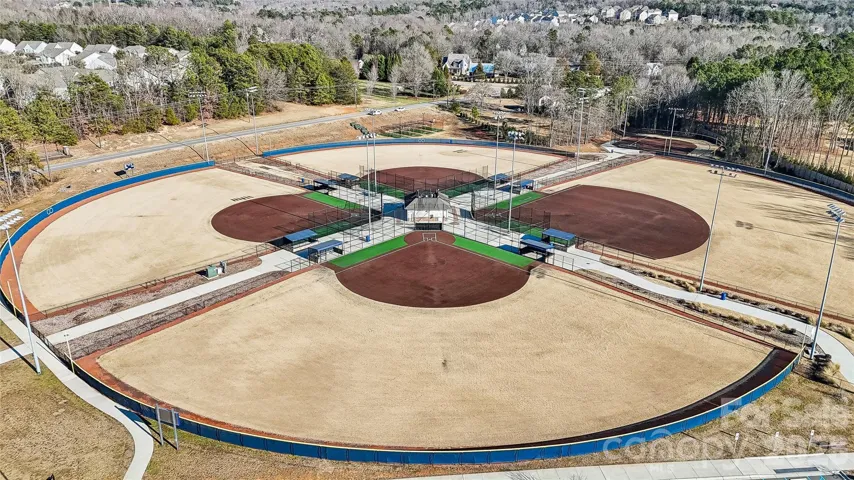

- Townhouse, Residential
- 3
- 4
- 2026
Description
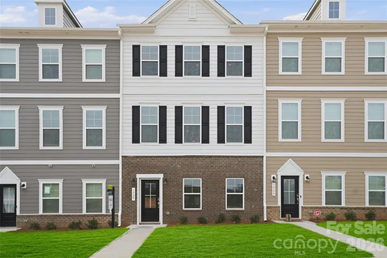
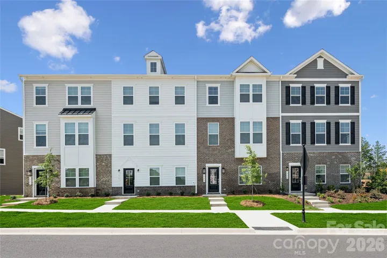
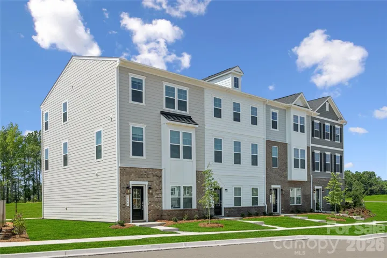
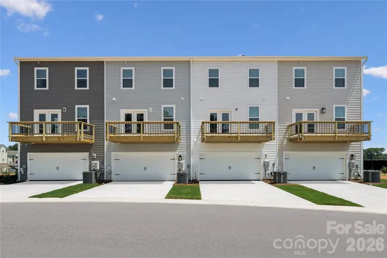
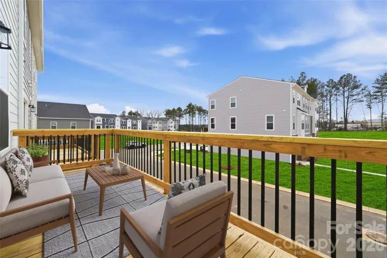
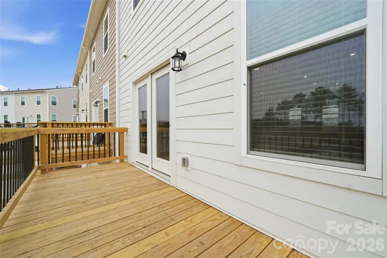
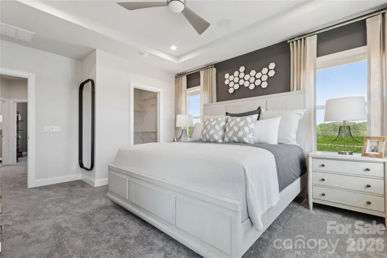
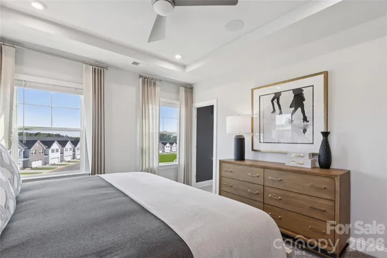
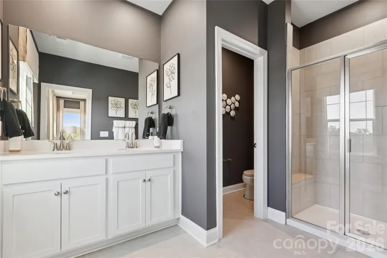
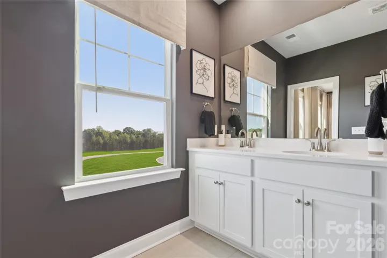
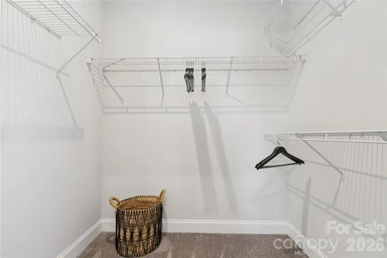
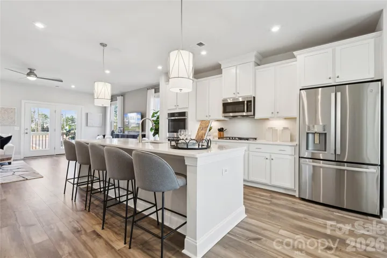
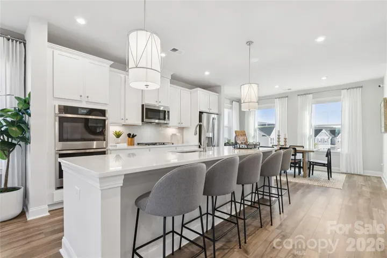
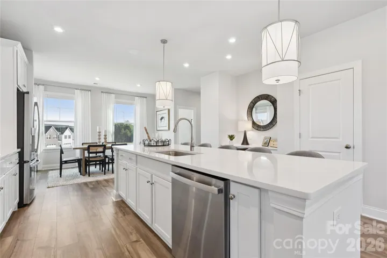
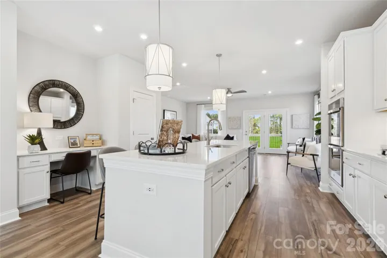
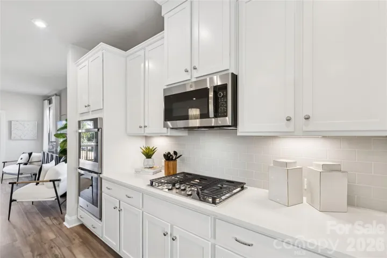
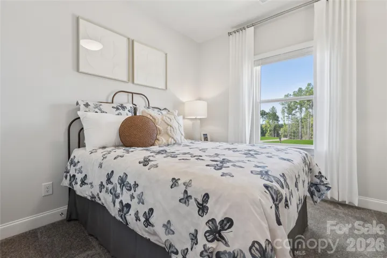
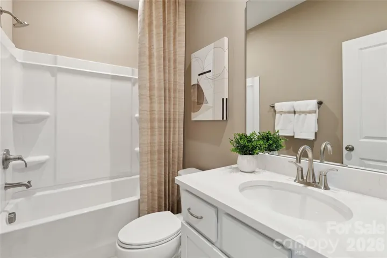
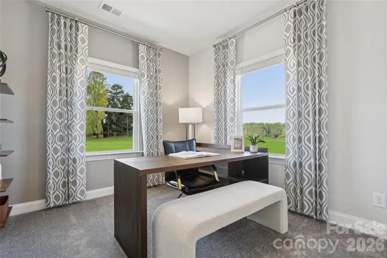
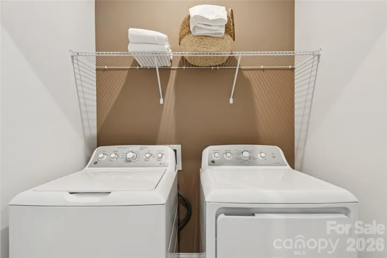
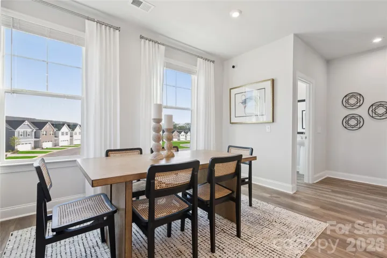
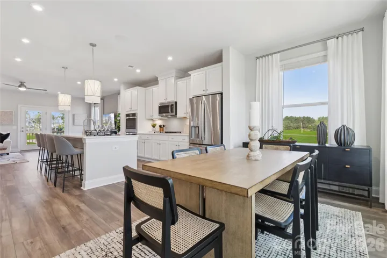
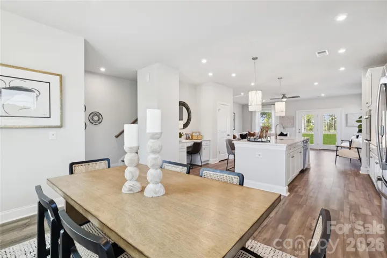
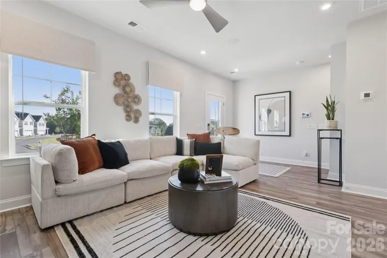
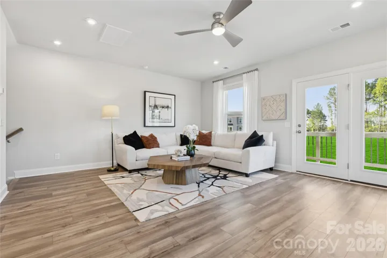
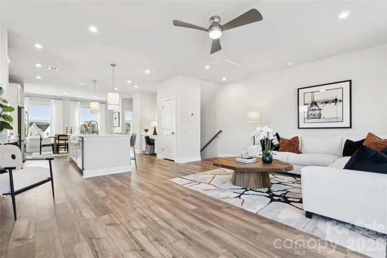
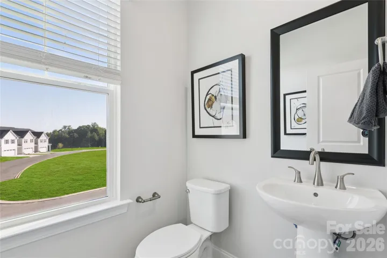
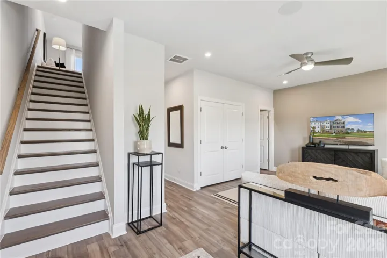
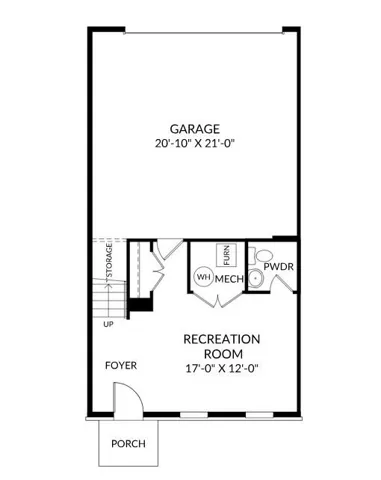
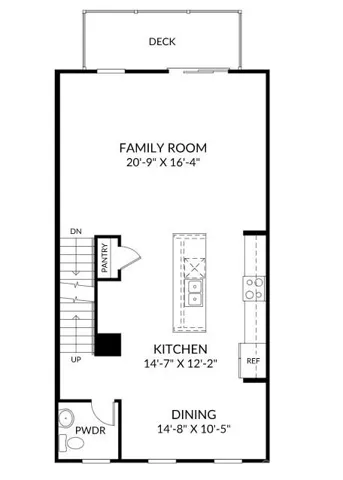
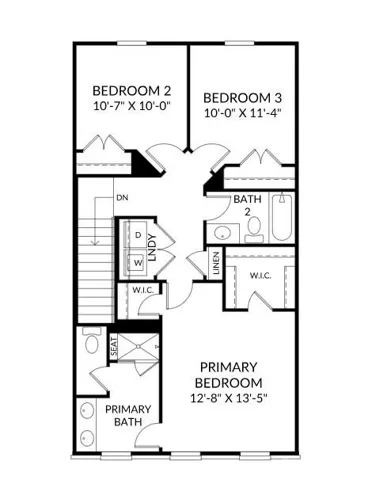
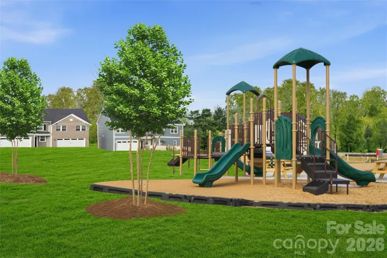
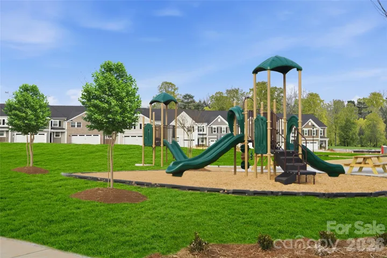
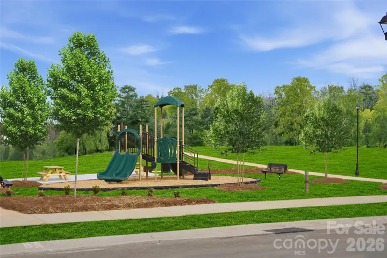
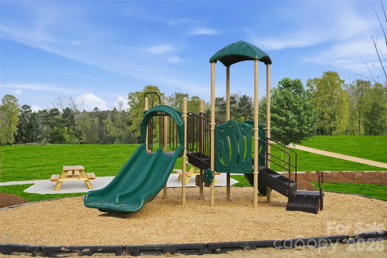
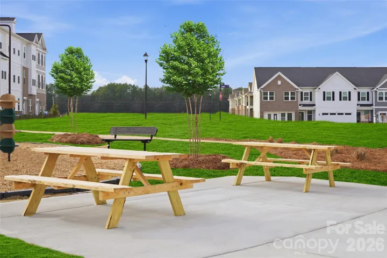
Welcome to The Hayworth, a three-level townhome designed to give you room to live, work, entertain, and unwind. With 2, 152 square feet of thoughtfully designed space, this home offers a layout that adapts beautifully to the way you live. The lower level immediately adds valuable flexibility with a spacious recreation room and half bath. Whether you envision a comfortable lounge, game room, home gym, or a place to gather with friends, this level gives you options beyond the traditional living spaces. Up one level, the heart of the home comes to life. The bright, open main floor connects the kitchen, dining area, and family room, creating a natural gathering space for everyday moments and entertaining alike. The kitchen provides plenty of workspace and a welcoming backdrop for everything from morning coffee to dinner with guests. The upper level is designed for privacy and comfort, with a spacious owner’s suite featuring a walk-in closet and private owner’s bath. Two additional bedrooms provide room for family, guests, or a dedicated workspace, while the conveniently located laundry area keeps daily routines simple. Beyond the front door, this community offers an inviting community setting with a one-acre park, playground, and picnic areas. Lawn care is included, giving you more time to enjoy your home and the surrounding Fort Mill lifestyle. Convenient access to I-77 makes getting to shopping, dining, entertainment, and nearby destinations easy. With three levels of living space and a layout designed around flexibility, The Hayworth gives you the freedom to create a home that fits your lifestyle today—and evolves with you over time.
Address
Open on Google Maps-
Address: 1410 Towns Valley, Fort Mill, South Carolina 29708
-
City: Fort Mill
-
State/county: SC
-
Zip/Postal Code: 29708
-
Area: Tillery at Wilson Farms
Details
Updated on August 21, 2026 at 9:02 am-
Property ID 4416708
-
Price $419,000
-
Bedrooms 3
-
Bathrooms 4
-
Garages 2
-
Year Built 2026
-
Property Type Townhouse, Residential
-
Property Status Active, For Sale
Additional details
-
Listing Terms Cash, Conventional, FHA, VA Loan
-
Association Fee 585
-
Roof Architectural Shingle
-
Sewer County Sewer
-
Cooling Central Air
-
Heating Forced Air, Natural Gas
-
Flooring Carpet, Tile, Vinyl
-
County York
-
Property Type Residential
-
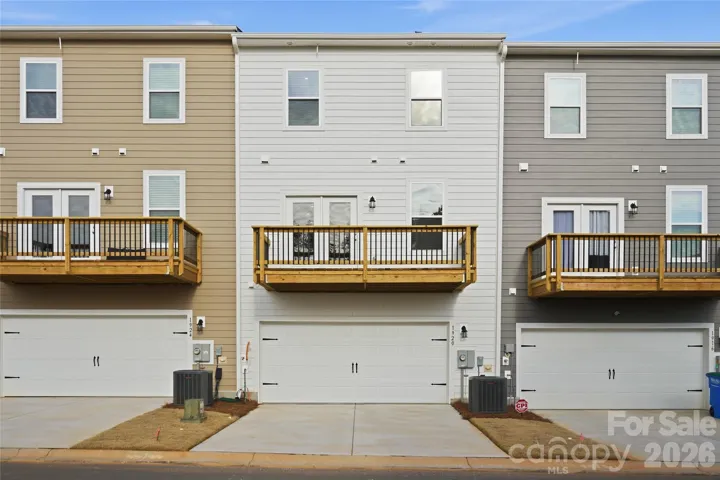
Parking Driveway, Attached Garage, Garage Door Opener, Garage Faces Rear
-
Elementary School Pleasant Knoll
-
Middle School Pleasant Knoll
-
High School Nation Ford
-
Community Features Picnic Area, Playground
Features
Mortgage Calculator
-
Down Payment
-
Loan Amount
-
Monthly Mortgage Payment
-
Property Tax
-
Home Insurance
Contact Information
View ListingsSimilar Listings

1117 Township Parkway, Belmont, North Carolina 28012
1117 Township Parkway, Belmont, North Carolina 28012, Belmont, NC- Beds: 3
- Baths: 3
- Townhouse, Residential
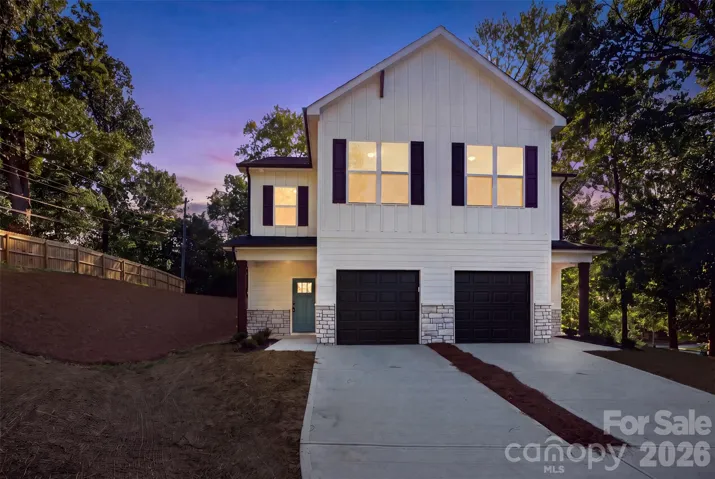
603 Coulwood Drive, Charlotte, North Carolina 28214
603 Coulwood Drive, Charlotte, North Carolina 28214, Charlotte, NC- Beds: 4
- Baths: 3
- Townhouse, Residential
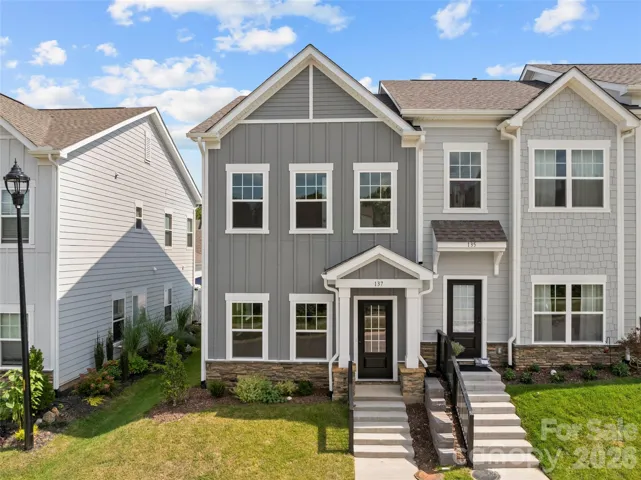
137 Cherry Springs Lane Unit 12-e, Asheville, North Carolina 28804
137 Cherry Springs Lane Unit 12-e, Asheville, North Carolina 28804, Asheville, NC- Beds: 3
- Baths: 3
- Townhouse, Residential
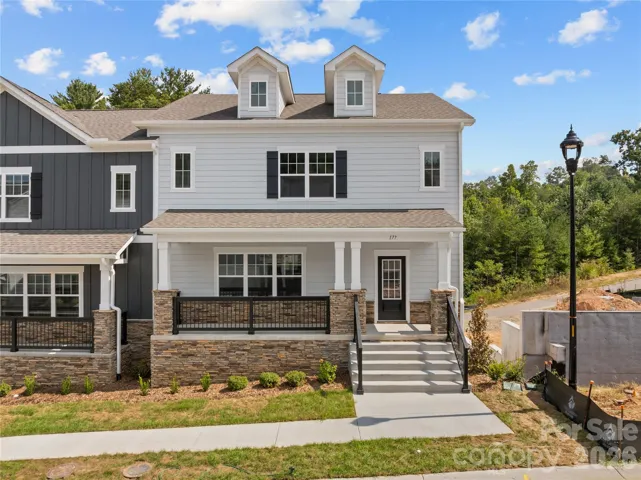
177 Cherry Springs Lane Unit 23-c, Asheville, North Carolina 28804
177 Cherry Springs Lane Unit 23-c, Asheville, North Carolina 28804, Asheville, NC- Beds: 3
- Baths: 4
- Townhouse, Residential

- The Simpson Group Realty

