
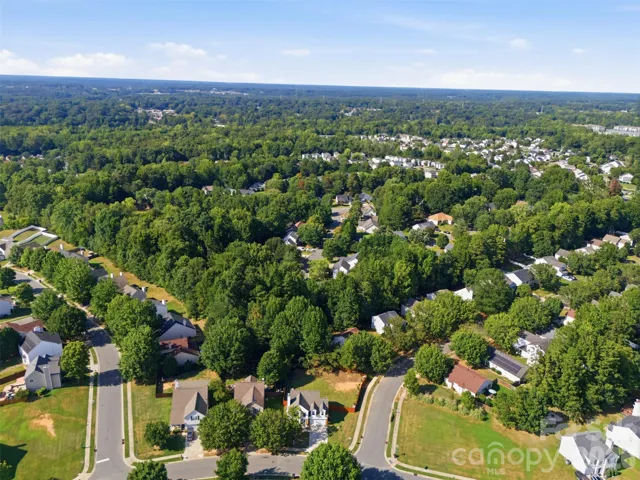
- Single Family Residence, Residential
- 3
- 3
- 2004
Description
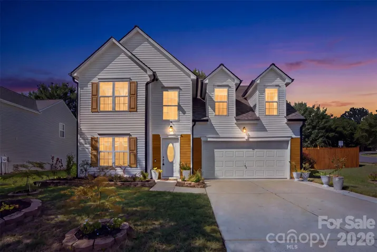
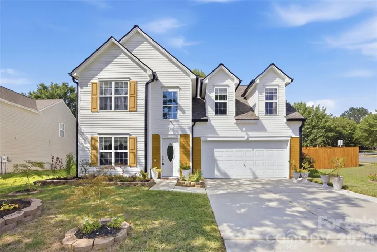
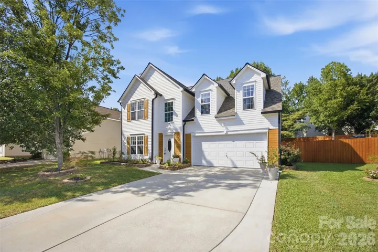
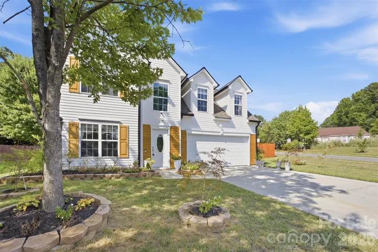
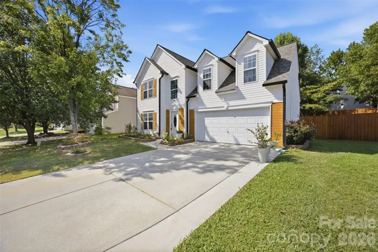
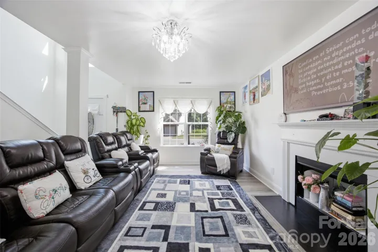
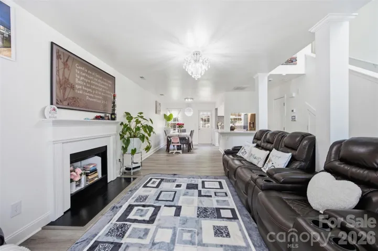
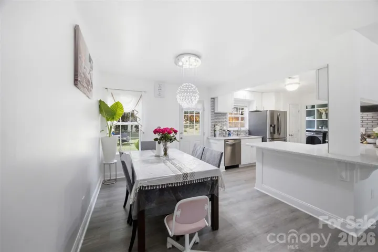
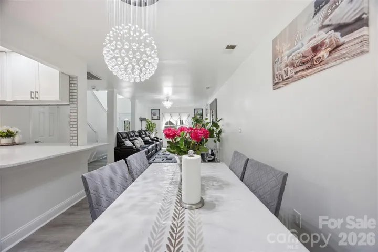
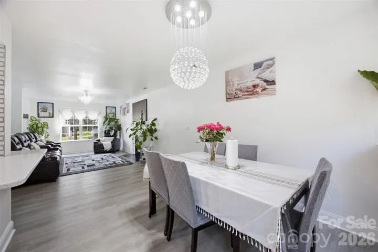
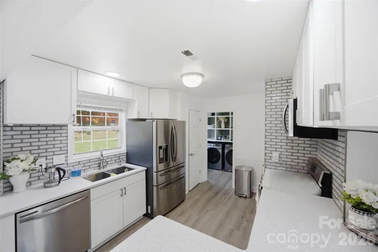
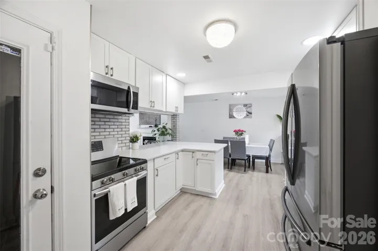
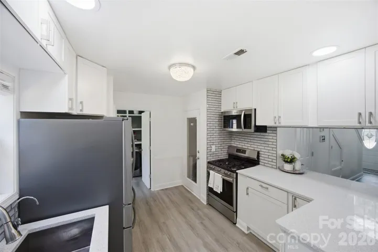
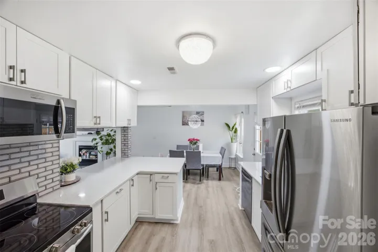
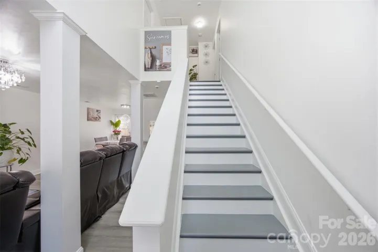
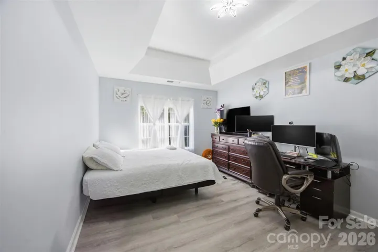
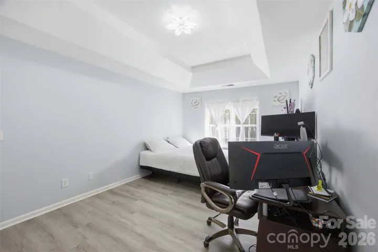
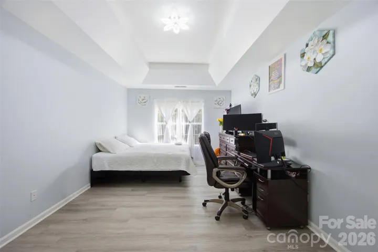
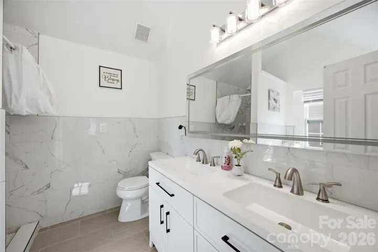
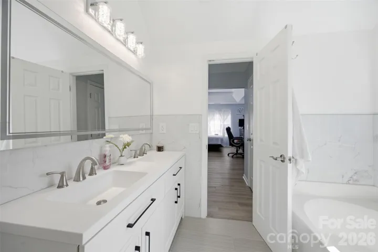
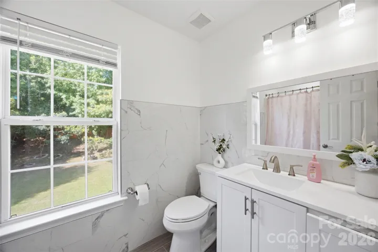
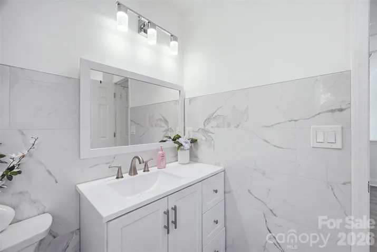
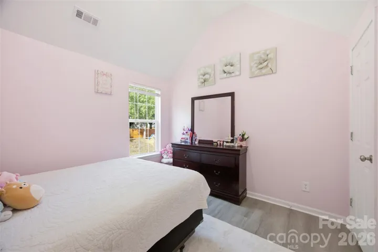
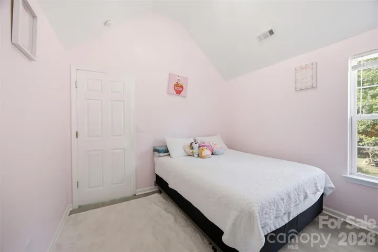
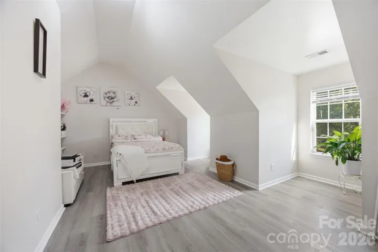
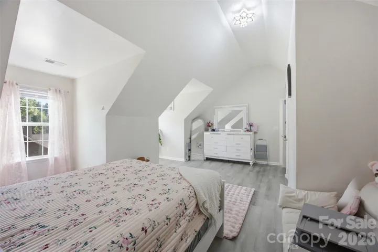
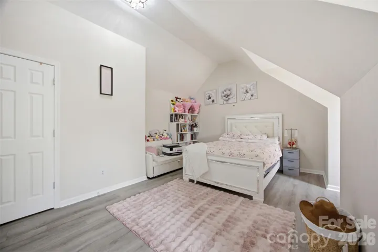
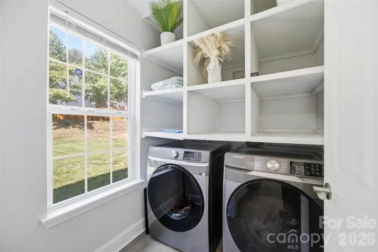
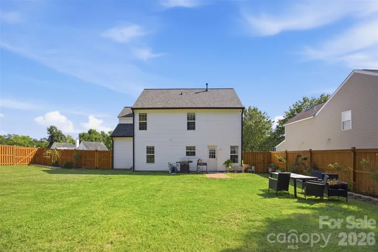
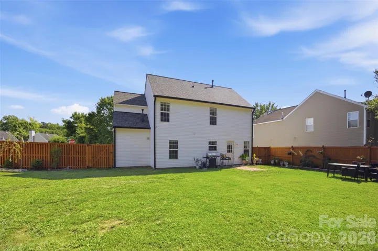
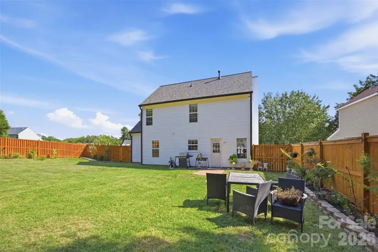
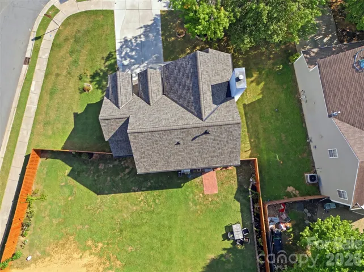
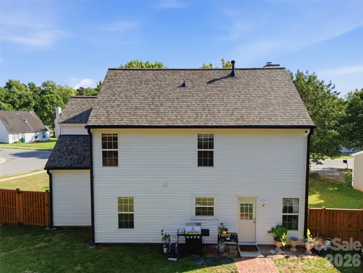
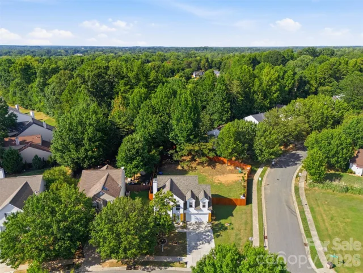
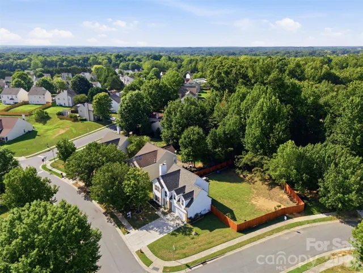
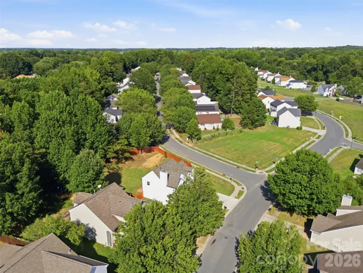
Welcome to this beautifully updated three-bedroom, two-and-a-half-bathroom home situated on a desirable corner lot in a quiet Charlotte neighborhood. The main level offers an inviting open layout with a spacious living room filled with natural light, creating a bright and welcoming atmosphere. The kitchen has been completely updated with stainless steel appliances, updated tile backsplash, and plenty of space for everyday living and entertaining. A convenient half bath is also located on the main level. New flooring throughout adds a fresh, cohesive feel to the home. Upstairs, you’ll find all three spacious bedrooms, including the primary suite featuring an updated bathroom with a double vanity, double sinks, tile shower, and relaxing garden tub. The additional bedrooms are generously sized and offer plenty of room for family, guests, or a home office. Outside, enjoy an exceptionally spacious fenced-in backyard with a new fence installed in 2026, perfect for pets, entertaining, or simply enjoying the outdoors. Additional recent improvements include a new roof and gutters installed in 2025 and the roof has an 8 year workmanship warranty. With its corner-lot setting, thoughtful updates, generous living spaces, and expansive backyard, this home is move-in ready and offers plenty to love!
Address
Open on Google Maps-
Address: 7204 Hidden Creek Drive, Charlotte, North Carolina 28214
-
City: Charlotte
-
State/county: NC
-
Zip/Postal Code: 28214
-
Area: Hidden Creek
Details
Updated on October 5, 2026 at 7:23 pm-
Property ID 4416721
-
Price $379,900
-
Bedrooms 3
-
Bathrooms 3
-
Garages 2
-
Year Built 2004
-
Property Type Single Family Residence, Residential
-
Property Status Active, For Sale
Additional details
-
Listing Terms Cash, Conventional, FHA, USDA Loan, VA Loan
-
Association Fee 172.3
-
Sewer Public Sewer
-
Cooling Central Air
-
Heating Heat Pump
-
County Mecklenburg
-
Property Type Residential
-
Parking Driveway, Attached Garage, Garage Faces Front
-
Elementary School Unspecified
-
Middle School Unspecified
-
High School Unspecified
-
Architectural Style Traditional
Mortgage Calculator
-
Down Payment
-
Loan Amount
-
Monthly Mortgage Payment
-
Property Tax
-
Home Insurance
Contact Information
View ListingsSimilar Listings

206 Cedar Street, Belmont, North Carolina 28012
206 Cedar Street, Belmont, North Carolina 28012, Belmont, NC- Beds: 2
- Baths: 2
- Single Family Residence, Residential

3014 Dodsworth Drive, Cramerton, North Carolina 28032
3014 Dodsworth Drive, Cramerton, North Carolina 28032, Cramerton, NC- Beds: 4
- Baths: 5
- Single Family Residence, Residential

1259 Dorchester Road, Gastonia, North Carolina 28056
1259 Dorchester Road, Gastonia, North Carolina 28056, Gastonia, NC- Beds: 5
- Baths: 4
- Single Family Residence, Residential

2643 Swamp Chestnut Oak Drive, Gastonia, North Carolina 28056
2643 Swamp Chestnut Oak Drive, Gastonia, North Carolina 28056, Gastonia, NC- Beds: 5
- Baths: 4
- Single Family Residence, Residential

- The Simpson Group Realty

