
- Single Family Residence, Residential
- 4
- 4
- 2021
Description
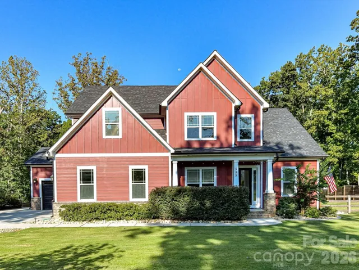
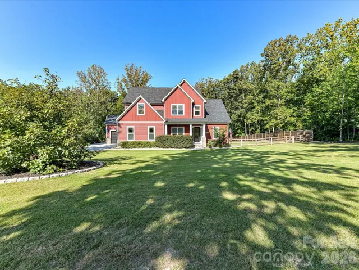
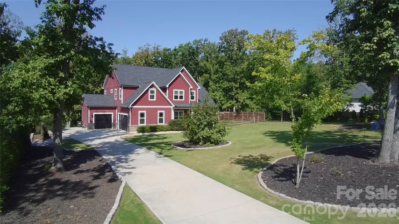
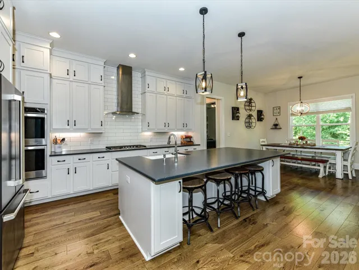
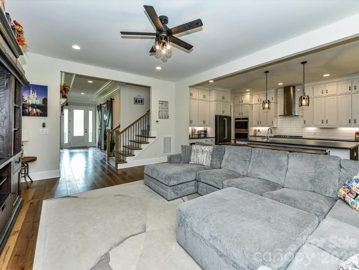
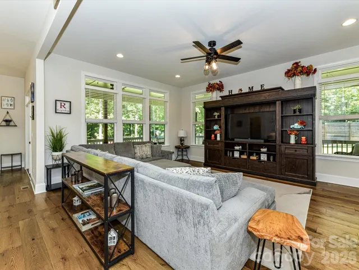
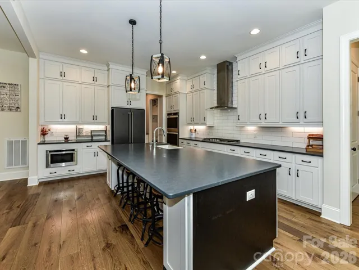
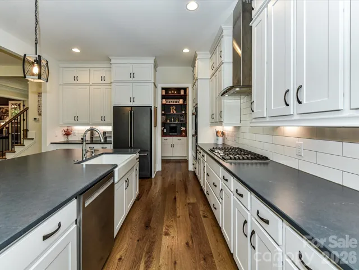
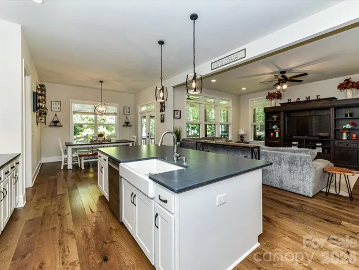
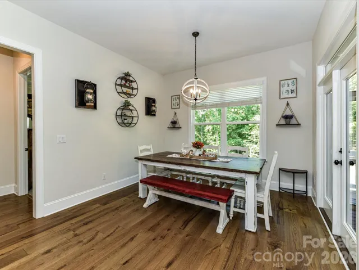
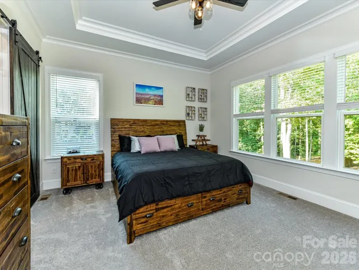
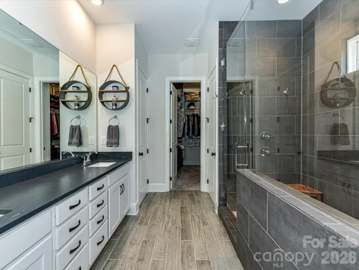
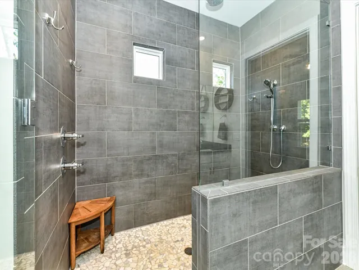
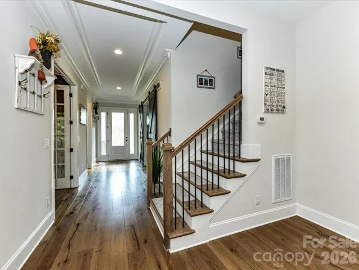
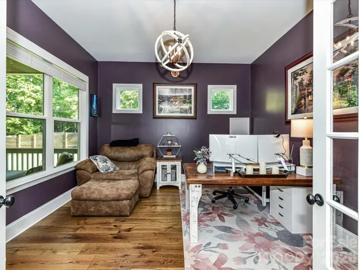
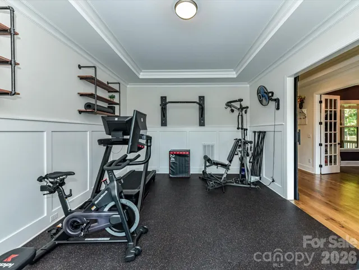
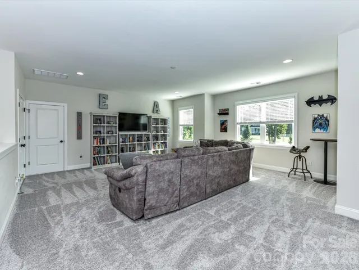
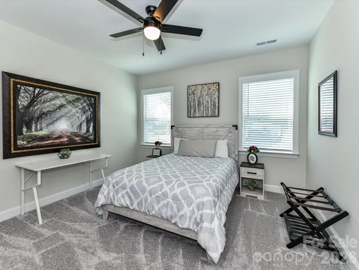
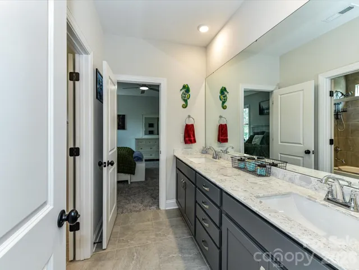
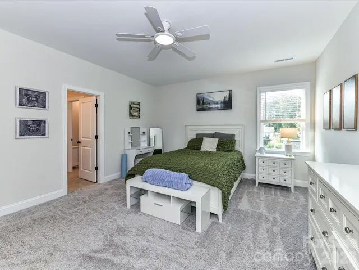
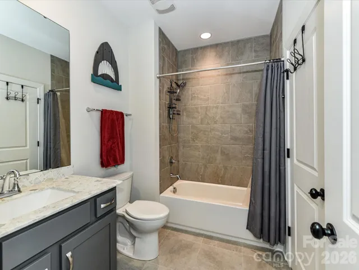
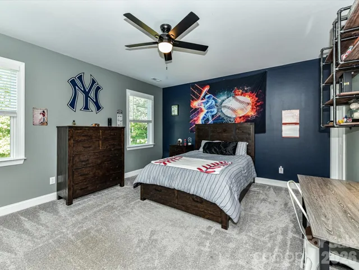
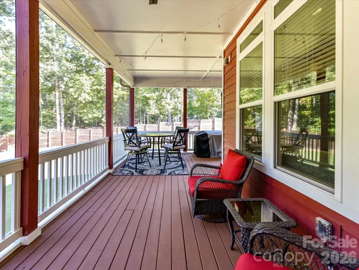
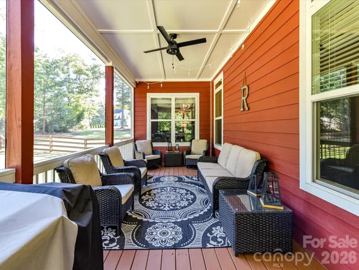
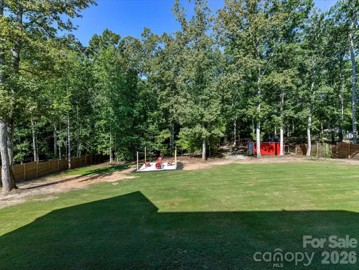
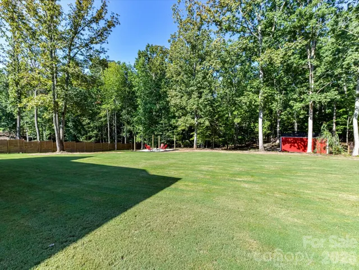
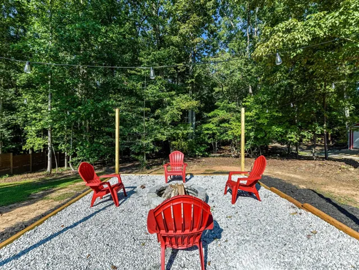
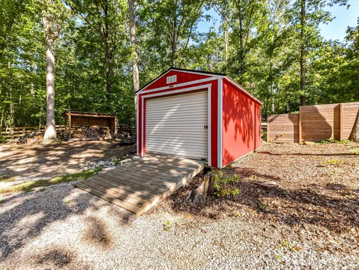
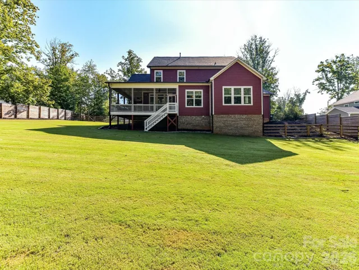
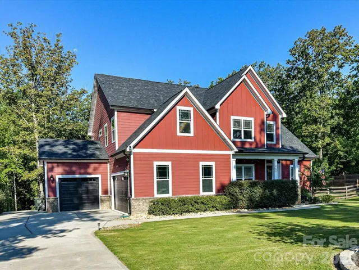
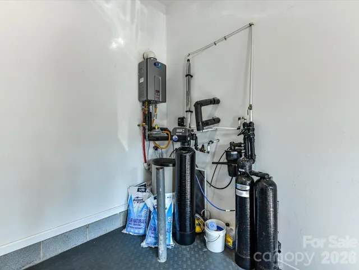
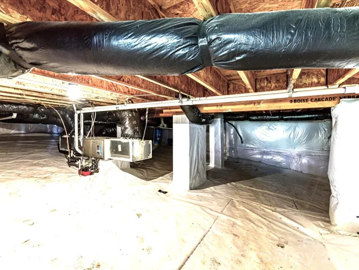
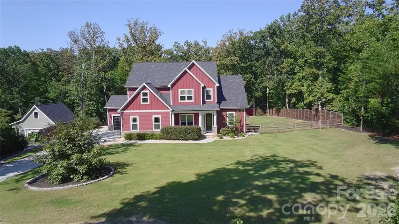
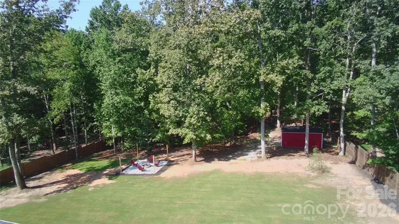
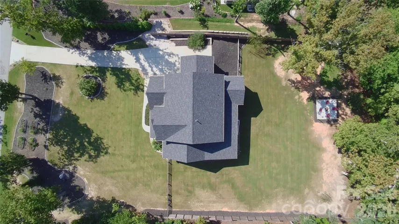
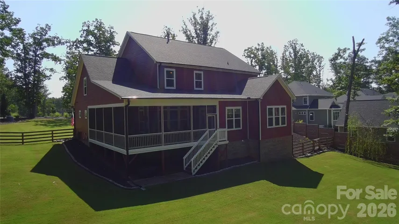
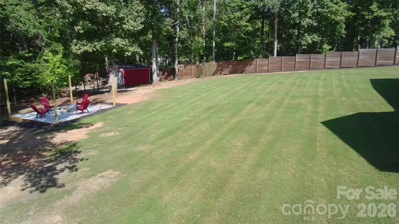
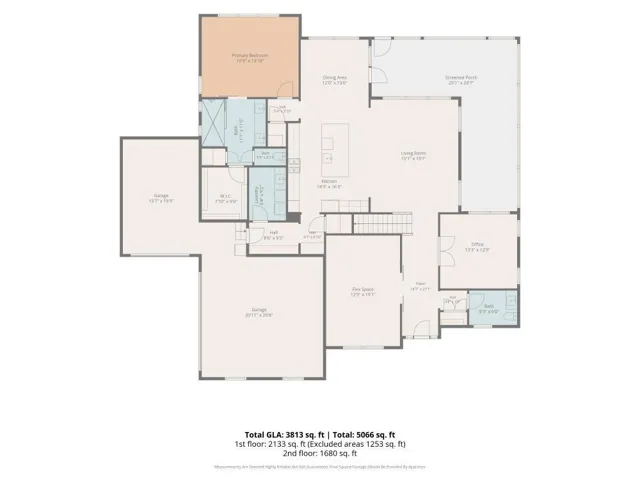
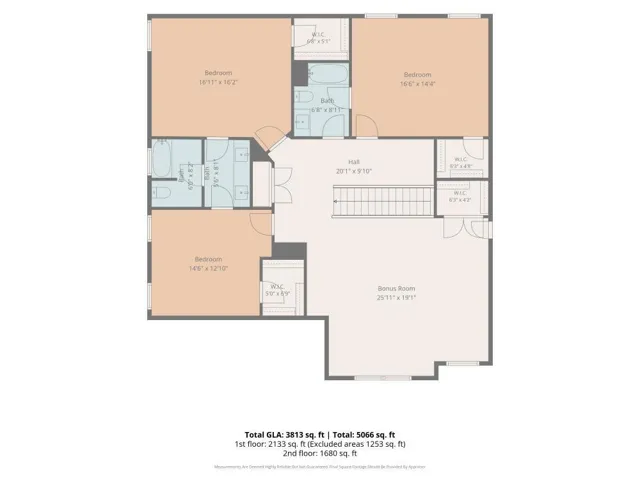
Stunning Berkeley floorplan situated on an incredible 2-acre homesite with a main-level Primary Suite, 10′ ceilings, and a modern, open design! Surrounded by mature trees with an additional wooded buffer behind the property, this home offers exceptional privacy and a peaceful setting that is hard to find. The impressive kitchen features double wall ovens, Gas cooktop with stainless hood sytem, floor-to-ceiling cabinetry, a large center island, and abundant workspace, all opening to the Casual Dining area and spacious Family Room. Step outside to the covered rear deck overlooking the expansive, tree-lined backyard and wooded buffer—the perfect setting for relaxing, entertaining, and enjoying the privacy that makes Shepherds Trace so special. A Formal Dining Room/Flex Room and dedicated Study provide additional flexibility on the main level. The spacious Owner’s Suite features a tray ceiling, dual vanities, a large frameless walk-in shower, and an oversized walk-in closet. Upstairs, you’ll find generously sized secondary bedrooms and an oversized loft that’s perfect for a media room, recreation space, or additional living area. The home also offers exceptional storage, a whole-house water filtration system, and an encapsulated crawl space. Need room for a boat or trailer? Shepherds Trace offers residents access to a private storage lot for a small monthly fee. This home truly has it all—the fresh, modern feel of new construction combined with the space, privacy, and character of a 2-acre country setting.
Address
Open on Google Maps-
Address: 555 Shepherd Lane, Clover, South Carolina 29710
-
City: Clover
-
State/county: SC
-
Zip/Postal Code: 29710
-
Area: Shepherds Trace
Details
Updated on October 5, 2026 at 1:53 pm-
Property ID 4416784
-
Price $965,000
-
Bedrooms 4
-
Bathrooms 4
-
Garages 3
-
Year Built 2021
-
Property Type Single Family Residence, Residential
-
Property Status Active, For Sale
Additional details
-
Listing Terms Cash, Conventional, VA Loan
-
Association Fee 450
-
Roof Architectural Shingle
-
Sewer Septic Installed
-
Cooling Central Air
-
Heating Central, Forced Air
-
Flooring Carpet, Hardwood, Tile
-
County York
-
Property Type Residential
-
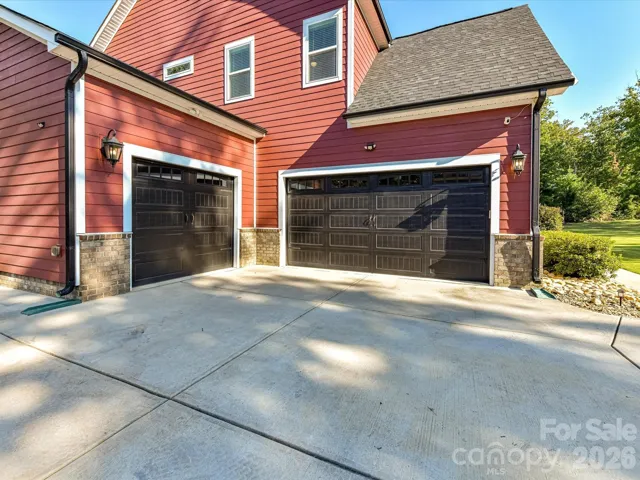
Parking Attached Garage, Garage Faces Side
-
Elementary School Bethany
-
Middle School Clover
-
High School Clover
-
Community Features Boat Storage, RV Storage, Street Lights
Features
Mortgage Calculator
-
Down Payment
-
Loan Amount
-
Monthly Mortgage Payment
-
Property Tax
-
Home Insurance
Video
360° Virtual Tour
Contact Information
View ListingsSimilar Listings

206 Cedar Street, Belmont, North Carolina 28012
206 Cedar Street, Belmont, North Carolina 28012, Belmont, NC- Beds: 2
- Baths: 2
- Single Family Residence, Residential

3014 Dodsworth Drive, Cramerton, North Carolina 28032
3014 Dodsworth Drive, Cramerton, North Carolina 28032, Cramerton, NC- Beds: 4
- Baths: 5
- Single Family Residence, Residential

1259 Dorchester Road, Gastonia, North Carolina 28056
1259 Dorchester Road, Gastonia, North Carolina 28056, Gastonia, NC- Beds: 5
- Baths: 4
- Single Family Residence, Residential

2643 Swamp Chestnut Oak Drive, Gastonia, North Carolina 28056
2643 Swamp Chestnut Oak Drive, Gastonia, North Carolina 28056, Gastonia, NC- Beds: 5
- Baths: 4
- Single Family Residence, Residential

- The Simpson Group Realty

