
- Single Family Residence, Residential
- 4
- 5
- 2026
Description
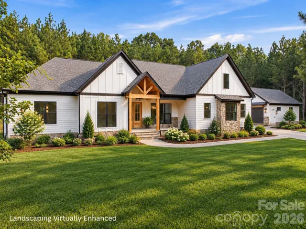
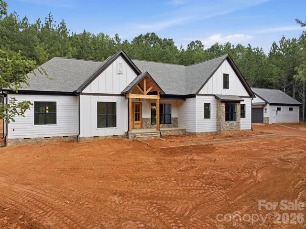
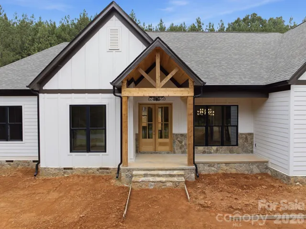
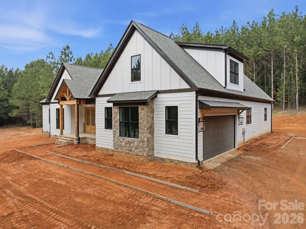
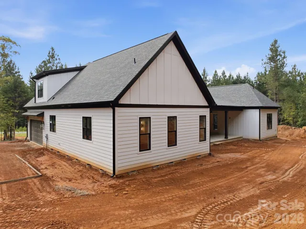
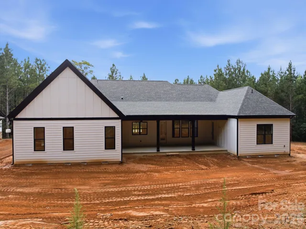
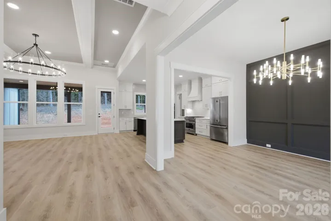
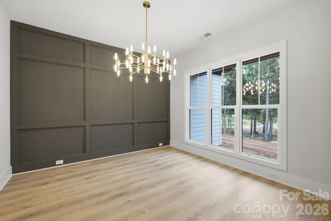
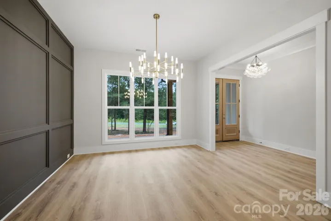
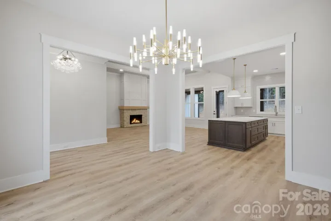
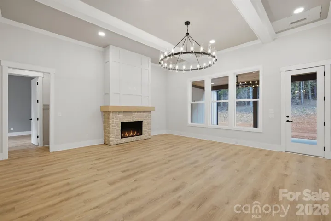
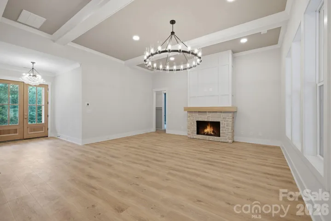
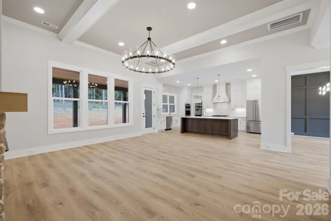
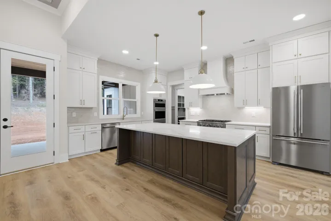
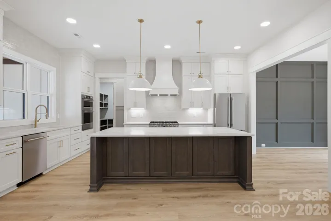
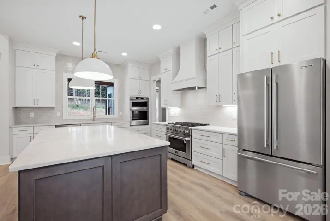
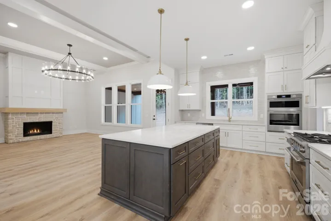
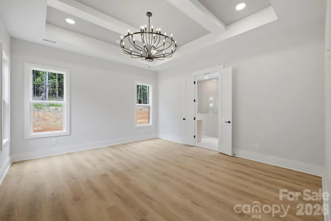
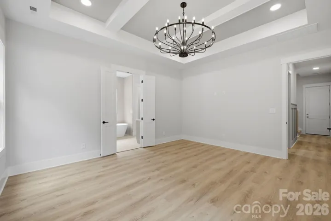
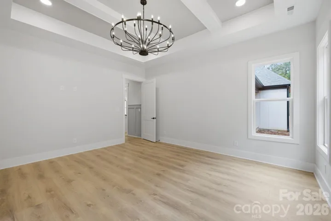
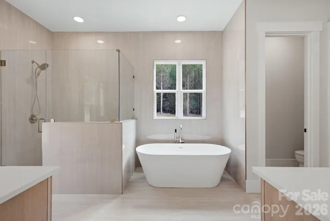
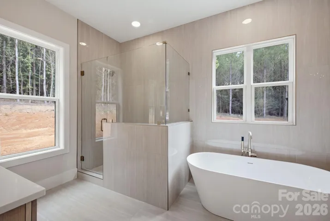
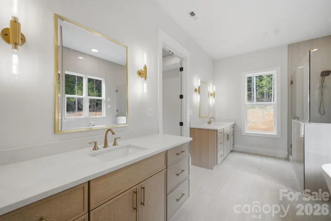
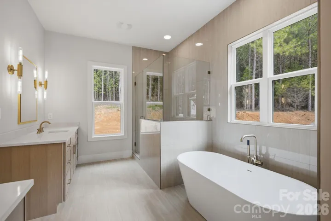
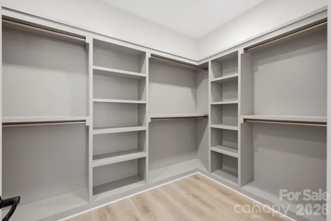
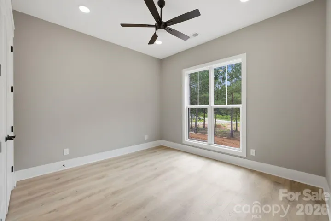
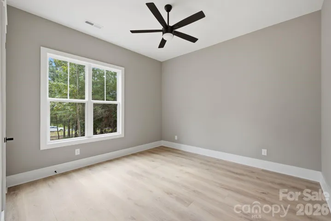
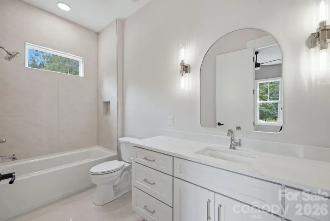
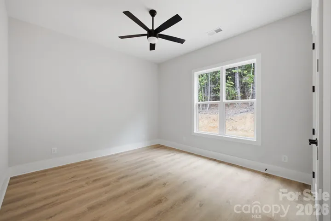
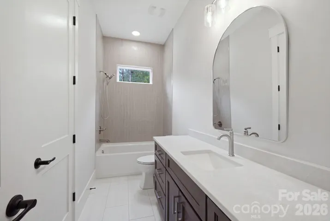
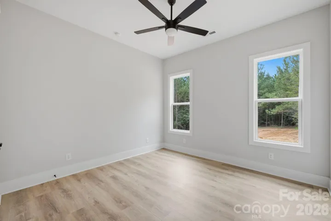
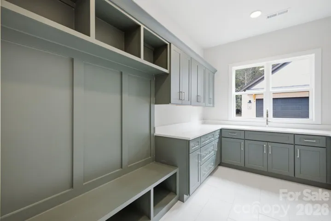
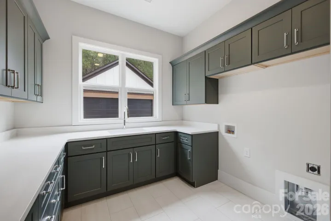
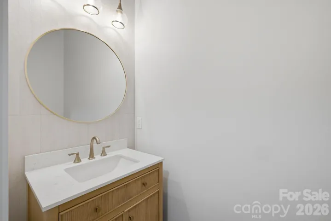
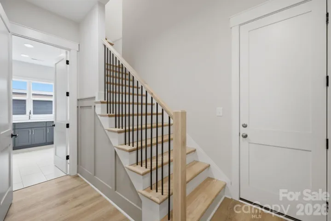
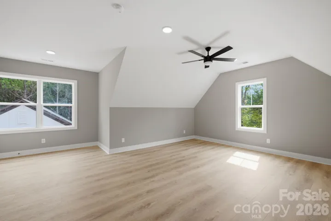
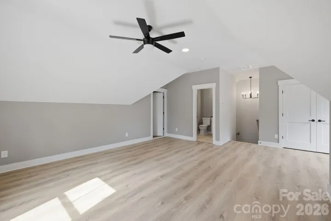
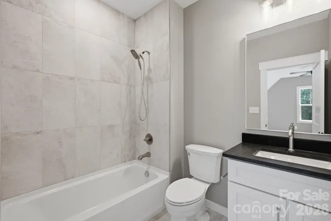
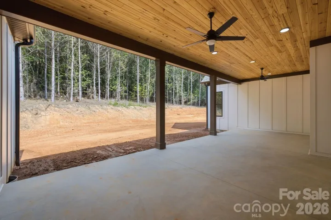
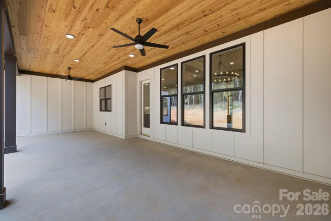
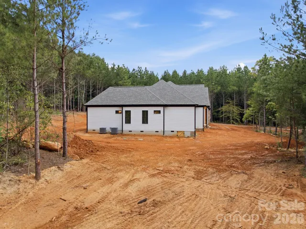
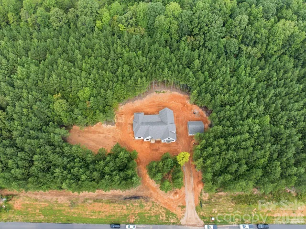
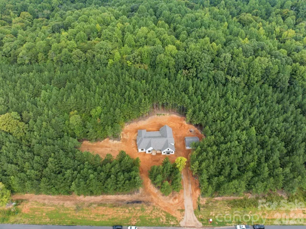
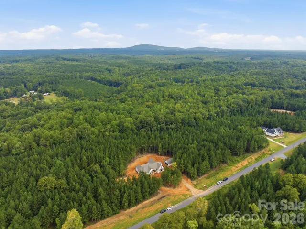
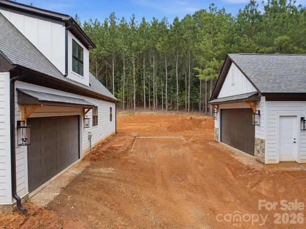
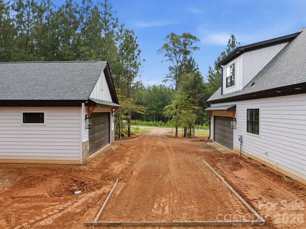
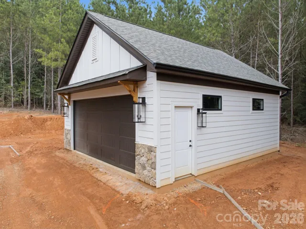
Tucked away on 3.55 private acres, this beautiful new construction home by Modlin Construction offers space, privacy, and an incredibly convenient location. Thoughtfully designed with 4 bedrooms and 4.5 bathrooms, the home features an open and functional layout with spacious living areas designed for both everyday living and entertaining. Upstairs, a large bonus room with a full bath provides flexible space for a media room, guest retreat, home office, or additional living area. A large covered rear porch extends the living space outdoors and provides the perfect place to relax, entertain, and enjoy the privacy of the expansive property. Car enthusiasts, hobbyists, or anyone needing extra storage will appreciate the attached 2-car garage plus a large detached 2-car garage, offering exceptional space and versatility. With 3.55 acres, there is plenty of room to spread out and enjoy the outdoors while still being conveniently located near Lake Norman, shopping, dining, schools, and major roadways. The home is currently under construction with completion anticipated in approximately 45 days. Don’t miss this opportunity to enjoy new construction, exceptional garage space, and 3.55 private acres in a convenient Denver location.
Address
Open on Google Maps-
Address: 5089 Hidden Forest Drive, Denver, North Carolina 28037
-
City: Denver
-
State/county: NC
-
Zip/Postal Code: 28037
-
Area: The Forest at Beth Haven
Details
Updated on October 1, 2026 at 5:10 pm-
Property ID 4416808
-
Price $1,550,000
-
Bedrooms 4
-
Bathrooms 5
-
Garages 4
-
Year Built 2026
-
Property Type Single Family Residence, Residential
-
Property Status Active, For Sale
Additional details
-
Listing Terms Cash, Conventional
-
Roof Architectural Shingle
-
Utilities Electricity Connected
-
Sewer Septic Installed
-
Cooling Ceiling Fan(s), Central Air
-
Heating Heat Pump
-
Flooring Laminate, Tile
-
County Lincoln
-
Property Type Residential
-
Parking Driveway, Attached Garage, Detached Garage, Garage Faces Side
-
Elementary School St. James
-
Middle School North Lincoln
-
High School North Lincoln
Mortgage Calculator
-
Down Payment
-
Loan Amount
-
Monthly Mortgage Payment
-
Property Tax
-
Home Insurance
Contact Information
View ListingsSimilar Listings

206 Cedar Street, Belmont, North Carolina 28012
206 Cedar Street, Belmont, North Carolina 28012, Belmont, NC- Beds: 2
- Baths: 2
- Single Family Residence, Residential

3014 Dodsworth Drive, Cramerton, North Carolina 28032
3014 Dodsworth Drive, Cramerton, North Carolina 28032, Cramerton, NC- Beds: 4
- Baths: 5
- Single Family Residence, Residential

1259 Dorchester Road, Gastonia, North Carolina 28056
1259 Dorchester Road, Gastonia, North Carolina 28056, Gastonia, NC- Beds: 5
- Baths: 4
- Single Family Residence, Residential

2643 Swamp Chestnut Oak Drive, Gastonia, North Carolina 28056
2643 Swamp Chestnut Oak Drive, Gastonia, North Carolina 28056, Gastonia, NC- Beds: 5
- Baths: 4
- Single Family Residence, Residential

- The Simpson Group Realty

