
- Single Family Residence, Residential
- 5
- 3
- 2004
Description
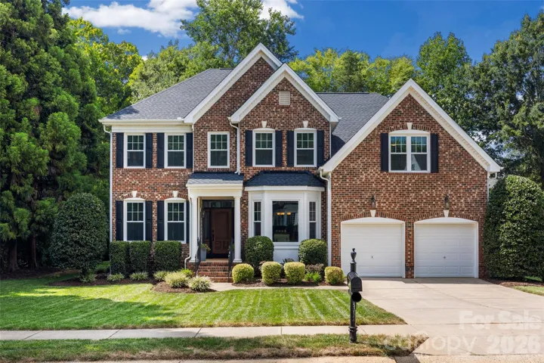
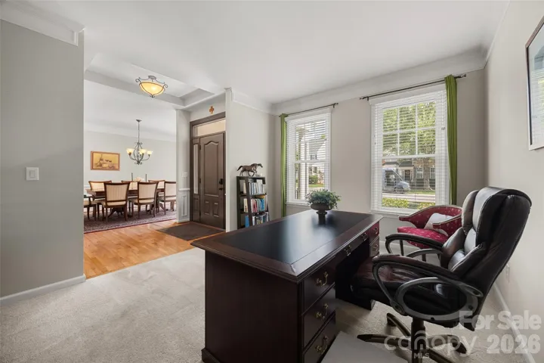
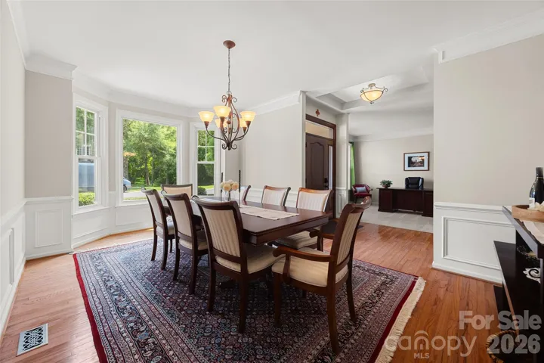
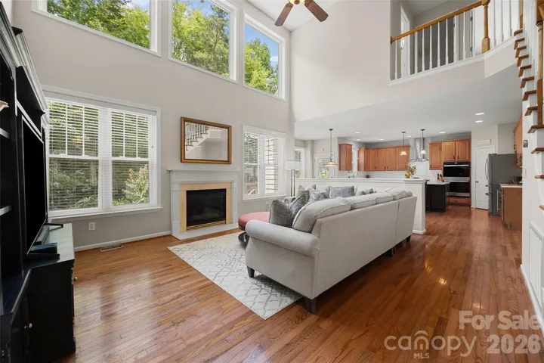
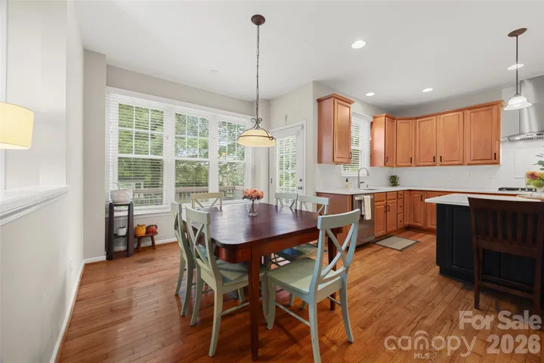
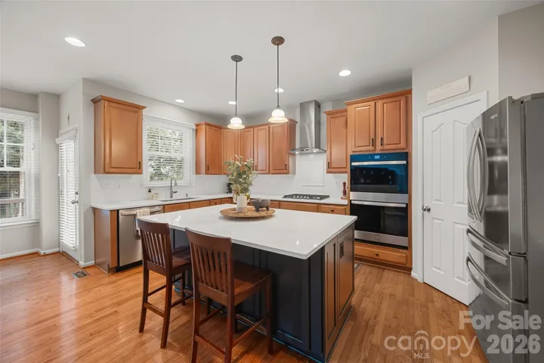
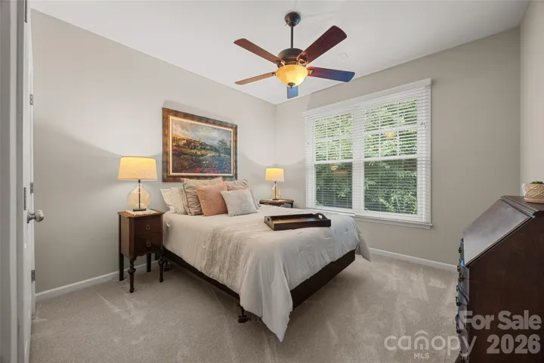
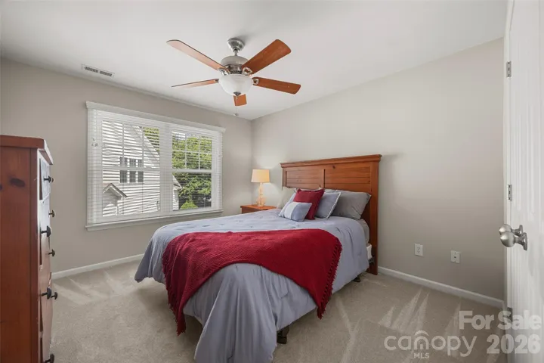
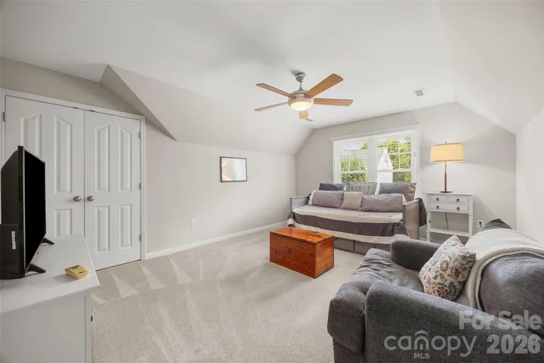
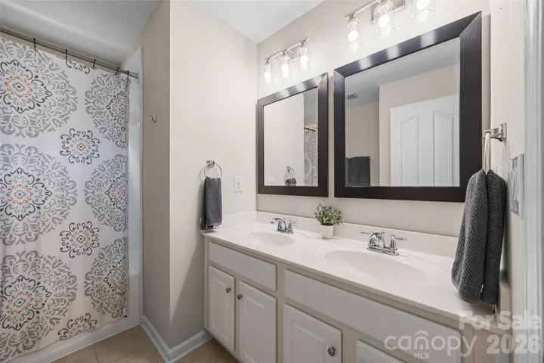
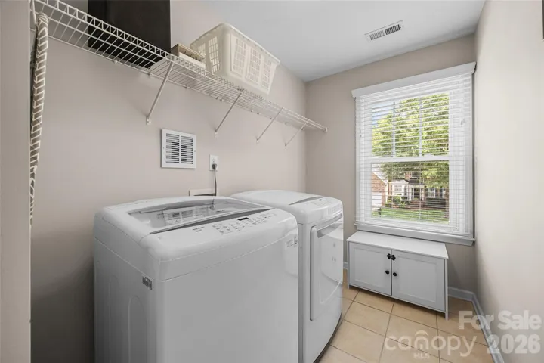
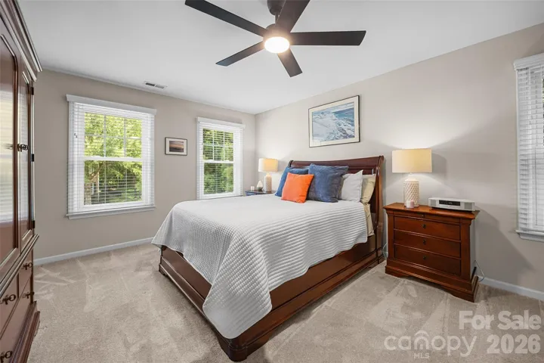
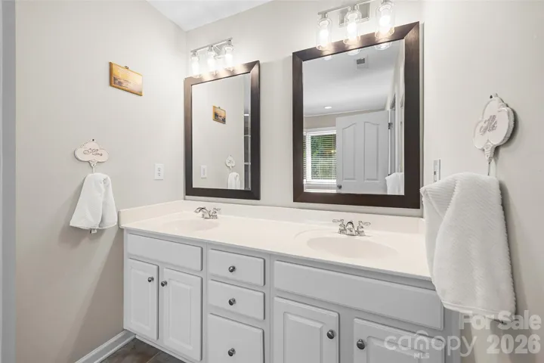
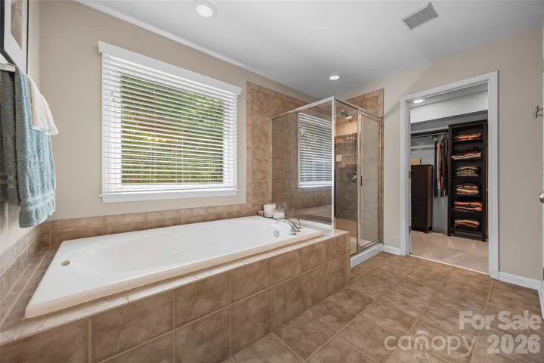
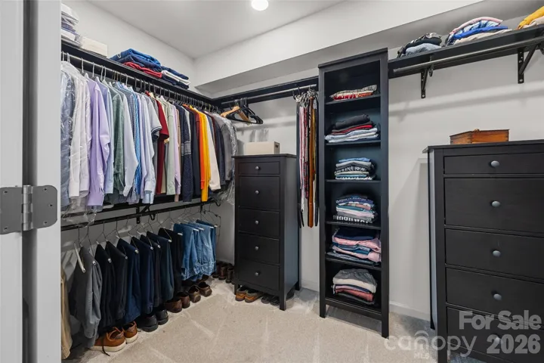
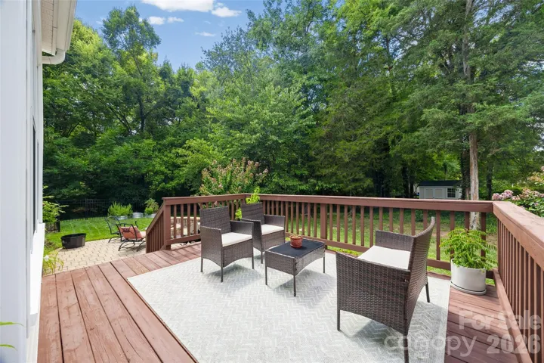
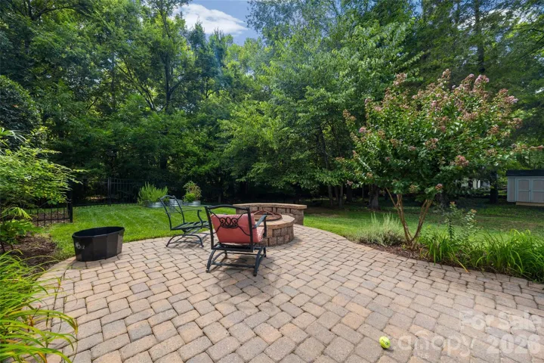
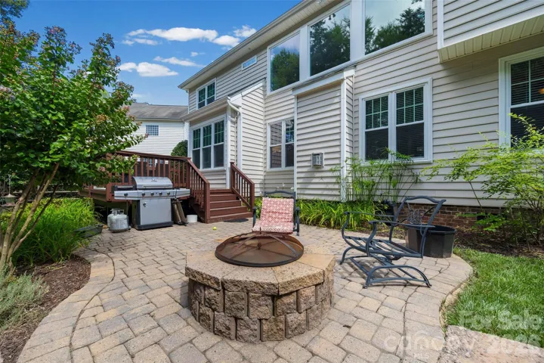
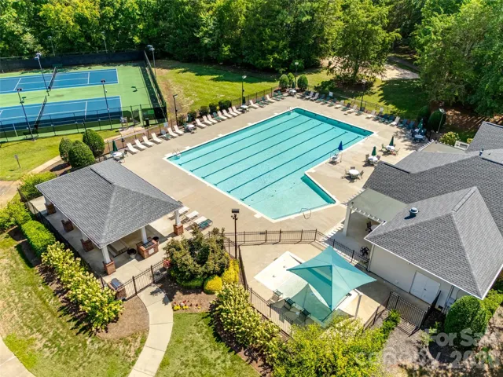
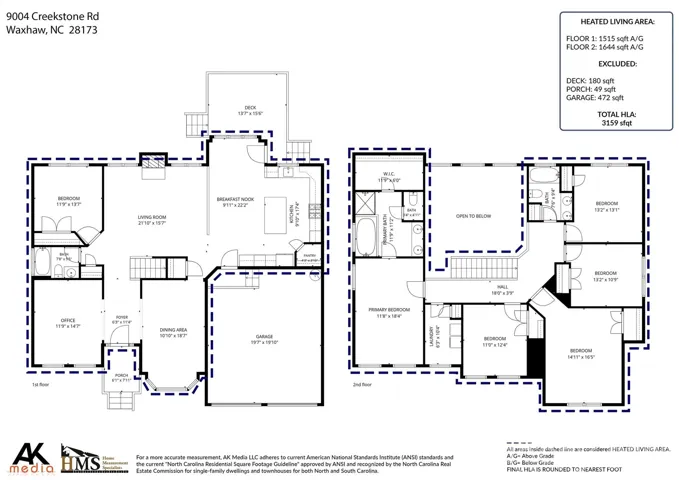
Welcome to the desirable community of Hunter Oaks! This beautifully maintained move-in ready home boasts a main level living room / office, dining room, light-filled two-story great room with fireplace, bedroom and full bathroom. The kitchen is spacious with a large island with seating as well as a breakfast area with direct access to a welcoming back deck. The kitchen also provides easy access to a two-car garage. A wide stairway leads upstairs to large primary owner’s suite, on-suite bathroom with double sinks, soaking tub, full enclosed shower and a walk-in closet. There are three additional bedrooms, an entertaining bonus room, a full bathroom, and convenient separate laundry room. The fully fenced, level back yard also has a brick patio with a fire pit. A separate detached shed completes this relaxed setting. The Hunter Oaks community is well sought after for its amenities including a club house, two swimming pools, tennis courts, and a playground with well-maintained equipment. This community’s proximity to shopping at Blakeney, Waverly and easy access to highways adds to this location’s desirability. This home is zoned for the top-rated Marvin Ridge schools.
Address
Open on Google Maps-
Address: 9004 Creekstone Road Unit 70, Waxhaw, North Carolina 28173
-
City: Waxhaw
-
State/county: NC
-
Zip/Postal Code: 28173
-
Area: Hunter Oaks
Details
Updated on September 8, 2026 at 2:05 pm-
Property ID 4416844
-
Price $825,000
-
Bedrooms 5
-
Bathrooms 3
-
Garages 2
-
Year Built 2004
-
Property Type Single Family Residence, Residential
-
Property Status Active, For Sale
Additional details
-
Listing Terms Cash, Conventional, FHA, VA Loan
-
Association Fee 1000
-
Sewer Public Sewer
-
Cooling Ceiling Fan(s), Central Air
-
Heating Central, Forced Air, Natural Gas, Zoned
-
Flooring Carpet, Laminate
-
County Union
-
Property Type Residential
-
Parking Driveway
-
Elementary School Rea View
-
Middle School Marvin Ridge
-
High School Marvin Ridge
-
Community Features Clubhouse, Outdoor Pool, Playground, Sidewalks, Tennis Court(s)
-
Architectural Style Transitional
Mortgage Calculator
-
Down Payment
-
Loan Amount
-
Monthly Mortgage Payment
-
Property Tax
-
Home Insurance
Contact Information
View ListingsSimilar Listings

206 Cedar Street, Belmont, North Carolina 28012
206 Cedar Street, Belmont, North Carolina 28012, Belmont, NC- Beds: 2
- Baths: 2
- Single Family Residence, Residential

3014 Dodsworth Drive, Cramerton, North Carolina 28032
3014 Dodsworth Drive, Cramerton, North Carolina 28032, Cramerton, NC- Beds: 4
- Baths: 5
- Single Family Residence, Residential

1259 Dorchester Road, Gastonia, North Carolina 28056
1259 Dorchester Road, Gastonia, North Carolina 28056, Gastonia, NC- Beds: 5
- Baths: 4
- Single Family Residence, Residential

2643 Swamp Chestnut Oak Drive, Gastonia, North Carolina 28056
2643 Swamp Chestnut Oak Drive, Gastonia, North Carolina 28056, Gastonia, NC- Beds: 5
- Baths: 4
- Single Family Residence, Residential

- The Simpson Group Realty

