
- Single Family Residence, Residential
- 4
- 2
- 2002
Description
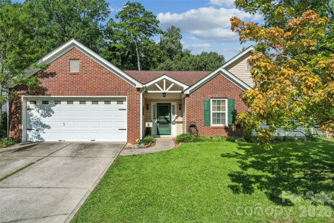
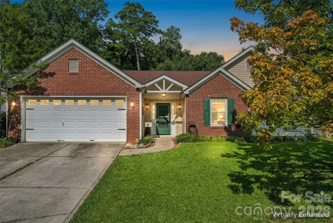
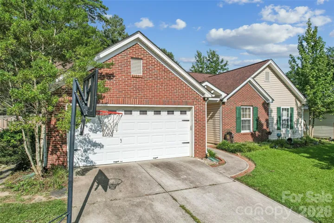
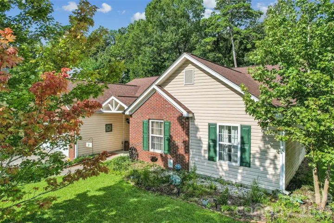
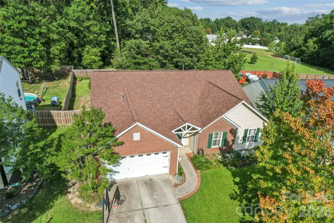
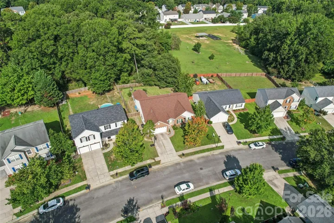
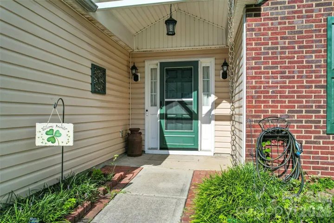
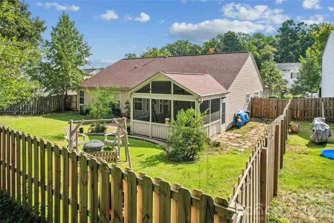
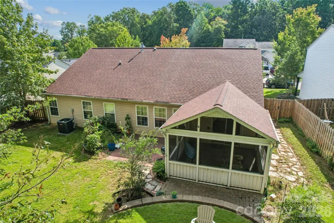
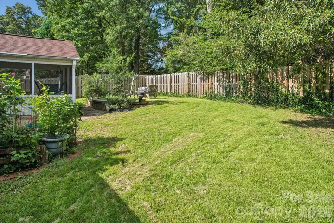
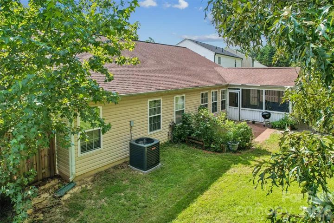
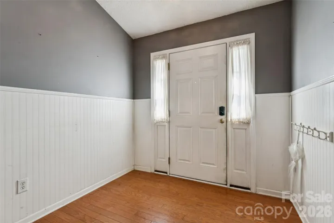
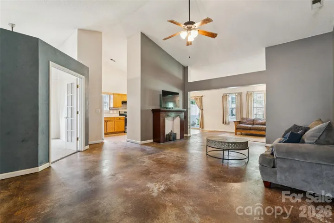
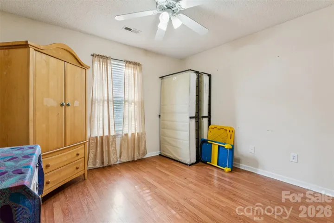
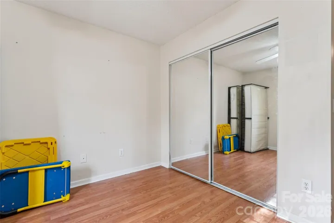
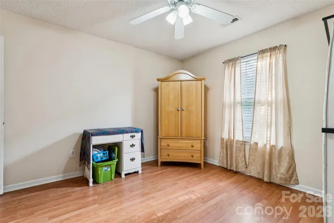
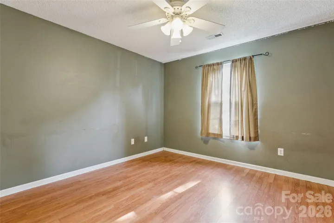
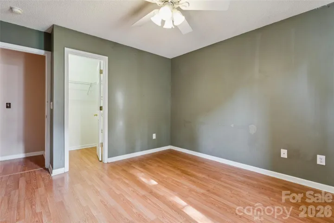
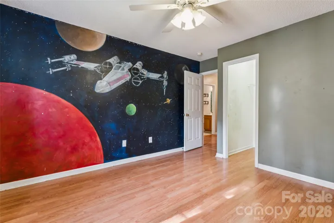
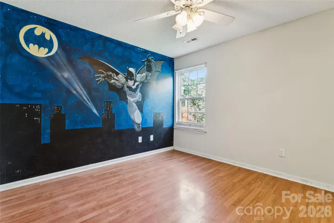
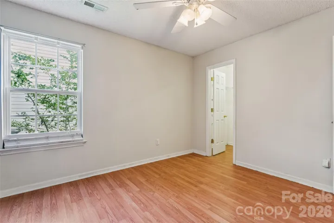
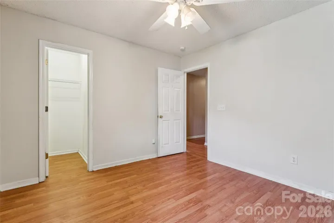
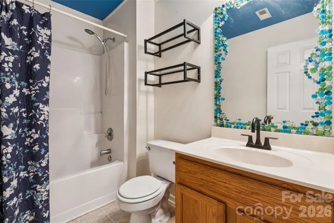
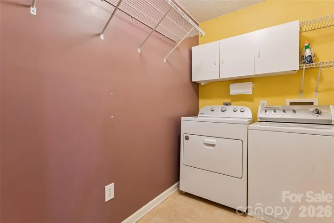
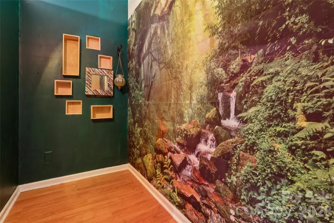
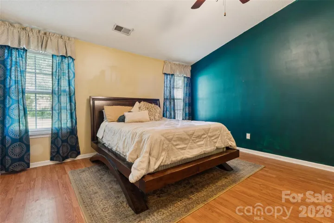
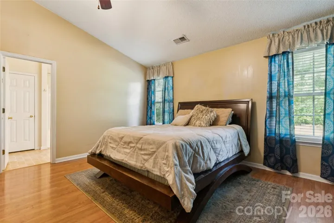
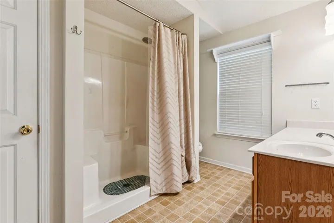
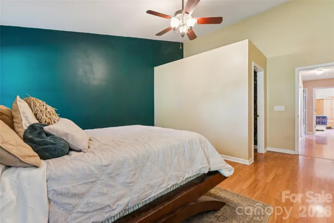
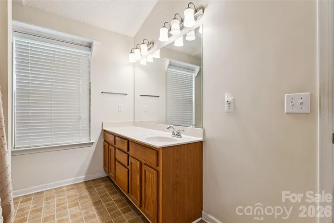
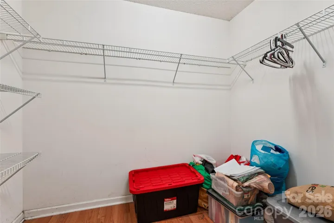
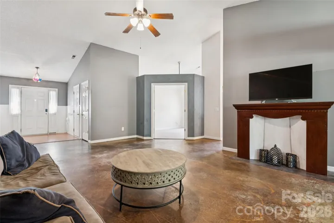
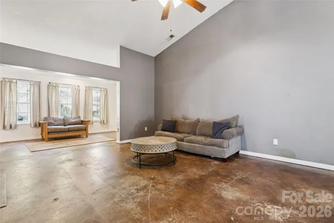
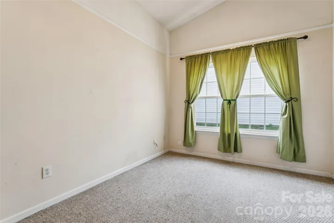
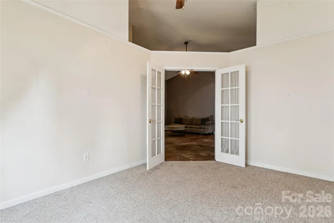
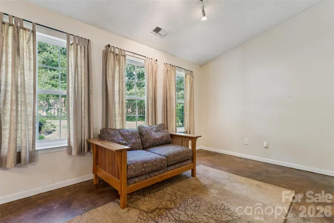
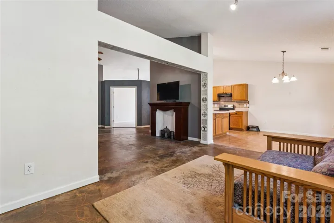
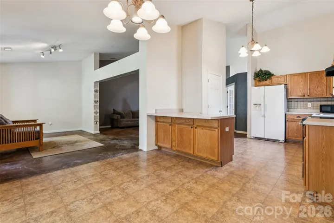
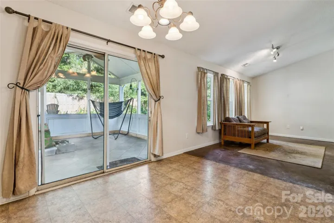
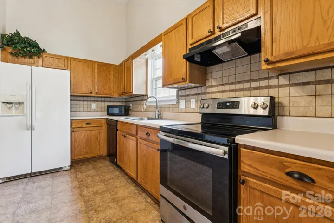
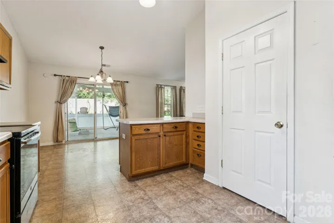
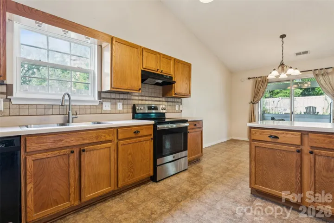
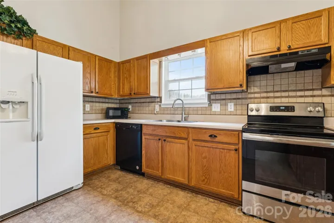
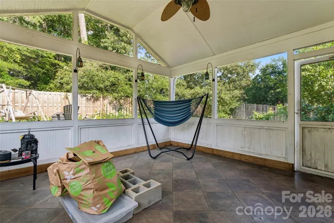
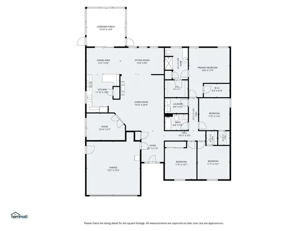
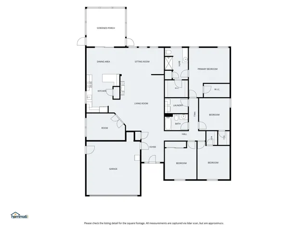
Welcome to 3609 Edgeview Dr! Offering 2, 189 square feet of single-level living, this 4-bedroom, 2-bath ranch features a spacious and flexible floor plan with plenty of room to spread out. Vaulted ceilings enhance the open feel of the main living space, while multiple living areas provide added flexibility. A separate flex space with French doors offers options for a home office, playroom, hobby room, or additional sitting area. The primary suite features a private bath and walk-in closet, while three additional bedrooms provide plenty of space for family, guests, or work-from-home needs. A walk-in laundry room adds everyday convenience. A spacious screened porch with ceiling fan extends the living space outdoors and overlooks the fenced backyard. The property extends beyond the rear fence line, offering additional yard space beyond the fenced area. Major improvements include a roof replaced in 2021, outside A/C unit installed in 2023, and gas water heater replaced in 2022. A two-car garage adds additional parking and storage. With generous living space, a versatile single-level layout, outdoor living, and several major improvements already completed, this home offers a great opportunity to bring your own style and make it yours.
Address
Open on Google Maps-
Address: 3609 Edgeview Drive, Indian Trail, North Carolina 28079
-
City: Indian Trail
-
State/county: NC
-
Zip/Postal Code: 28079
-
Area: Arbor Glen
Details
Updated on September 9, 2026 at 1:25 am-
Property ID 4416873
-
Price $385,000
-
Bedrooms 4
-
Bathrooms 2
-
Garages 2
-
Year Built 2002
-
Property Type Single Family Residence, Residential
-
Property Status Pending, For Sale
Additional details
-
Listing Terms Cash, Conventional, FHA, VA Loan
-
Association Fee 158
-
Utilities Electricity Connected, Natural Gas
-
Sewer Public Sewer
-
Cooling Ceiling Fan(s), Central Air
-
Heating Forced Air, Natural Gas
-
County Union
-
Property Type Residential
-
Parking Driveway, Attached Garage
-
Elementary School Sardis
-
Middle School Porter Ridge
-
High School Porter Ridge
Mortgage Calculator
-
Down Payment
-
Loan Amount
-
Monthly Mortgage Payment
-
Property Tax
-
Home Insurance
Contact Information
View ListingsSimilar Listings

206 Cedar Street, Belmont, North Carolina 28012
206 Cedar Street, Belmont, North Carolina 28012, Belmont, NC- Beds: 2
- Baths: 2
- Single Family Residence, Residential

3014 Dodsworth Drive, Cramerton, North Carolina 28032
3014 Dodsworth Drive, Cramerton, North Carolina 28032, Cramerton, NC- Beds: 4
- Baths: 5
- Single Family Residence, Residential

1259 Dorchester Road, Gastonia, North Carolina 28056
1259 Dorchester Road, Gastonia, North Carolina 28056, Gastonia, NC- Beds: 5
- Baths: 4
- Single Family Residence, Residential

2643 Swamp Chestnut Oak Drive, Gastonia, North Carolina 28056
2643 Swamp Chestnut Oak Drive, Gastonia, North Carolina 28056, Gastonia, NC- Beds: 5
- Baths: 4
- Single Family Residence, Residential

- The Simpson Group Realty

