
- Single Family Residence, Residential
- 5
- 6
- 2026
Description
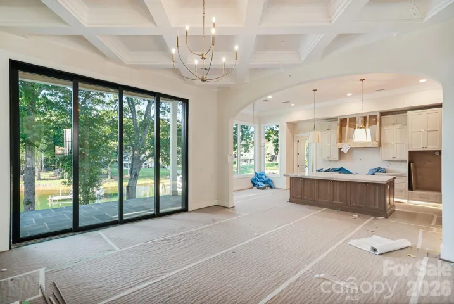
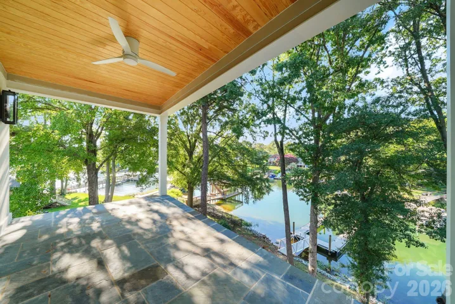
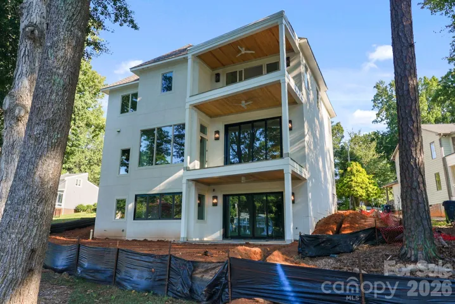
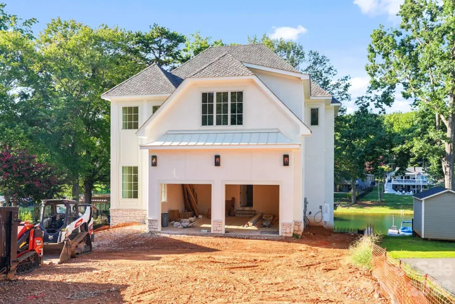
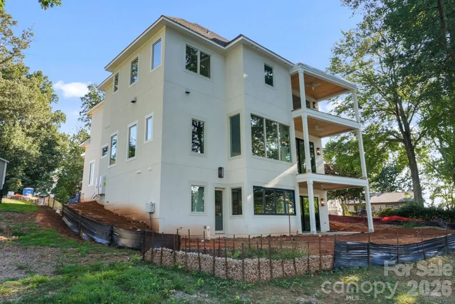
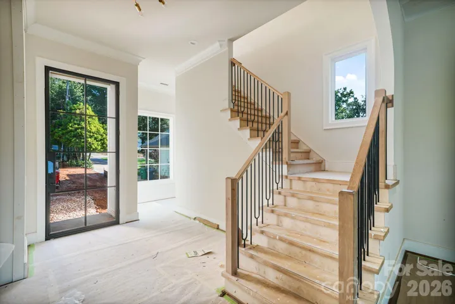
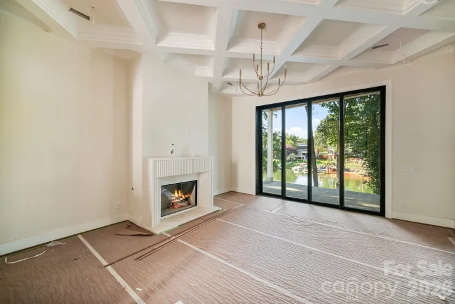
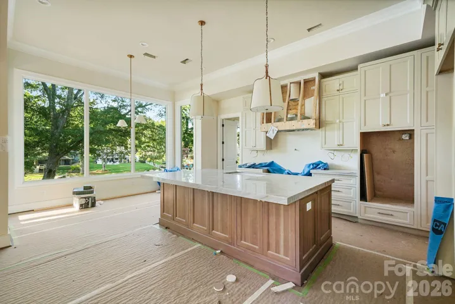
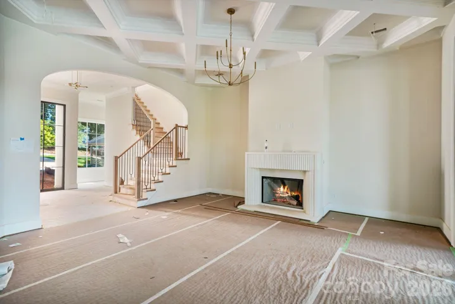
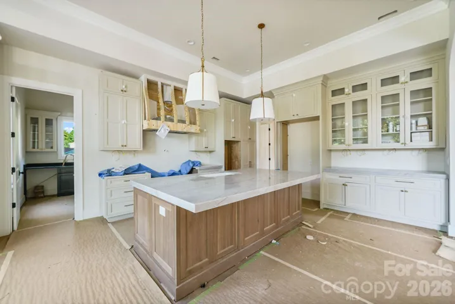
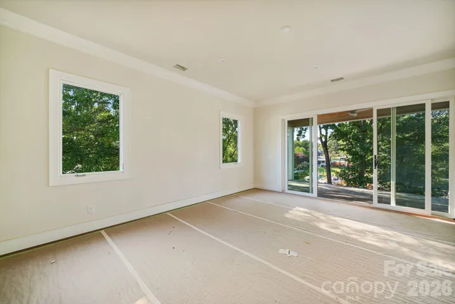
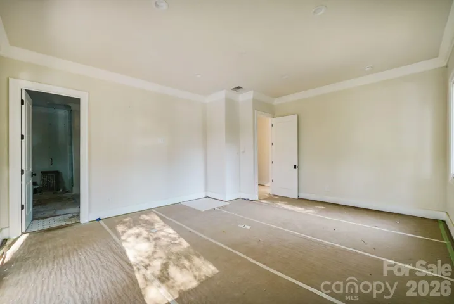
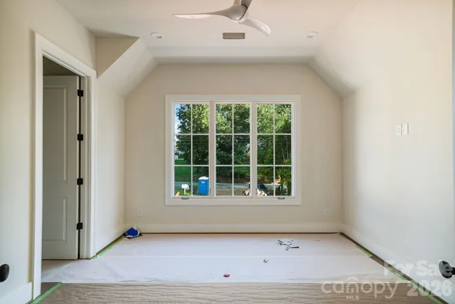
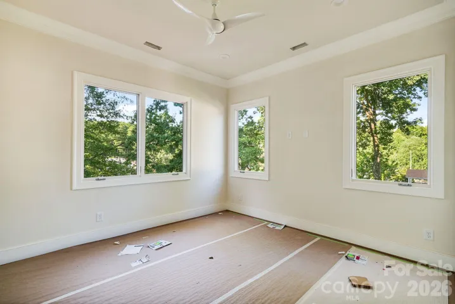
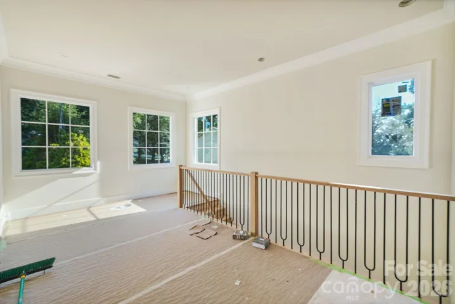
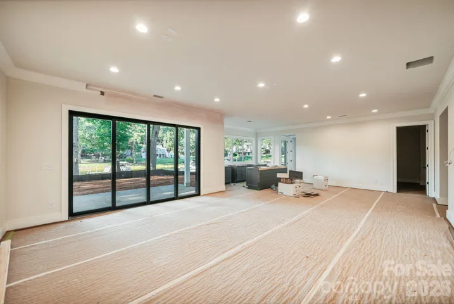
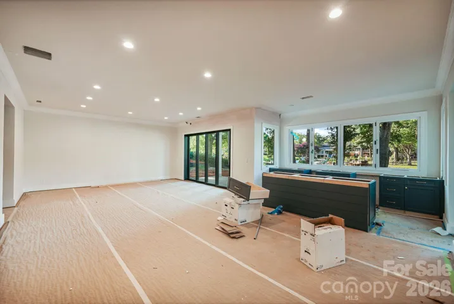
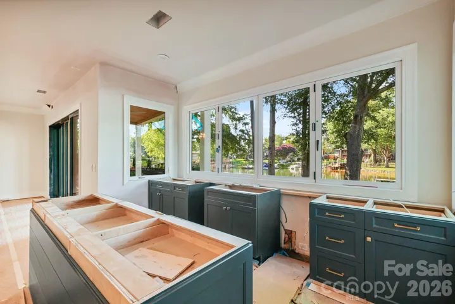
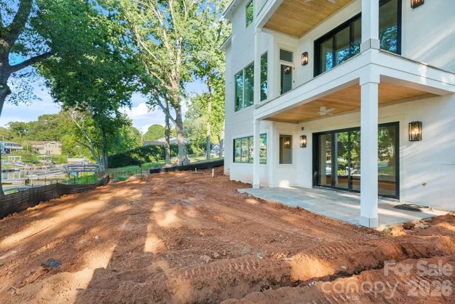
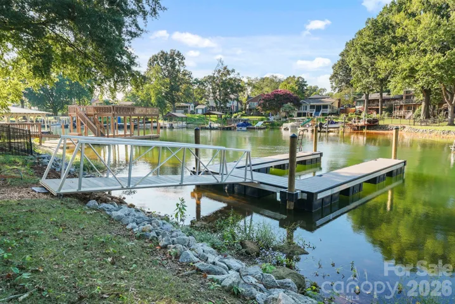
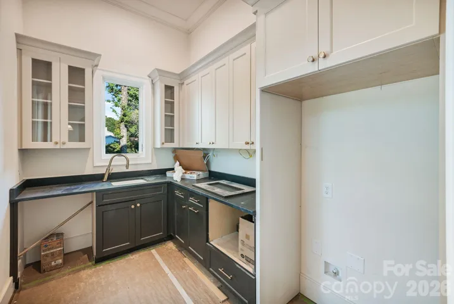
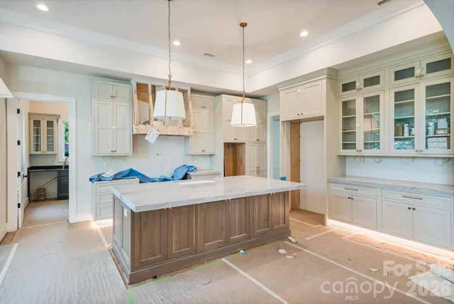
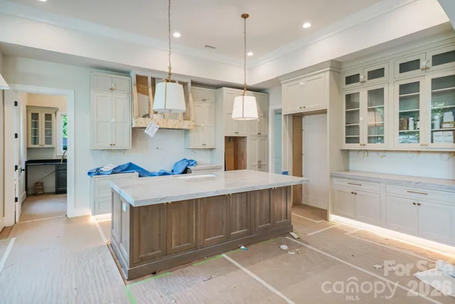
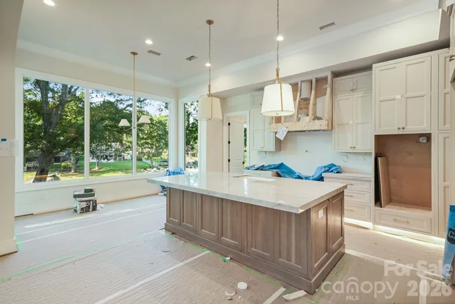
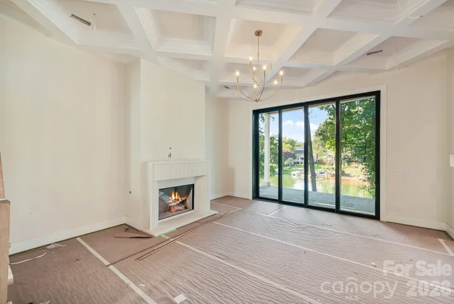
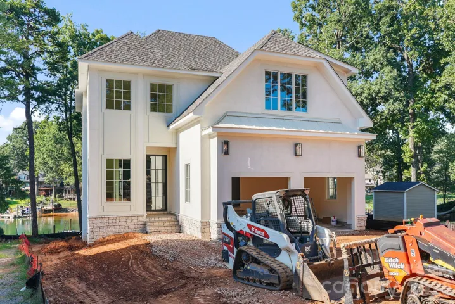
Designed for those who recognize exceptional architecture, craftsmanship, and enduring design, this extraordinary Lake Norman waterfront residence represents a rare caliber of new construction—where every material, proportion, and finish has been considered with intention. From soaring 12-foot ceilings and wide-plank European white oak flooring to custom millwork and statement architectural elements, the home embodies quiet, sophisticated luxury that feels both elevated and effortlessly livable. A dramatic 10-foot custom steel entry door by Clark Hall creates an unmistakable sense of arrival. Beyond, expansive entertaining spaces are framed by oversized arched cased openings and distinguished by a custom diamond-coffered ceiling and limestone fireplace surround. A 10-foot quad-stack sliding door system disappears seamlessly into the architecture, opening the main living space to the rear terrace and creating an extraordinary connection to the lake beyond. The kitchen pairs custom two-tone and inset white oak cabinetry with a striking 2.5-inch mitered-edge island, panel-ready appliances, and an oversized Venetian plaster range hood. Walls of windows surround the breakfast area, filling the space with natural light while drawing the eye toward the landscaped grounds and Lake Norman. A concealed scullery is as beautiful as it is functional. A full-size second refrigerator, second panel-ready dishwasher, microwave, extensive custom cabinetry, generous storage allowing the primary kitchen to remain pristine whether hosting an intimate dinner or large gathering. The main level also offers a private guest suite with a beautifully appointed en suite bath featuring an oversized walk-in shower wrapped in floor-to-ceiling tile. A sophisticated powder room is discreetly positioned near the foyer for added privacy. Upstairs, the primary suite is conceived as a private retreat, with an expansive bedroom opening onto a secluded balcony overlooking the grounds and lake. The spa-inspired bath features a generously scaled marble-tile shower enclosed in floor-to-ceiling glass, a distinctive custom tile pattern, dual inset vanities with decorative backsplash detail and luxury gold fixtures, and oversized custom walk-in closets illuminated by integrated LED lighting. Three additional bedrooms and a spacious laundry room with abundant cabinetry and storage complete the upper level. The finished lower level transforms the home into a true lifestyle destination. A luxury golf simulator anchors the entertainment spaces, while another expansive quad-stack sliding door system opens effortlessly to the outdoors. A beautifully appointed kitchenette features an ice maker and wine cooler, complemented by an accordion-style pass-through window connecting directly to the outdoor entertaining area. A private office and dedicated wellness room with sauna complete this level, offering exceptional spaces for work, recreation, wellness, and relaxation. Outside, a covered rear porch overlooks a peaceful Lake Norman cove and professionally landscaped grounds designed for refined, low-maintenance living. A new private dock places boating and lake life just steps from the back door. The property also offers the opportunity to add a pool, creating the potential for an even more extraordinary private waterfront retreat. While the setting feels secluded, some of the area’s finest conveniences are remarkably close. Boutique shopping, dining, and the vibrant pickleball and social scene at Serve are all just minutes away. Every great lake destination has a community that signals what comes next. Along the shoreline of Lake Norman, Bahia Bay is emerging as that address—a setting where architecturally significant custom residences are redefining waterfront living and shaping the future of one of North Carolina’s most celebrated lake communities. Exceptional architecture. Uncompromising craftsmanship waterfront living. You’ll love living here.
Address
Open on Google Maps-
Address: 21216 Rio Oro Drive, Cornelius, North Carolina 28031
-
City: Cornelius
-
State/county: NC
-
Zip/Postal Code: 28031
-
Area: Bahia Bay
Details
Updated on August 22, 2026 at 9:03 am-
Property ID 4416878
-
Price $3,975,000
-
Bedrooms 5
-
Bathrooms 6
-
Garages 2
-
Year Built 2026
-
Property Type Single Family Residence, Residential
-
Property Status Active, For Sale
Additional details
-
Listing Terms Cash, Conventional
-
Association Fee 75
-
Roof Architectural Shingle
-
Utilities Electricity Connected, Natural Gas, Underground Utilities
-
Sewer Public Sewer
-
Cooling Central Air
-
Heating Heat Pump
-
Flooring Hardwood
-
County Mecklenburg
-
Property Type Residential
-
Parking Driveway
-
Elementary School Cornelius
-
Middle School Bailey
-
High School William Amos Hough
-
Community Features Lake Access, Picnic Area, Recreation Area
-
Waterfront Boat Ramp – Community, Dock, Pier - Community
-
Architectural Style Contemporary, European, Farmhouse
Mortgage Calculator
-
Down Payment
-
Loan Amount
-
Monthly Mortgage Payment
-
Property Tax
-
Home Insurance
Video
360° Virtual Tour
Contact Information
View ListingsSimilar Listings

725 Hanna Woods Drive, Cramerton, North Carolina 28032
725 Hanna Woods Drive, Cramerton, North Carolina 28032, Cramerton, NC- Beds: 4
- Baths: 3
- Single Family Residence, Residential

206 Cedar Street, Belmont, North Carolina 28012
206 Cedar Street, Belmont, North Carolina 28012, Belmont, NC- Beds: 2
- Baths: 2
- Single Family Residence, Residential

1259 Dorchester Road, Gastonia, North Carolina 28056
1259 Dorchester Road, Gastonia, North Carolina 28056, Gastonia, NC- Beds: 5
- Baths: 4
- Single Family Residence, Residential

408 Rhyne Street, Stanley, North Carolina 28164
408 Rhyne Street, Stanley, North Carolina 28164, Stanley, NC- Beds: 2
- Bath: 1
- Single Family Residence, Residential

- The Simpson Group Realty

