
- Single Family Residence, Residential
- 3
- 2
- 1997
Description
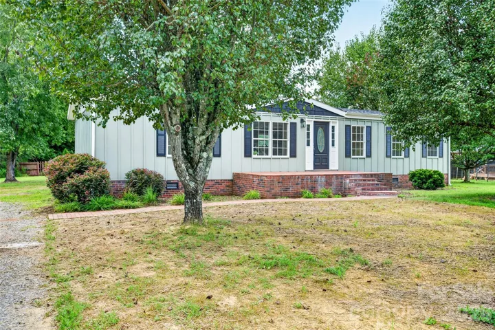
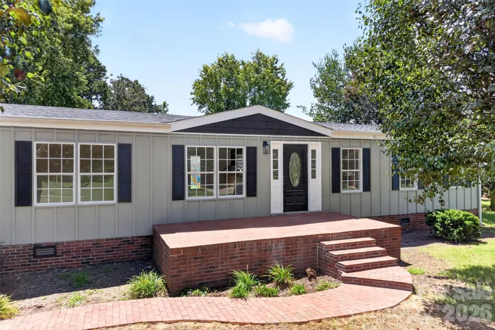
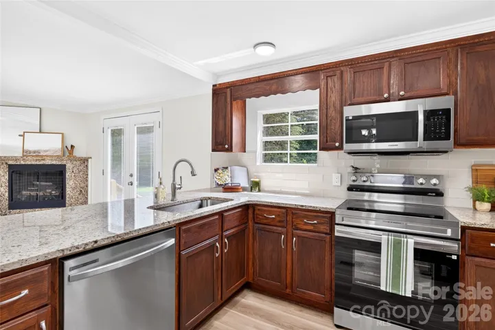
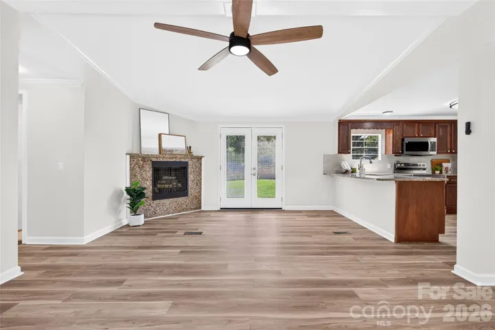
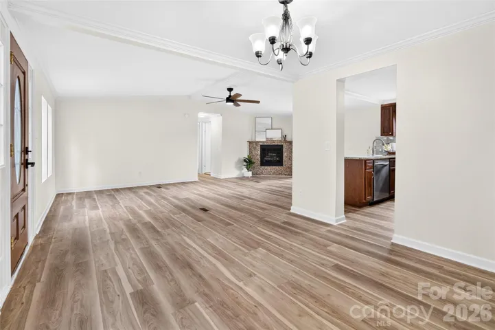
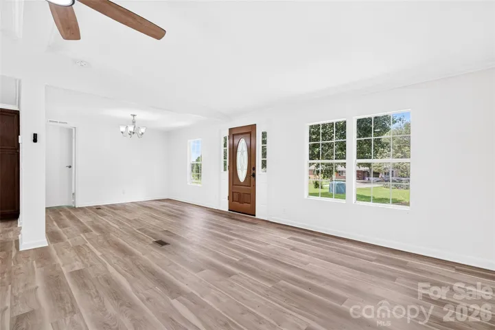
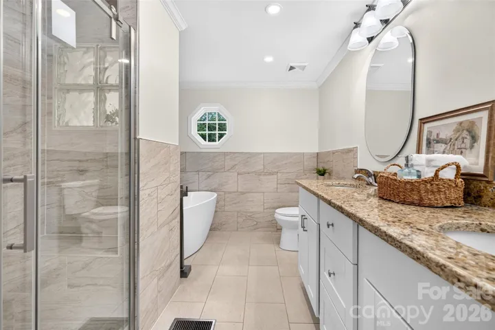
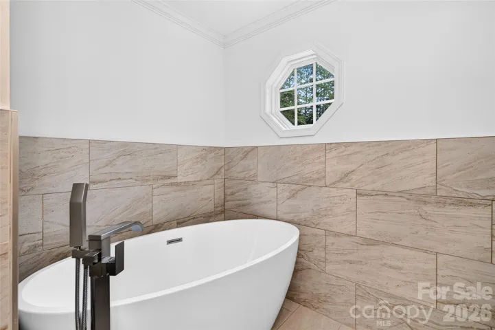
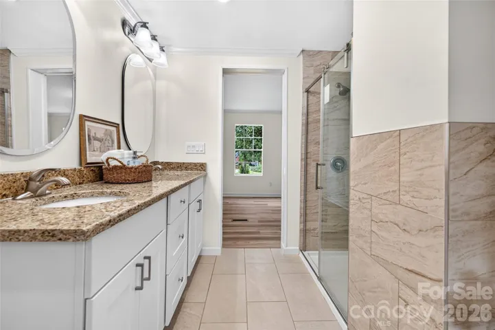
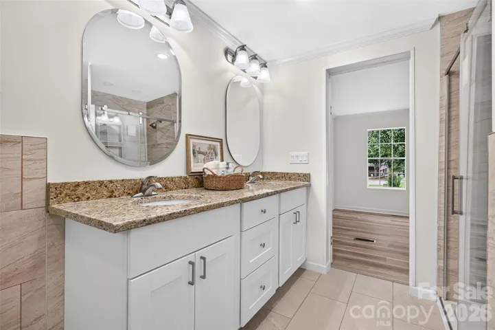
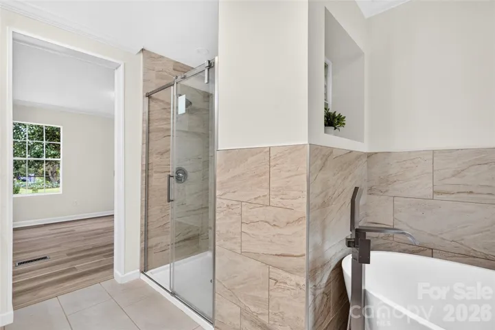
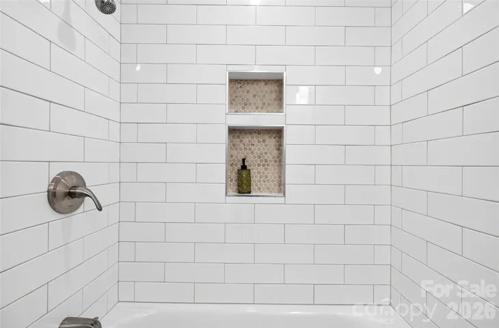
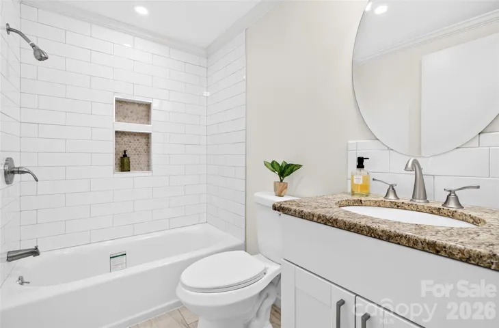
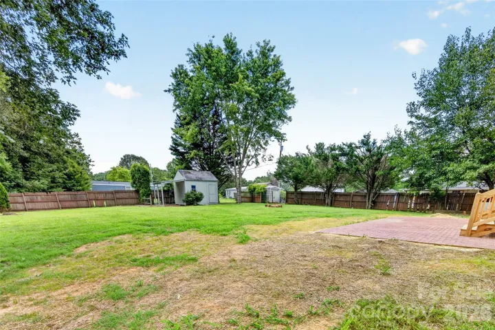
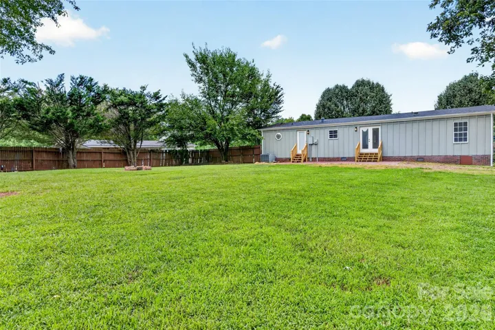
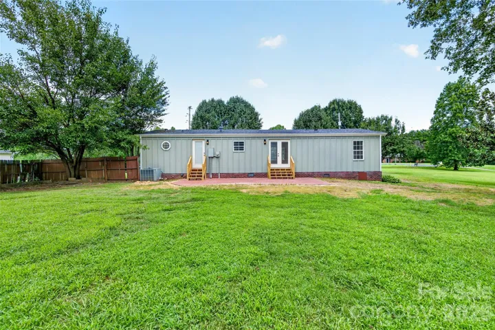
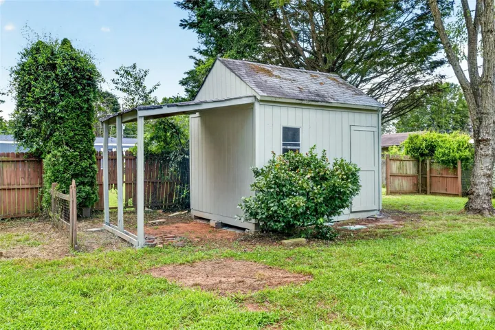
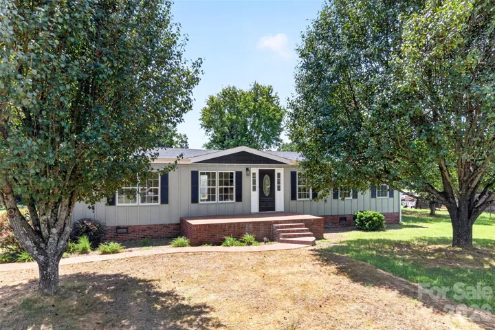
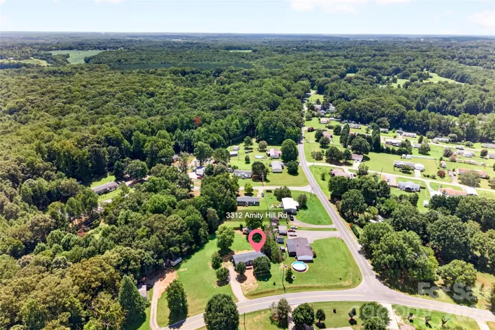
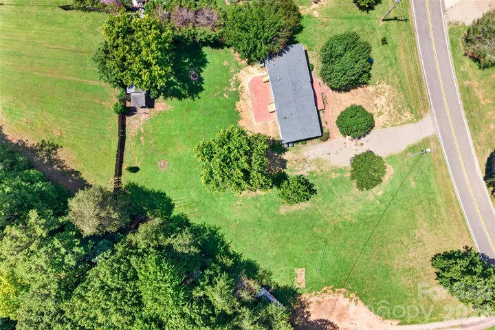
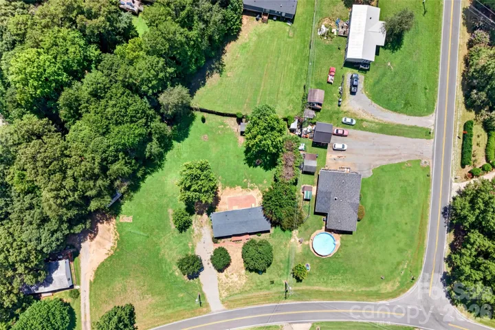
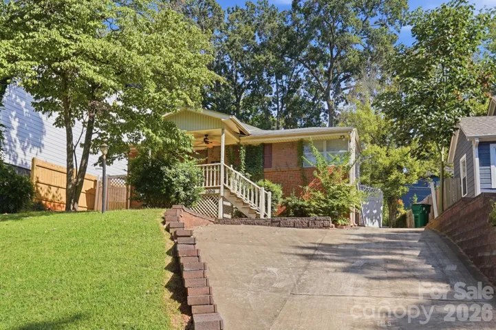
This stunningly remodeled ranch home is ready for you to call your own. Boasting three generously sized bedrooms and two full, elegantly appointed bathrooms, this home offers both comfort and style. The open floor plan creates a seamless flow, perfect for entertaining family and friends. With the thoughtfully designed split bedroom layout, you can enjoy a serene retreat in the primary suite, providing an oasis of privacy. On chilly evenings, curl up by the warm gas fireplace, or take a step outside to revel in nearly half an acre of beautifully landscaped land. This outdoor space is perfect for grilling and enjoying the fresh air, allowing you to fully embrace the charm of country living while still being conveniently close to modern amenities. Plus, there are no HOA restrictions to worry about! The property also features a practical storage building in the back, ideal for keeping your mower and gardening tools organized, and giving you ample room to cultivate a garden of your dreams. With its lovely, level lot, this home offers the perfect blend of comfort, charm, and convenience. What more could you possibly desire?
Address
Open on Google Maps-
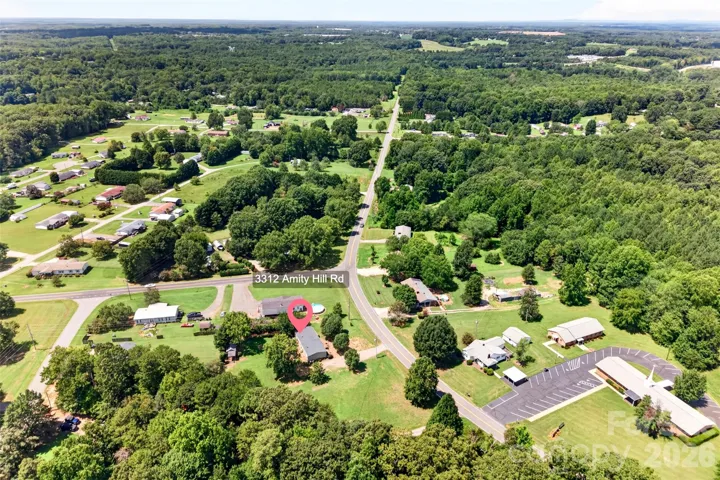
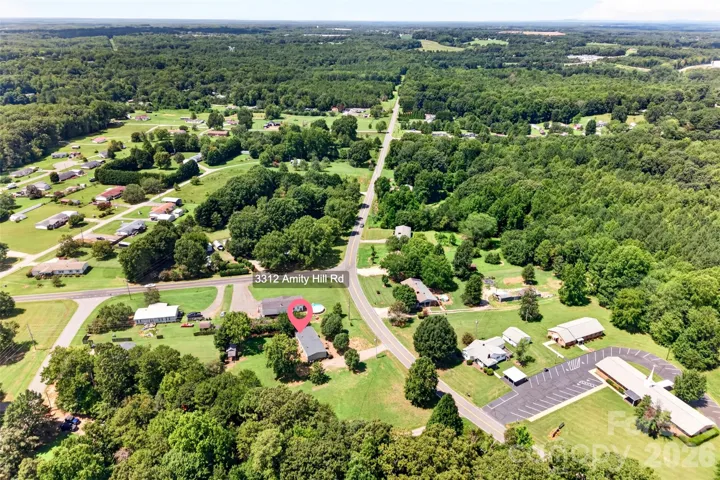
Address: 3312 Amity Hill Road Unit 4, Statesville, North Carolina 28677
-
City: Statesville
-
State/county: NC
-
Zip/Postal Code: 28677
-
Area: PEAR TREE ESTATES
Details
Updated on September 9, 2026 at 7:25 pm-
Property ID 4416906
-
Price $295,000
-
Bedrooms 3
-
Bathrooms 2
-
Year Built 1997
-
Property Type Single Family Residence, Residential
-
Property Status Active, For Sale
Additional details
-
Listing Terms Cash, Conventional, FHA, USDA Loan
-
Roof Composition
-
Utilities Cable Available
-
Sewer Septic Installed
-
Cooling Central Air
-
Heating Central
-
Flooring Tile, Vinyl
-
County Iredell
-
Property Type Residential
-
Parking Driveway
-
Elementary School Unspecified
-
Middle School Unspecified
-
High School Unspecified
-
Architectural Style Ranch
Mortgage Calculator
-
Down Payment
-
Loan Amount
-
Monthly Mortgage Payment
-
Property Tax
-
Home Insurance
Contact Information
View ListingsSimilar Listings
1009 Spruce Street, Charlotte, North Carolina 28203
1009 Spruce Street, Charlotte, North Carolina 28203, Charlotte, NC- Beds: 3
- Baths: 2
- Single Family Residence, Residential

1259 Dorchester Road, Gastonia, North Carolina 28056
1259 Dorchester Road, Gastonia, North Carolina 28056, Gastonia, NC- Beds: 5
- Baths: 4
- Single Family Residence, Residential

206 Cedar Street, Belmont, North Carolina 28012
206 Cedar Street, Belmont, North Carolina 28012, Belmont, NC- Beds: 2
- Baths: 2
- Single Family Residence, Residential

2643 Swamp Chestnut Oak Drive, Gastonia, North Carolina 28056
2643 Swamp Chestnut Oak Drive, Gastonia, North Carolina 28056, Gastonia, NC- Beds: 5
- Baths: 4
- Single Family Residence, Residential

- The Simpson Group Realty

