



- Single Family Residence, Residential
- 2
- 2
- 1943
Description
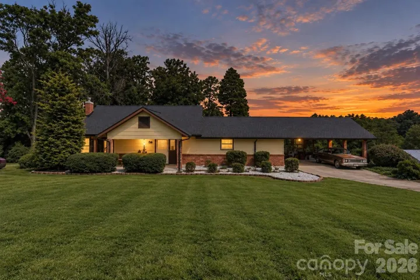
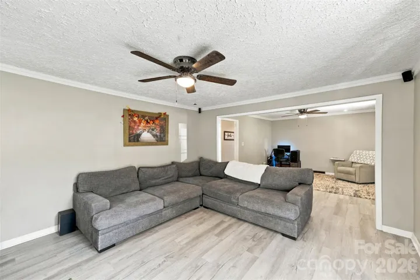
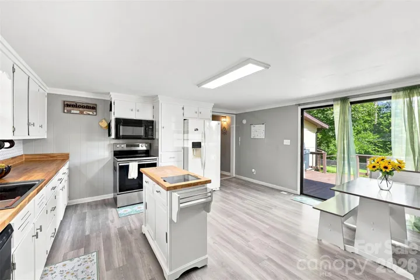
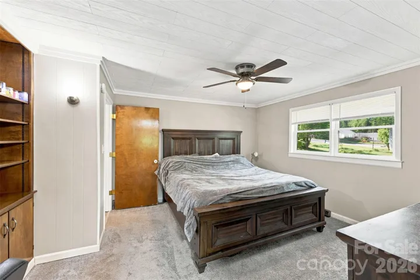
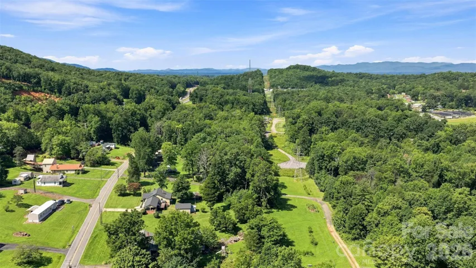
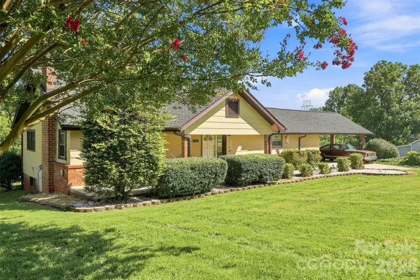
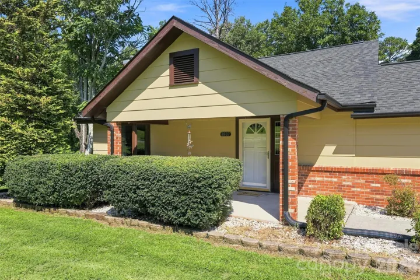
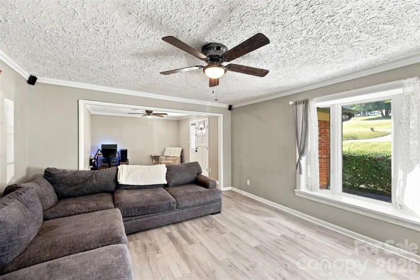
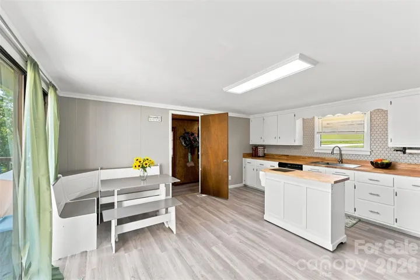
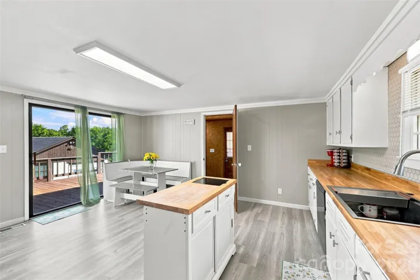
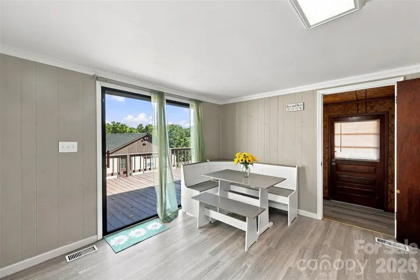
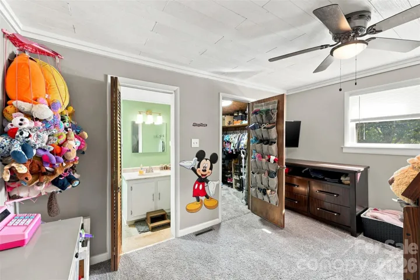
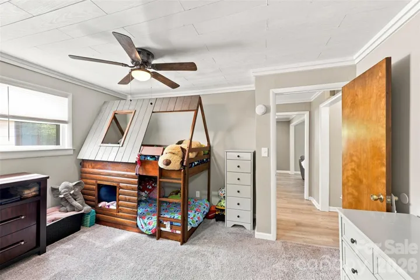
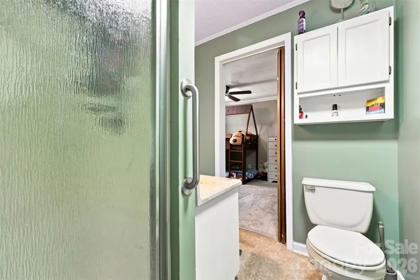
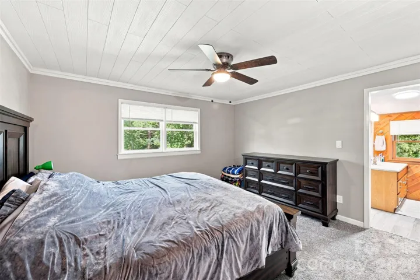
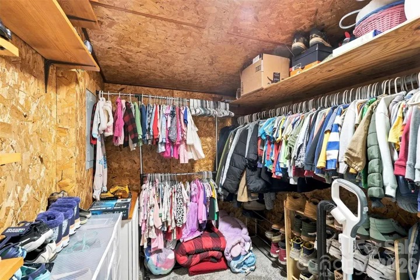
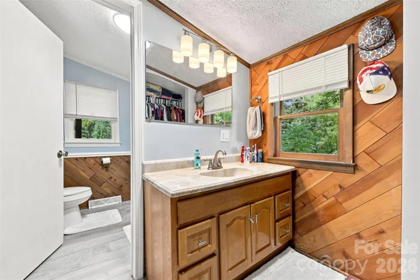
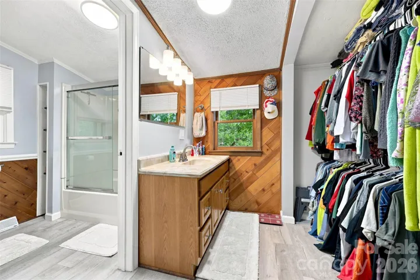
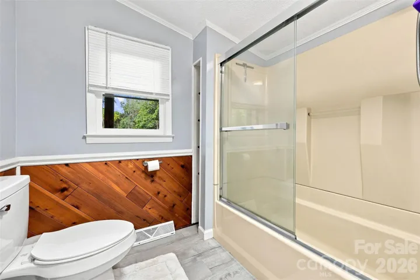
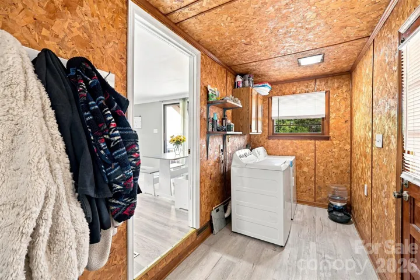
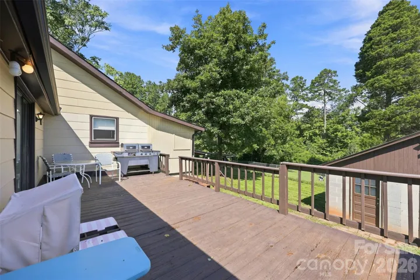
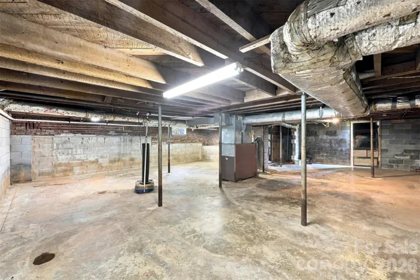
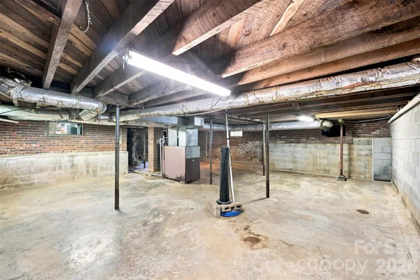
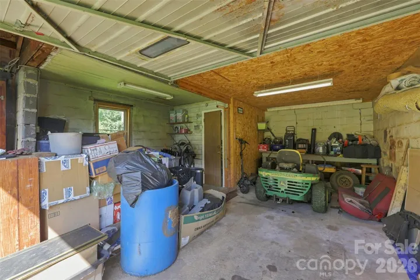
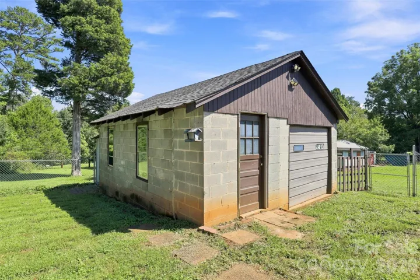
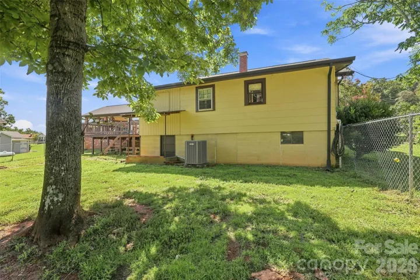
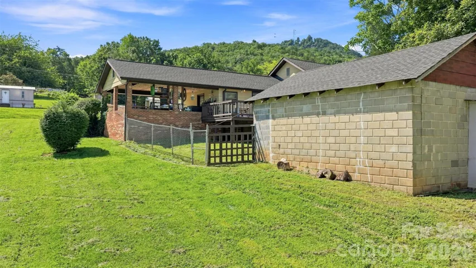
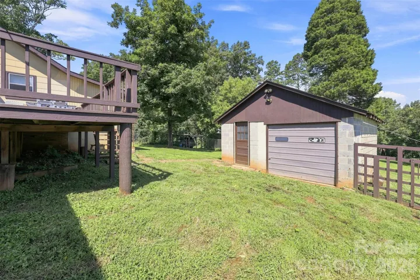
A yard is nice. 1.24 acres and a powered workshop is better. Start out back. The 18×24 shop has power and real room to work. Next to it sits an 8×8 powered outbuilding. Past that, a boat shed with a picnic shelter. Add a back deck, a fenced yard, and a double carport. The outside of this place is the whole pitch. Then turn around. High Peak Mountain sits right off the front porch. The house keeps it simple and solid. Two bedrooms, two full baths, 1, 368 square feet. Gas log fireplace in the living room. The eat-in kitchen has white cabinets, updated counters, and a tile backsplash. The fridge, range, dishwasher, and microwave all stay. The second bedroom gets its own walk-in closet and walk-in shower. The unfinished basement handles the storage. And the big-ticket items are done. New roof. AC in 2022. Floors and a heat pump water heater in 2024. The updates are done. New roof and gutters, new AC, new flooring, carpet, and hot water heater. All you have to do is move in and enjoy the view. Sitting on 1.24 acres near I-40 Exit 107, this one’s easy to get to and easy to settle into. Book a showing and see the view for yourself.
Address
Open on Google Maps-
Address: 3803 Cook Road, Valdese, North Carolina 28690
-
City: Valdese
-
State/county: NC
-
Zip/Postal Code: 28690
-
Area: NONE
Details
Updated on September 30, 2026 at 6:39 pm-
Property ID 4416950
-
Price $259,999
-
Bedrooms 2
-
Bathrooms 2
-
Year Built 1943
-
Property Type Single Family Residence, Residential
-
Property Status Active, For Sale
Additional details
-
Listing Terms Cash, Conventional
-
Roof Architectural Shingle
-
Sewer Septic Installed
-
Cooling Central Air
-
Heating Floor Furnace, Oil
-
County Burke
-
Property Type Residential
-
Parking Attached Carport, Detached Garage
-
Elementary School Drexel
-
Middle School Heritage
-
High School Jimmy C Draughn
Mortgage Calculator
-
Down Payment
-
Loan Amount
-
Monthly Mortgage Payment
-
Property Tax
-
Home Insurance
Contact Information
View ListingsSimilar Listings

206 Cedar Street, Belmont, North Carolina 28012
206 Cedar Street, Belmont, North Carolina 28012, Belmont, NC- Beds: 2
- Baths: 2
- Single Family Residence, Residential

15 Circle Drive, Belmont, North Carolina 28012
15 Circle Drive, Belmont, North Carolina 28012, Belmont, NC- Beds: 5
- Baths: 6
- Single Family Residence, Residential

2013 Lexington Street, Belmont, North Carolina 28012
2013 Lexington Street, Belmont, North Carolina 28012, Belmont, NC- Beds: 4
- Baths: 3
- Single Family Residence, Residential

3014 Dodsworth Drive, Cramerton, North Carolina 28032
3014 Dodsworth Drive, Cramerton, North Carolina 28032, Cramerton, NC- Beds: 4
- Baths: 5
- Single Family Residence, Residential

- The Simpson Group Realty

