
- Single Family Residence, Residential
- 6
- 3
- 2007
Description
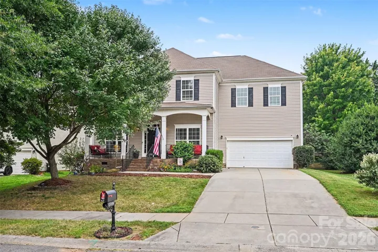
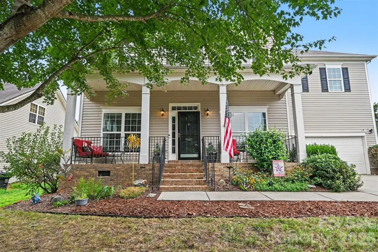
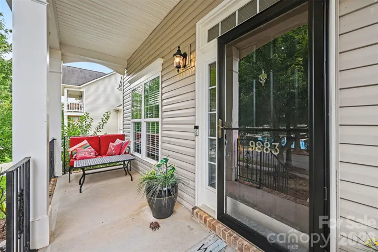
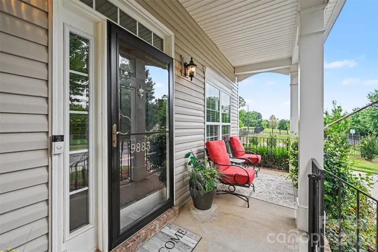
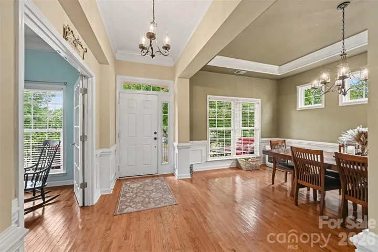
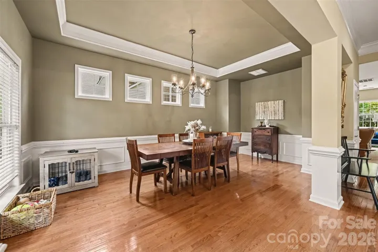
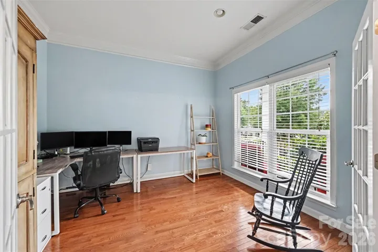
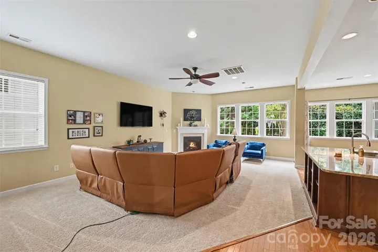
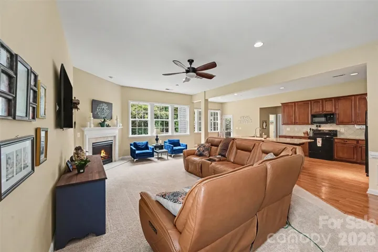
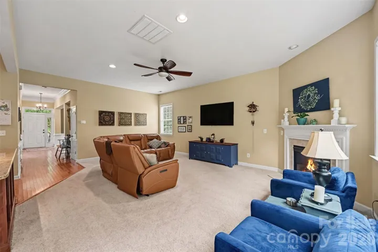
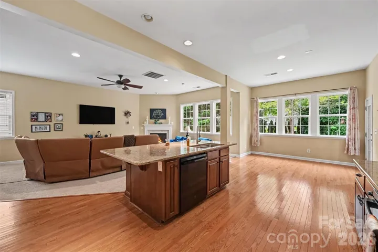
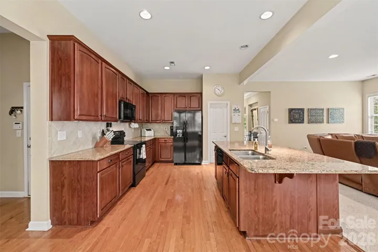
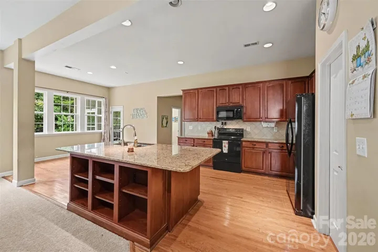
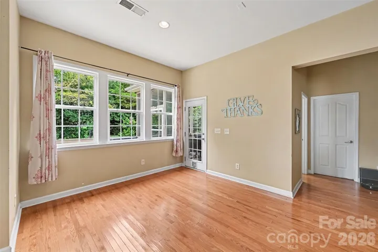
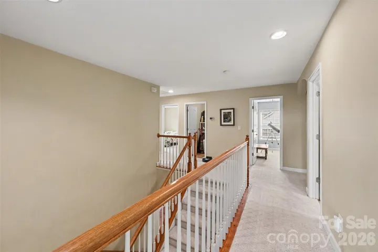
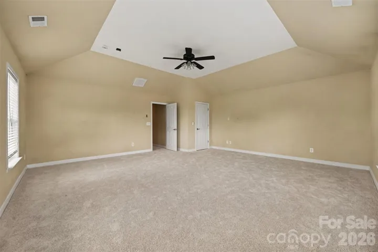
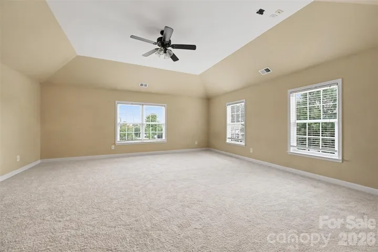
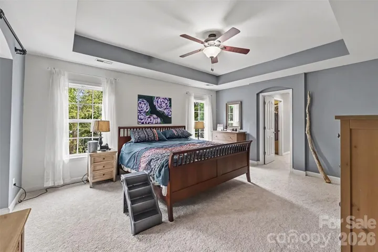
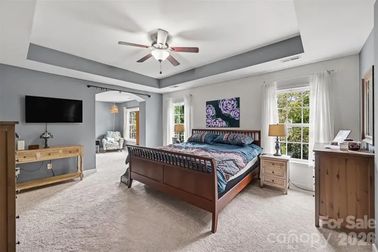
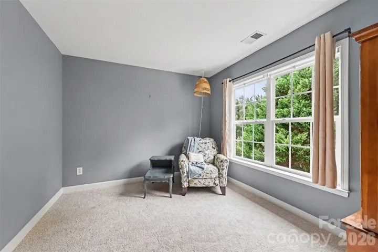
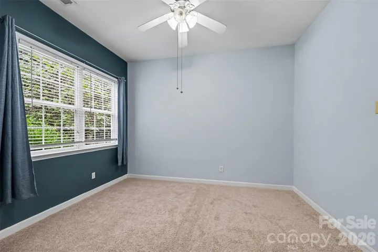
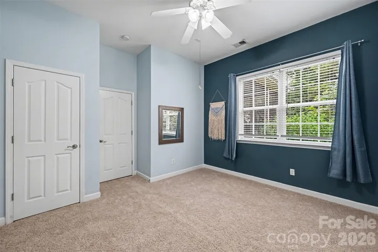
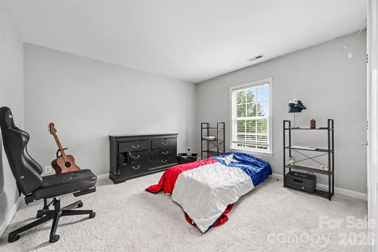
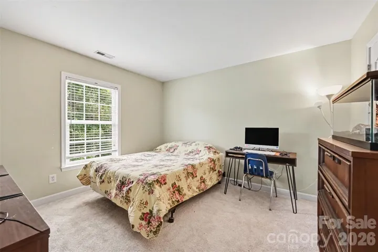
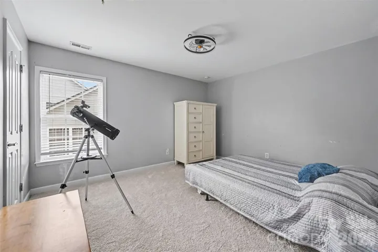
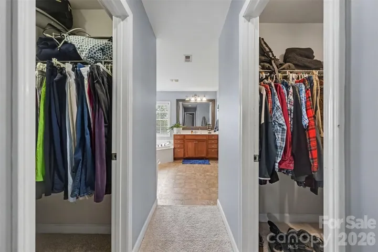
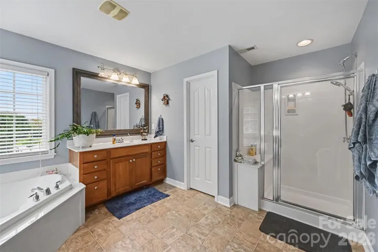
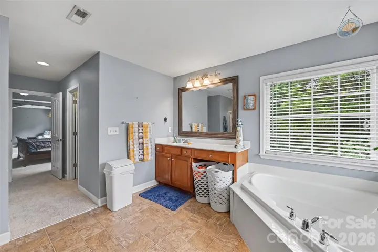
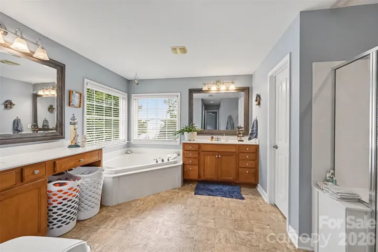
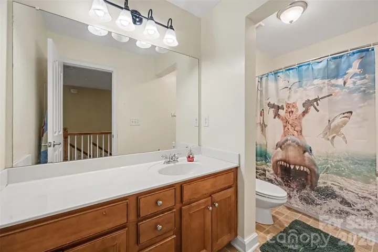
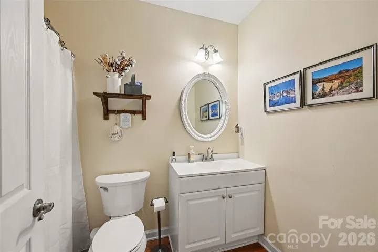
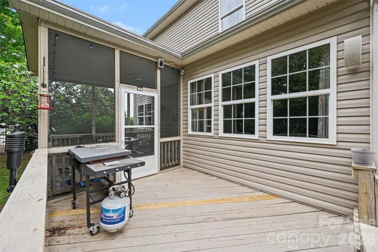
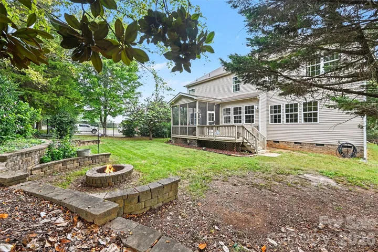
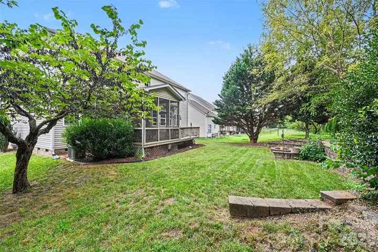
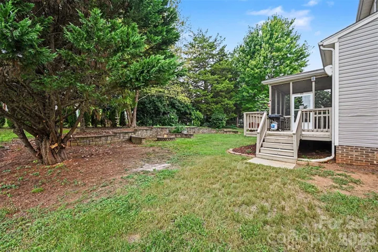
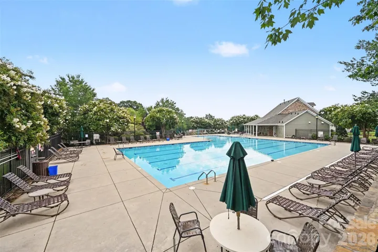
Welcome to 9883 NW Darby Creek! This beautiful home offers spacious living, thoughtful design, and desirable community amenities, including a clubhouse, swimming pool, and playground. Step inside to a welcoming main level featuring a spacious formal dining room, dedicated office space, a well-appointed kitchen, and a generous living room. The kitchen offers abundant cabinetry, a center island, and a bright breakfast area—perfect for everyday living and entertaining. An oversized secondary bedroom and full bath on the main level provide added flexibility for guests, multigenerational living, or a private retreat. New kitchen appliances! Screened in back porch area! Upstairs, the spacious primary suite features a comfortable sitting area, creating a relaxing retreat. Additional bedrooms and versatile living spaces provide plenty of room for family, guests, hobbies, or work-from-home needs. Fresh new carpet! With its flexible floor plan, spacious rooms, and access to fantastic neighborhood amenities, this home offers the perfect blend of comfort, functionality, and community living. Don’t miss the opportunity to make 9883 NW Darby Creek your new home!
Address
Open on Google Maps-
Address: 9883 Nw Darby Creek Nw Avenue, Concord, North Carolina 28027
-
City: Concord
-
State/county: NC
-
Zip/Postal Code: 28027
-
Area: Cannon Crossing
Details
Updated on October 3, 2026 at 5:06 pm-
Property ID 4416983
-
Price $599,000
-
Bedrooms 6
-
Bathrooms 3
-
Garages 2
-
Year Built 2007
-
Property Type Single Family Residence, Residential
-
Property Status Active, For Sale
Additional details
-
Listing Terms Cash, Conventional
-
Sewer Public Sewer
-
Cooling Central Air
-
Heating Natural Gas
-
County Cabarrus
-
Property Type Residential
-
Parking Attached Garage
-
Elementary School W.R. Odell
-
Middle School Harris Road
-
High School Cox Mill
-
Community Features Outdoor Pool, Playground, Sidewalks
Features
Mortgage Calculator
-
Down Payment
-
Loan Amount
-
Monthly Mortgage Payment
-
Property Tax
-
Home Insurance
Contact Information
View ListingsSimilar Listings

206 Cedar Street, Belmont, North Carolina 28012
206 Cedar Street, Belmont, North Carolina 28012, Belmont, NC- Beds: 2
- Baths: 2
- Single Family Residence, Residential

3014 Dodsworth Drive, Cramerton, North Carolina 28032
3014 Dodsworth Drive, Cramerton, North Carolina 28032, Cramerton, NC- Beds: 4
- Baths: 5
- Single Family Residence, Residential

1259 Dorchester Road, Gastonia, North Carolina 28056
1259 Dorchester Road, Gastonia, North Carolina 28056, Gastonia, NC- Beds: 5
- Baths: 4
- Single Family Residence, Residential

2643 Swamp Chestnut Oak Drive, Gastonia, North Carolina 28056
2643 Swamp Chestnut Oak Drive, Gastonia, North Carolina 28056, Gastonia, NC- Beds: 5
- Baths: 4
- Single Family Residence, Residential

- The Simpson Group Realty

