
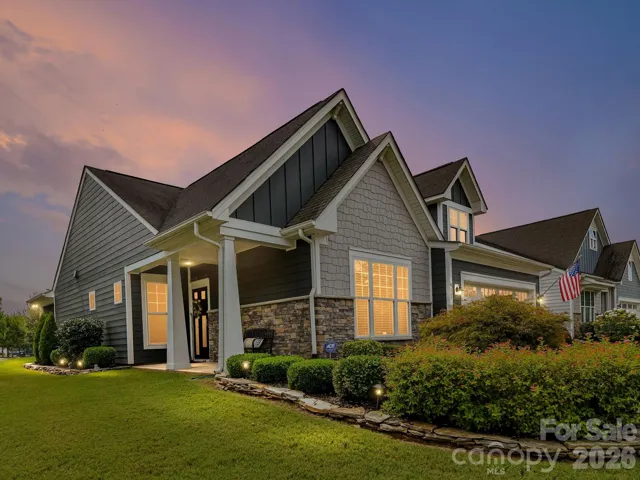
- Single Family Residence, Residential
- 2
- 2
- 2017
Description
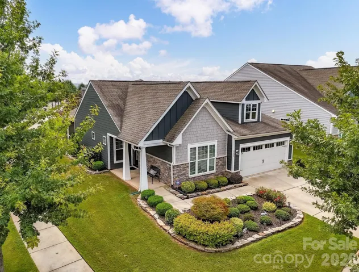
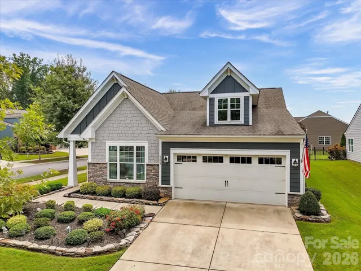
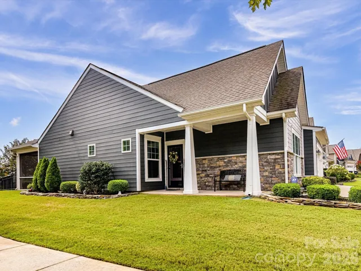
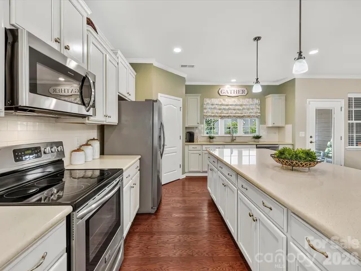
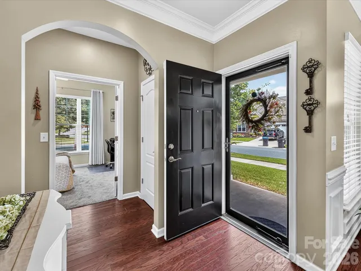
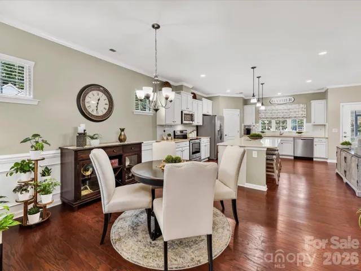
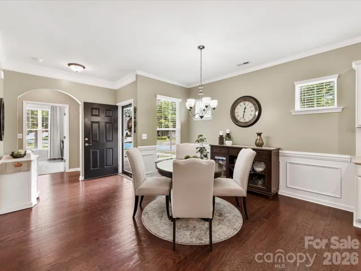
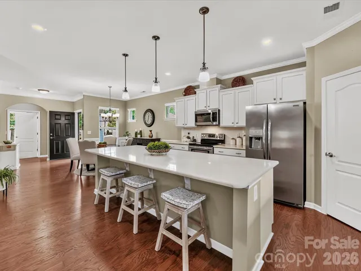
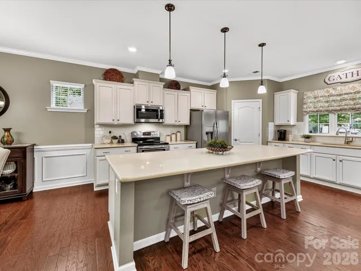
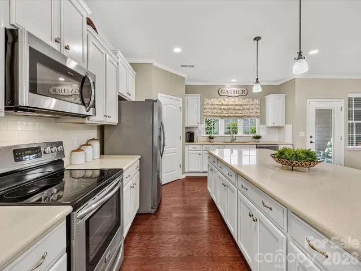
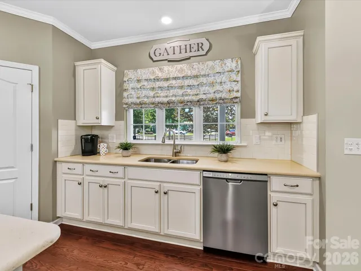
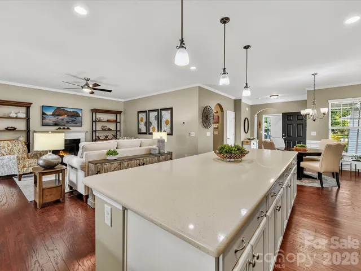
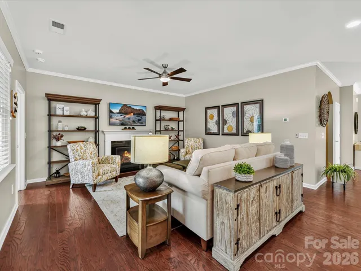
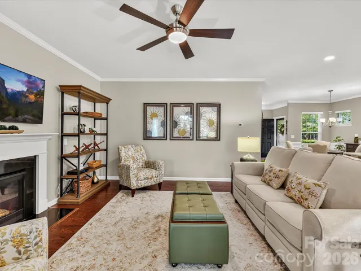
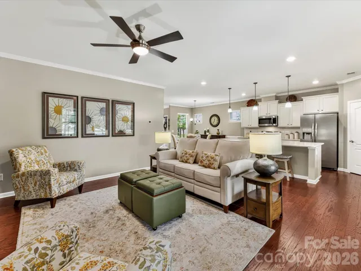
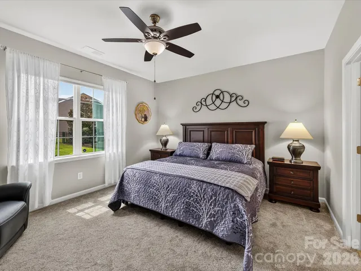
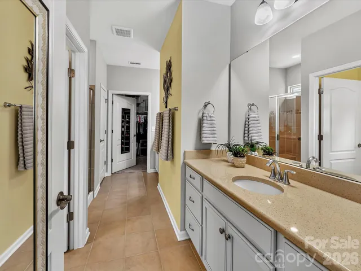
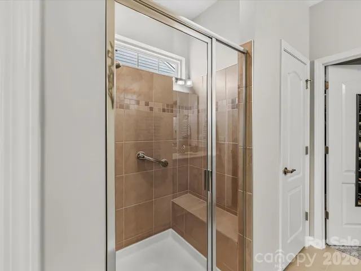
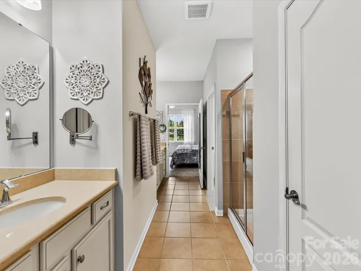
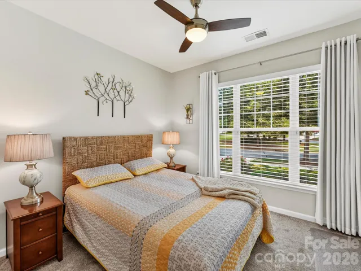
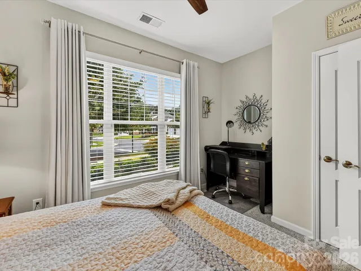
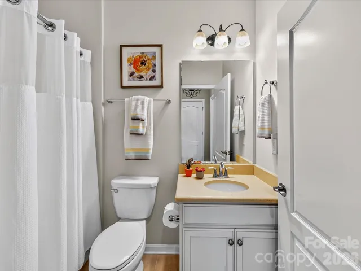
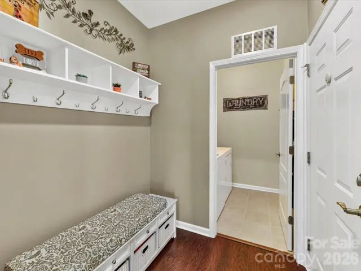
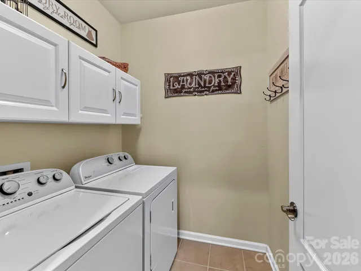
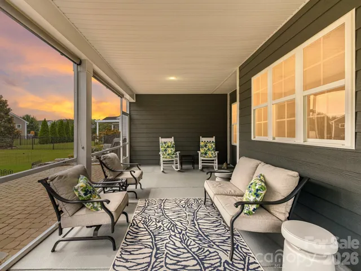
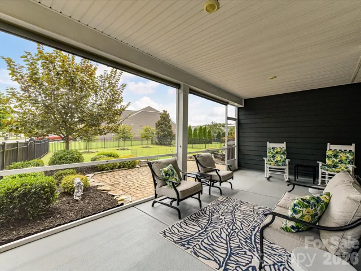
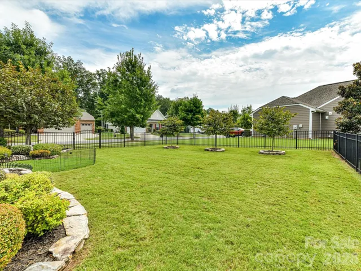
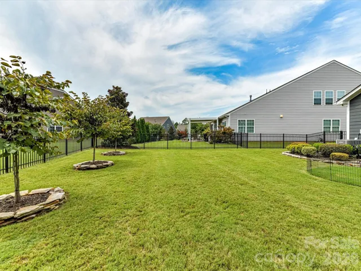
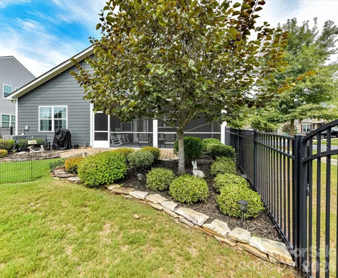
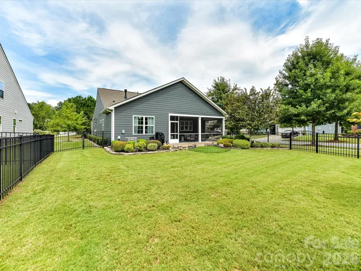
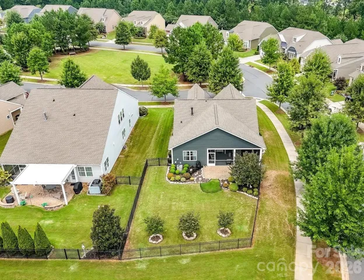
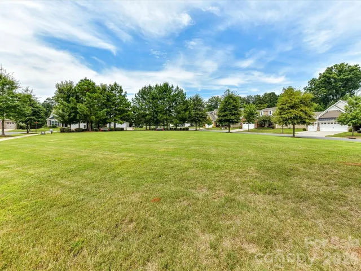
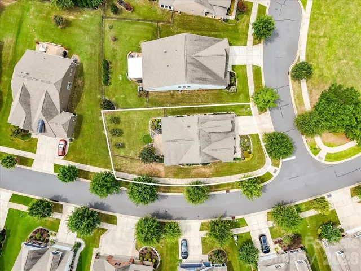
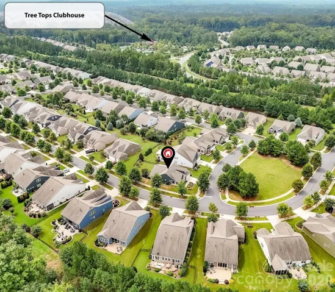
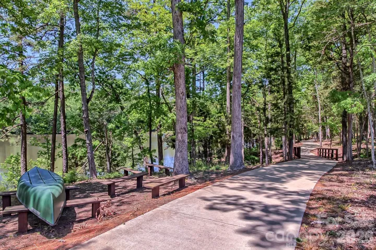
This home has been LOVED by the owners! Impeccable Condition, Light Bright and Open Floor Plan! Peaceful Location in Established Section of Tree Tops located across from Pocket Park! Beautifully Landscaped Yard installed at Full Perimeter of Home & accented with Stone Edging. Fenced Yard Plus Smaller Separate fenced area for Pet. Trees Planted for Privacy. Enjoy Your Morning Coffee on the Oversized Extended Screened Porch w/Roll Down Shades for Privacy. The Interior is Open & Flowing enhanced w/Wood Flooring! Linen Colored Cabinets & Quartz Counters in the Kitchen! Pull-out Shelving in Kitchen Lower Cabinets Plus Garbage/Recycle Cabinet. Subway Tiled Backsplash, & Under Counter Lighting! Walk-in Pantry PLUS HUGE CENTER ISLAND! Amazing Cabinet & Counter Space in this Plan! Spacious Breakfast/Dining Area. Crown Moldings in Main Living Areas. Both Bedrooms boast of NEW PET! All Baths have Tiled Flooring & Quartz Counter! Wonderful Primary Bedroom w/Ceiling Fan & Remote Silhouette Room Darkening Shades. Plenty of Privacy in the Primary Bath w/Separated Vanity Sink areas! Tiled Flooring, Quartz Counters, Walk-in Shower w/ Tiled Shower Surround, Bench Seat & Grab Bar. Huge Walk-in Closet w/Attic access. “Split Bedroom plan!” Secondary Bath w/Quartz Counters & Tiled Flooring. Home on “Hubbard” HVAC Maintenance Plan, “Home Team Bug Control”, and Wired for Security. This home Does not disappoint!
Address
Open on Google Maps-
Address: 9005 Cape Breton Lane, Lancaster, South Carolina 29720
-
City: Lancaster
-
State/county: SC
-
Zip/Postal Code: 29720
-
Area: Tree Tops
Details
Updated on August 30, 2026 at 2:20 pm-
Property ID 4416986
-
Price $475,000
-
Bedrooms 2
-
Bathrooms 2
-
Garages 2
-
Year Built 2017
-
Property Type Single Family Residence, Residential
-
Property Status Active, For Sale
Additional details
-
Listing Terms Cash, FHA, USDA Loan, VA Loan
-
Association Fee 280
-
Roof Architectural Shingle
-
Utilities Cable Connected, Natural Gas, Underground Utilities
-
Sewer County Sewer
-
Cooling Central Air
-
Heating Forced Air
-
Flooring Carpet, Hardwood, Tile
-
County Lancaster
-
Property Type Residential
-
Parking Attached Garage, Garage Door Opener, Keypad Entry
-
Elementary School Unspecified
-
Middle School Unspecified
-
High School Unspecified
-
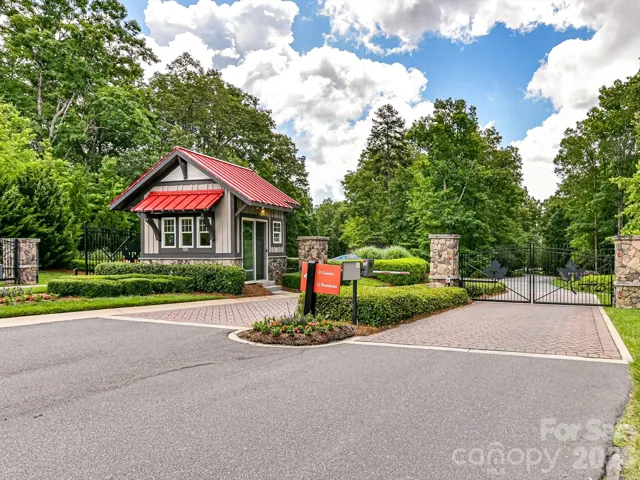
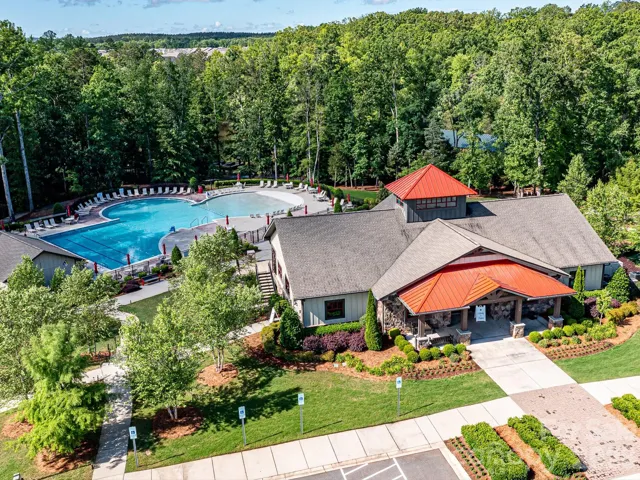
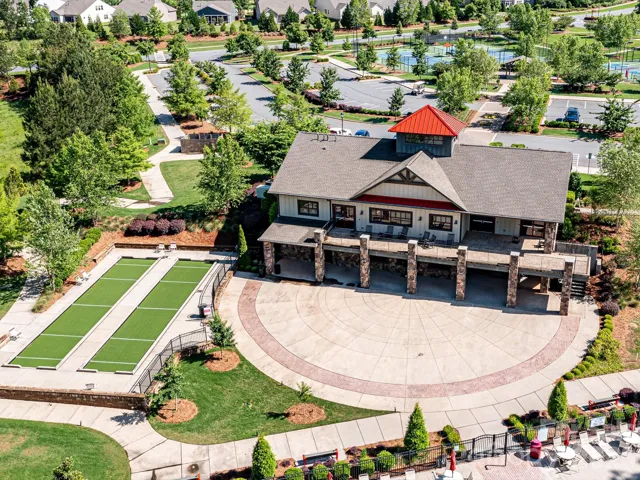
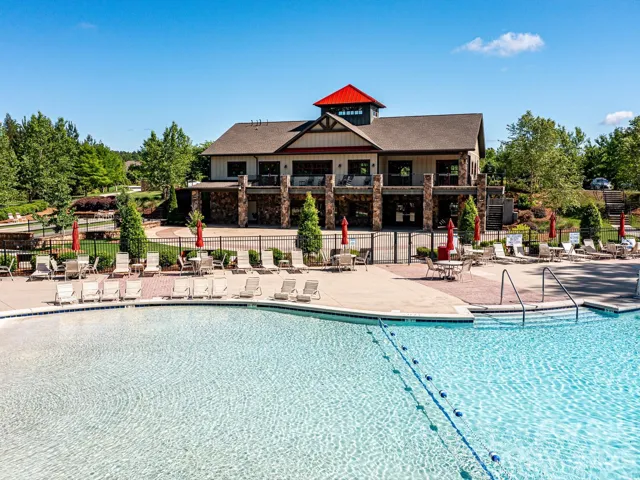
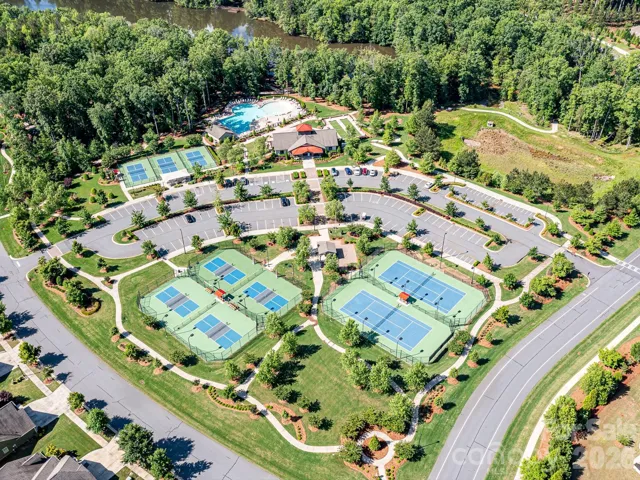
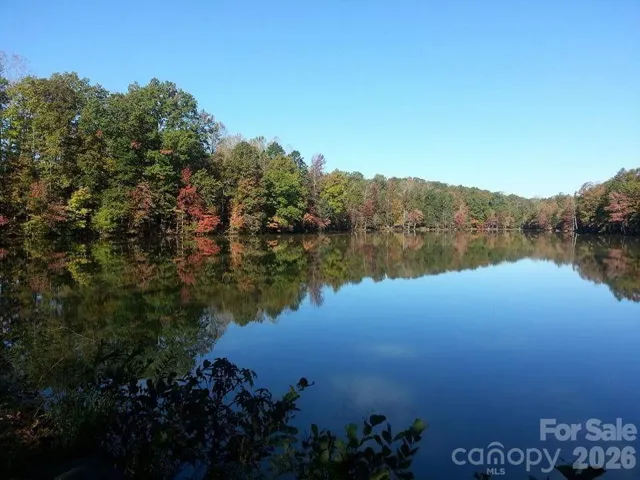
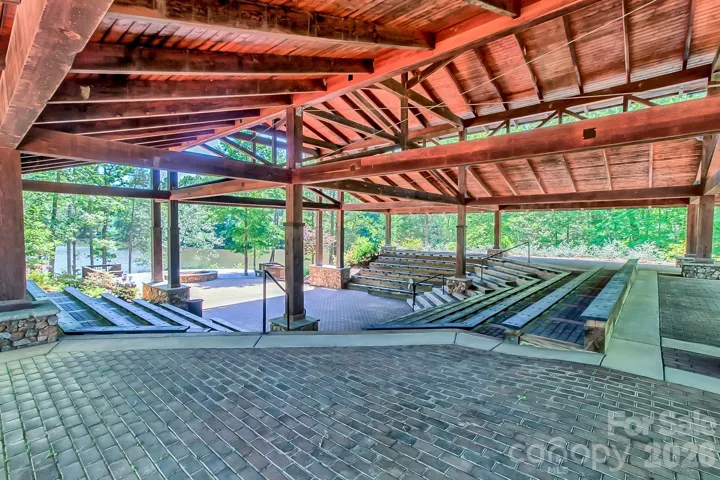
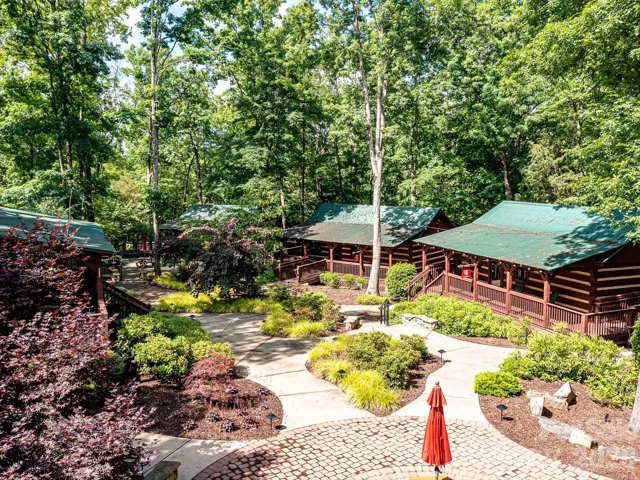
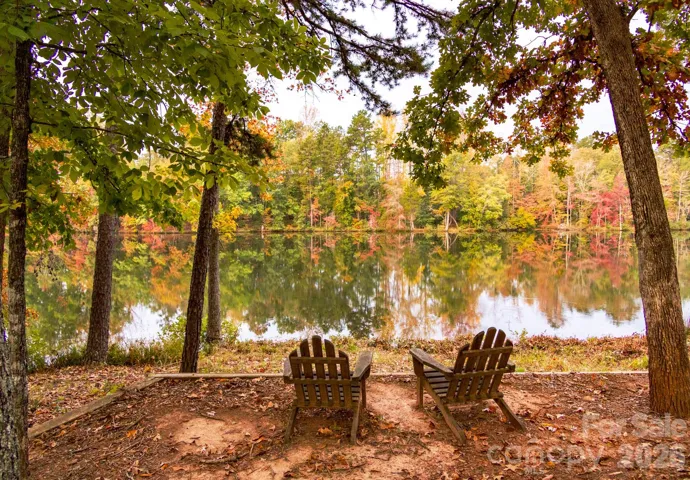
Community Features Fifty Five and Older, Business Center, Clubhouse, Dog Park, Fitness Center, Game Court, Gated, Lake Access, Outdoor Pool, Pickleball, Picnic Area, Playground, Putting Green, Recreation Area, Sidewalks, Sport Court, Street Lights, Tennis Court(s), Walking Trails, Other
-
Architectural Style Transitional
Features
Mortgage Calculator
-
Down Payment
-
Loan Amount
-
Monthly Mortgage Payment
-
Property Tax
-
Home Insurance
Video
360° Virtual Tour
Contact Information
View ListingsSimilar Listings

206 Cedar Street, Belmont, North Carolina 28012
206 Cedar Street, Belmont, North Carolina 28012, Belmont, NC- Beds: 2
- Baths: 2
- Single Family Residence, Residential

3014 Dodsworth Drive, Cramerton, North Carolina 28032
3014 Dodsworth Drive, Cramerton, North Carolina 28032, Cramerton, NC- Beds: 4
- Baths: 5
- Single Family Residence, Residential

1259 Dorchester Road, Gastonia, North Carolina 28056
1259 Dorchester Road, Gastonia, North Carolina 28056, Gastonia, NC- Beds: 5
- Baths: 4
- Single Family Residence, Residential

2643 Swamp Chestnut Oak Drive, Gastonia, North Carolina 28056
2643 Swamp Chestnut Oak Drive, Gastonia, North Carolina 28056, Gastonia, NC- Beds: 5
- Baths: 4
- Single Family Residence, Residential

- The Simpson Group Realty

