
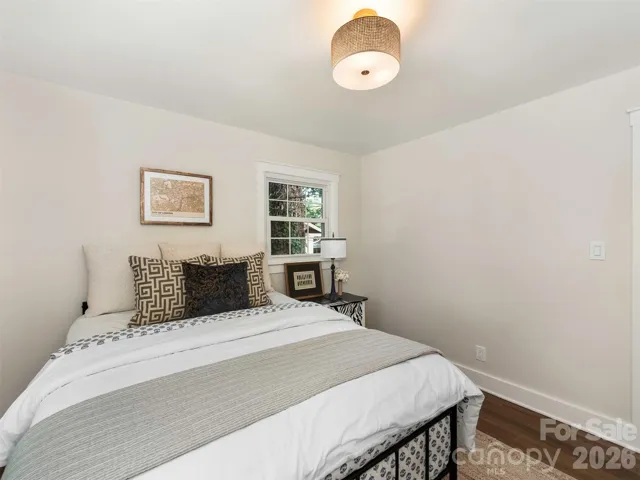
- Single Family Residence, Residential
- 4
- 3
- 1959
Description
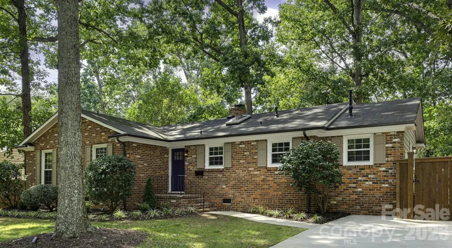
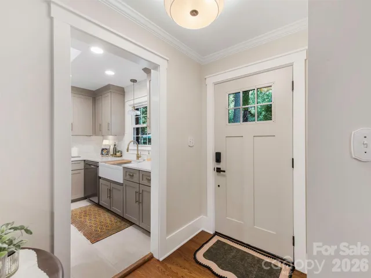
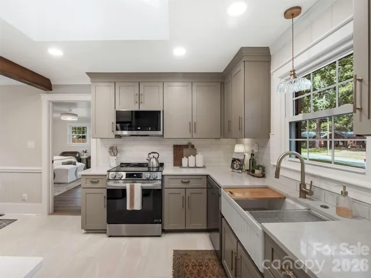
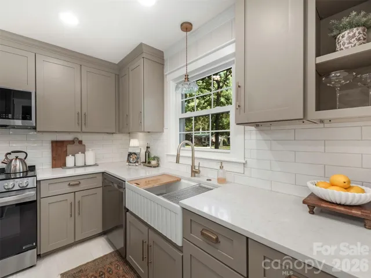
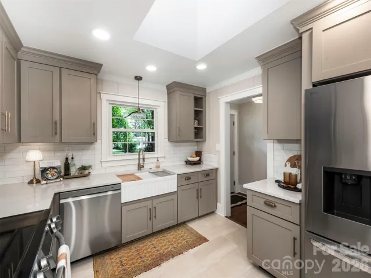
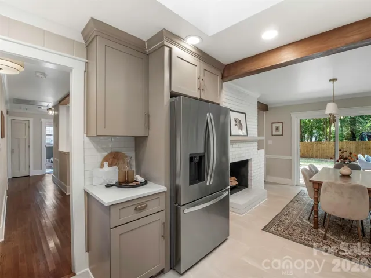
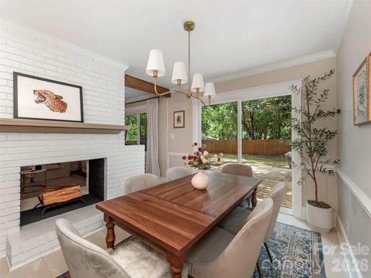
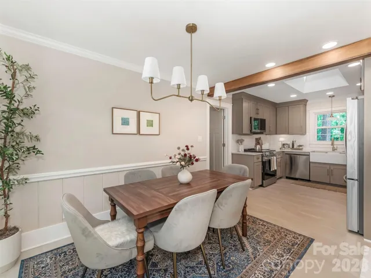
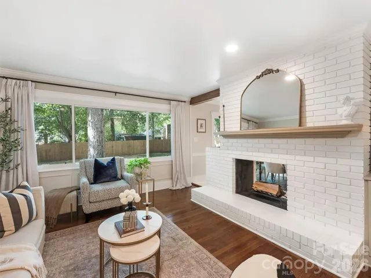
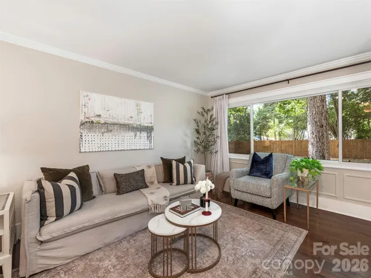
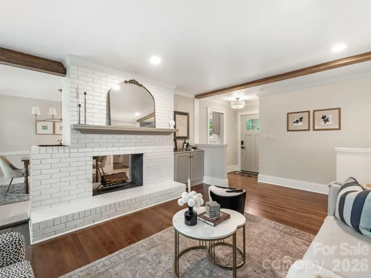
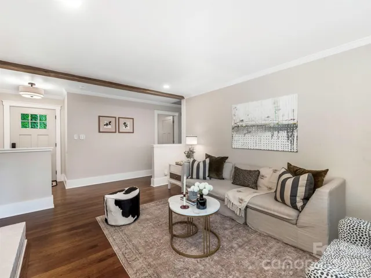
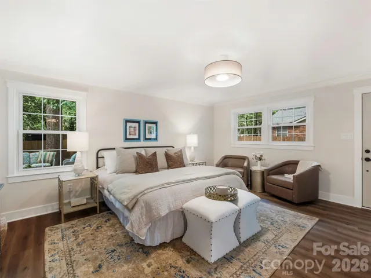
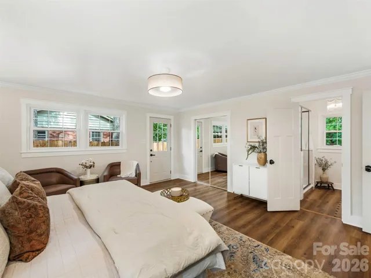
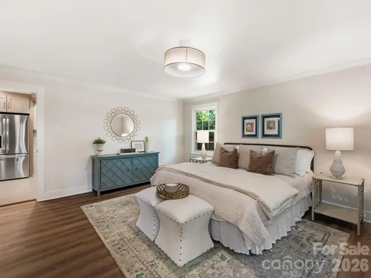
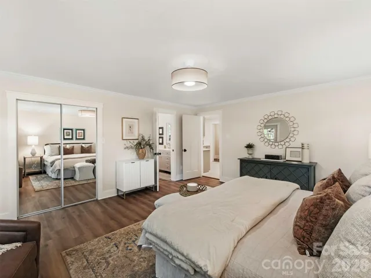
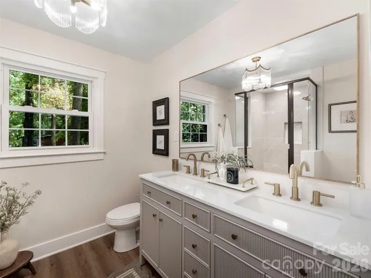
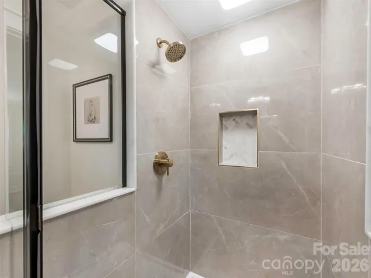
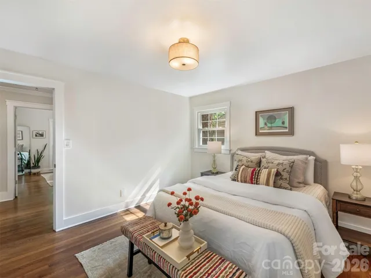
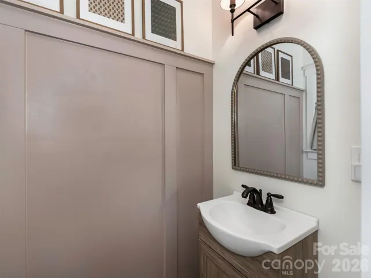
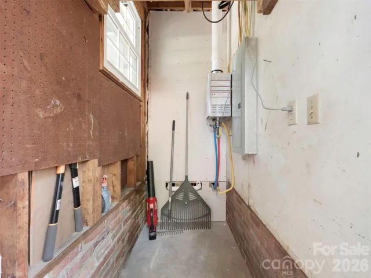
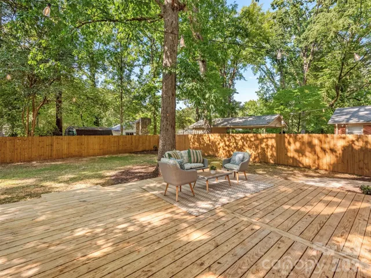
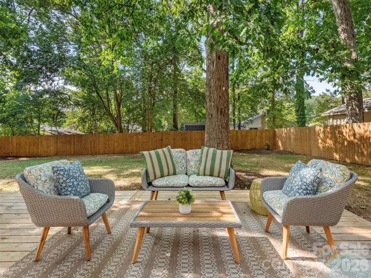
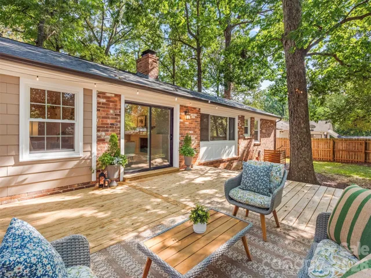
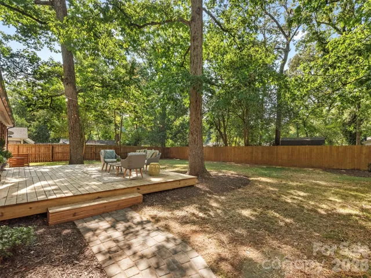
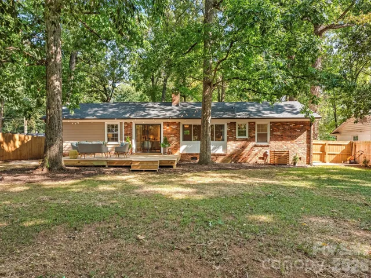
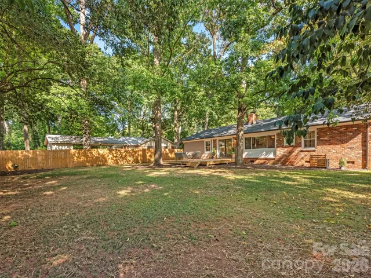
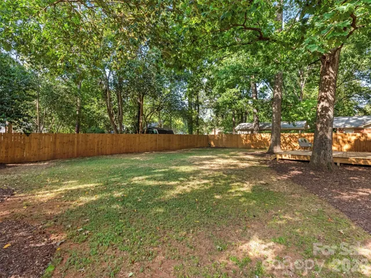
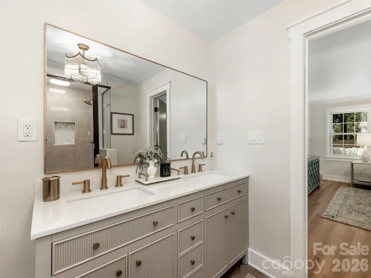
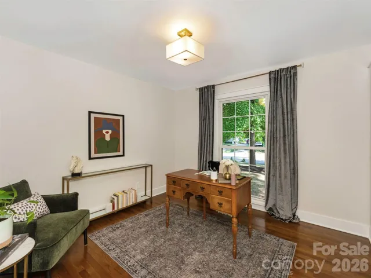
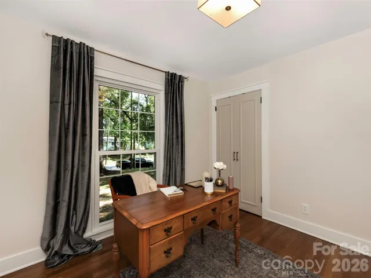
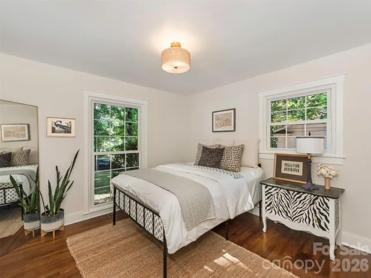
Welcome home to the highly desirable Montclaire neighborhood! This beautifully renovated 4 bedroom 2 1/2 bath ranch balances its unique charm with thoughtful modern updates, large shade trees and a new privacy fence in the backyard! As you step inside, you are greeted by gorgeous original hardwood floors that flow through most of the home. The floorplan maximizes every space, offering a cozy den, updated lighting, newer windows, and storage throughout including an outdoor storage closet on the side of the home. The kitchen, secondary bathrooms and primary suite renovations feature stylish new flooring, with the primary bedroom serving as a private retreat with, and an elegant ensuite bath with marble tile. This can also be used as a second entertaining area or flex space. The renovated kitchen will WOW you with the custom cabinets, farm sink, and quartz countertops. Outside, a brand-new concrete driveway provides ample parking, while the newly added 16×20 deck offers the perfect setting for warm-weather entertaining. Situated in an ideal location, you are close to the neighborhood trail which accesses the Little Sugar Creek Greenway, and moments away from the vibrant Park Road Shopping Center, Montford District, and Park Road Park. Key 2026 Upgrades Include: A brand-new roof with 30-year shingles, a 16×20 deck with a new sliding glass door, a new concrete driveway, a Nest thermostat, a new crawlspace vapor barrier, and new drywall and insulation in all four bedrooms.
Address
Open on Google Maps-
Address: 5524 Seacroft Road, Charlotte, North Carolina 28210
-
City: Charlotte
-
State/county: NC
-
Zip/Postal Code: 28210
-
Area: Montclaire
Details
Updated on September 16, 2026 at 6:45 pm-
Property ID 4417148
-
Price $694,000
-
Bedrooms 4
-
Bathrooms 3
-
Year Built 1959
-
Property Type Single Family Residence, Residential
-
Property Status Active, For Sale
Additional details
-
Listing Terms Cash, Conventional, FHA
-
Roof Architectural Shingle
-
Sewer Public Sewer
-
Cooling Central Air
-
Heating Forced Air, Natural Gas
-
Flooring Tile, Vinyl, Wood
-
County Mecklenburg
-
Property Type Residential
-
Parking Driveway
-
Elementary School Unspecified
-
Middle School Unspecified
-
High School Unspecified
Mortgage Calculator
-
Down Payment
-
Loan Amount
-
Monthly Mortgage Payment
-
Property Tax
-
Home Insurance
Contact Information
View ListingsSimilar Listings

206 Cedar Street, Belmont, North Carolina 28012
206 Cedar Street, Belmont, North Carolina 28012, Belmont, NC- Beds: 2
- Baths: 2
- Single Family Residence, Residential

1259 Dorchester Road, Gastonia, North Carolina 28056
1259 Dorchester Road, Gastonia, North Carolina 28056, Gastonia, NC- Beds: 5
- Baths: 4
- Single Family Residence, Residential

2643 Swamp Chestnut Oak Drive, Gastonia, North Carolina 28056
2643 Swamp Chestnut Oak Drive, Gastonia, North Carolina 28056, Gastonia, NC- Beds: 5
- Baths: 4
- Single Family Residence, Residential
2025 Fairway View Unit 31, Blythewood, South Carolina 29016
2025 Fairway View Unit 31, Blythewood, South Carolina 29016, Blythewood, SC- Beds: 4
- Baths: 3
- Single Family Residence, Residential

- The Simpson Group Realty

