
- Single Family Residence, Residential
- 4
- 4
- 2013
Description
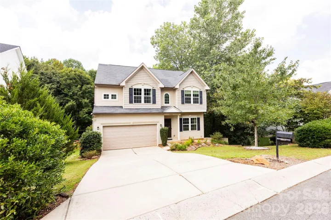
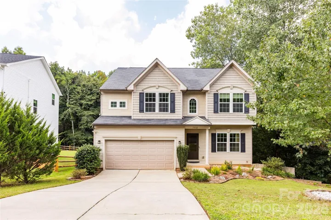
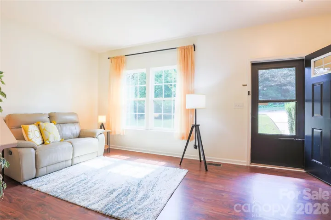
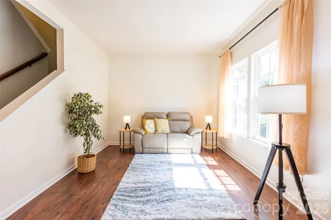
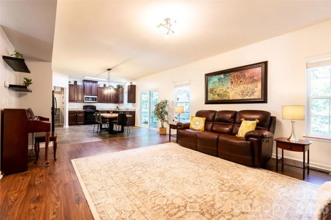
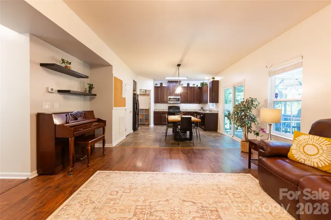
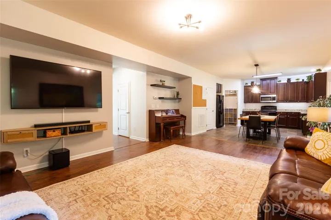
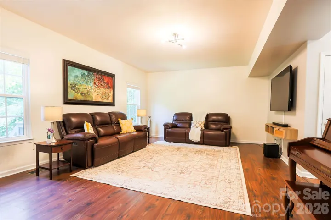
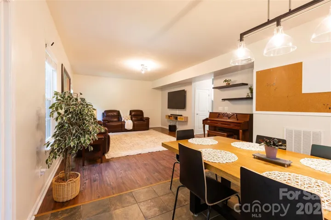
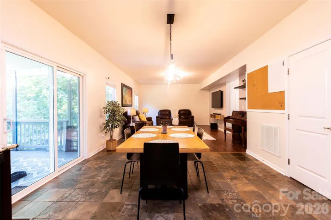
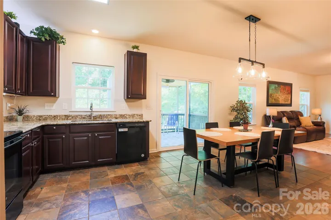
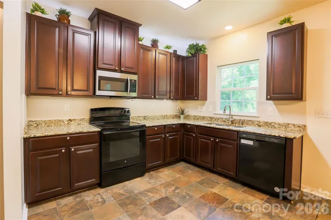
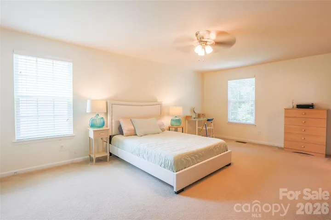
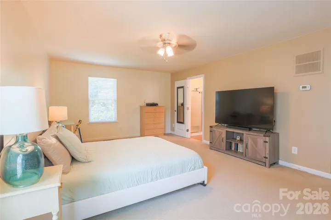
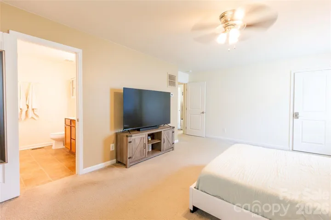
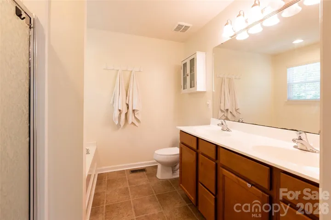
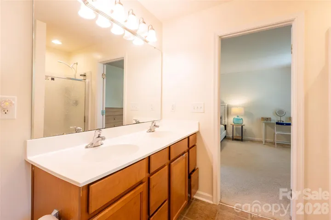
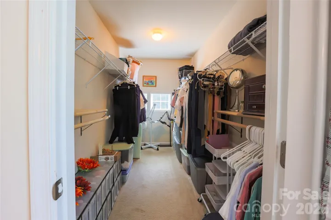
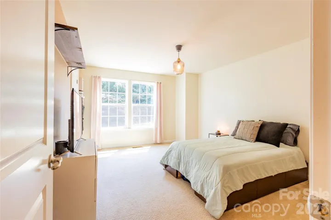
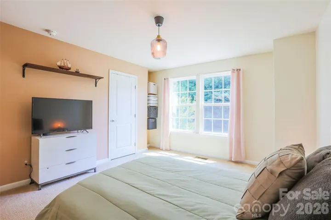
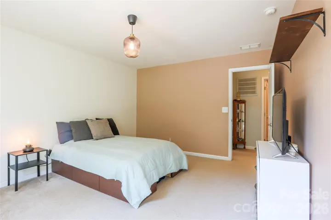
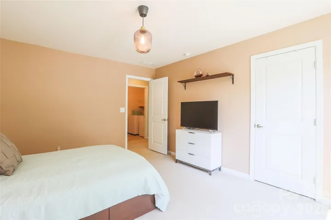
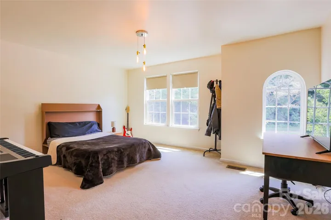
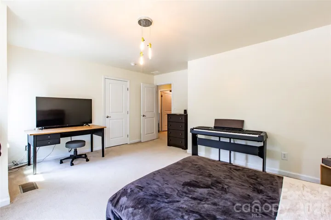
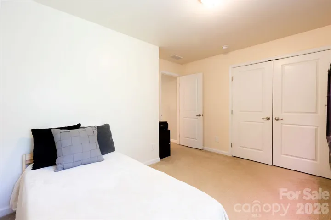
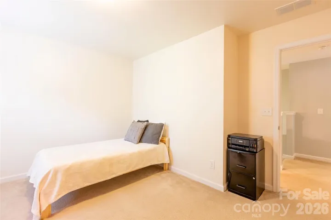
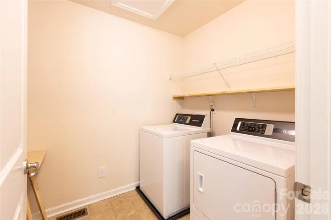
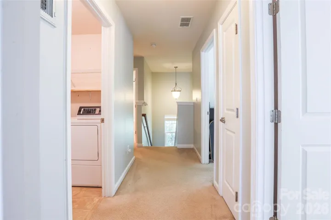
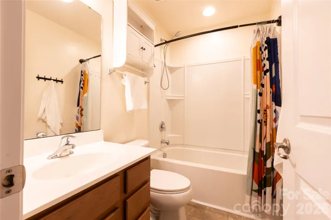
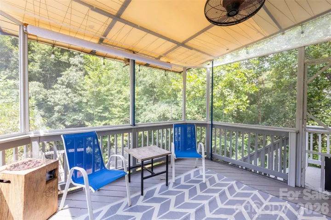
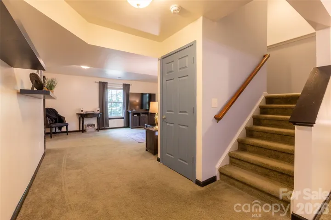
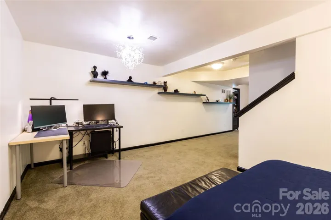
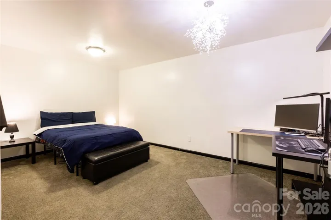
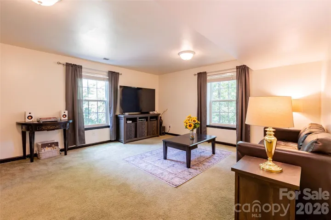
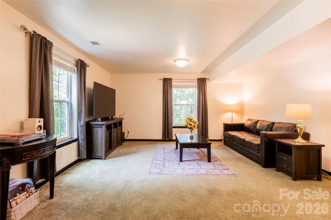
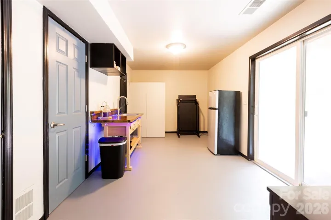
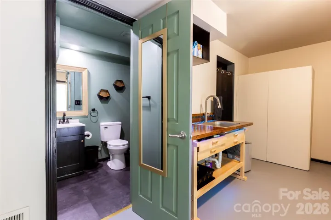
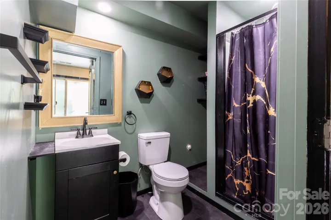
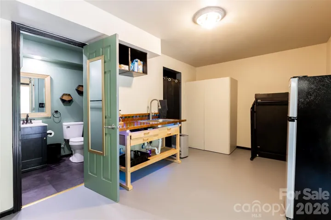
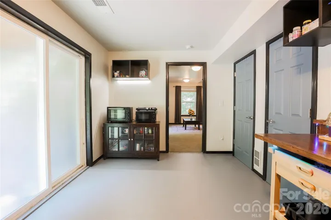
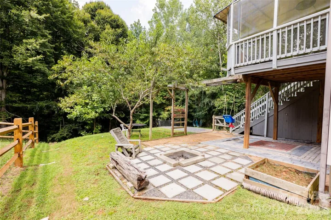
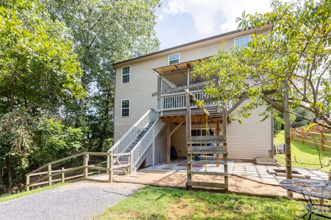
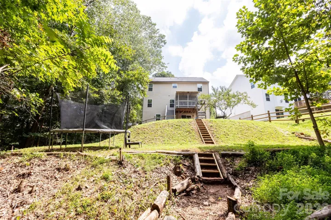
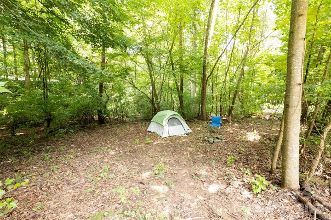
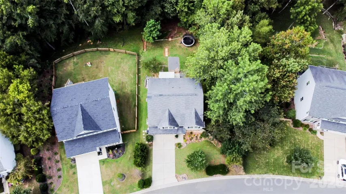
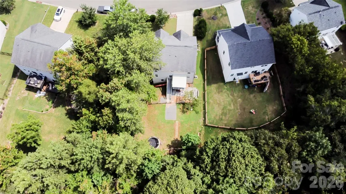
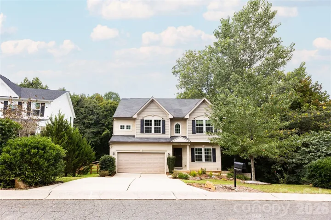
Professional photos being taken 8/26 Located in the Villages of Denver, this four-bedroom home stands out for one reason immediately: flexibility. The main level feels open, bright and connected, with a spacious kitchen featuring generous cabinetry and counter space flowing naturally into the family room. It is the kind of layout that works just as well for a quiet Tuesday night as it does when everyone ends up at your house on Saturday. Upstairs, the primary suite provides its own private retreat with an en-suite bath and generous closet space, while the additional bedrooms create room for family, guests, a home office or whatever life requires next. Then there is the basement. With a full bathroom, family room, kitchenette and exterior access, the finished walk-out basement creates an entirely different level of flexibility. Think guest space, extended-family living, a private work area, recreation room or simply a second place in the home where everyone can spread out. Outside, a custom paver patio and large fire pit sit against a wooded backdrop with no homes directly behind you, creating a surprisingly private place to relax, entertain or spend an evening outside. Covered and screened outdoor living adds even more usable space throughout the year. A newly installed tankless water heater adds another practical upgrade, while the two-car garage and thoughtful storage help everyday life run a little easier. If you have been searching for a four-bedroom home in Denver, NC with a finished walk-out basement, flexible guest or multi-generational living space and a private wooded backyard, this home deserves a closer look. Because the best homes aren’t simply bigger. They give you room for what comes next.
Address
Open on Google Maps-
Address: 7532 W Berkeley Road, Denver, North Carolina 28037
-
City: Denver
-
State/county: NC
-
Zip/Postal Code: 28037
-
Area: Villages Of Denver
Details
Updated on September 26, 2026 at 8:06 pm-
Property ID 4417188
-
Price $459,900
-
Bedrooms 4
-
Bathrooms 4
-
Garages 2
-
Year Built 2013
-
Property Type Single Family Residence, Residential
-
Property Status Active, For Sale
Additional details
-
Listing Terms Cash, Conventional, FHA, VA Loan
-
Association Fee 465
-
Roof Architectural Shingle
-
Utilities Natural Gas
-
Sewer Public Sewer
-
Cooling Ceiling Fan(s), Central Air
-
Heating Central, Forced Air, Natural Gas
-
Flooring Carpet, Concrete, Laminate, Tile
-
County Lincoln
-
Property Type Residential
-
Parking Driveway, Attached Garage, Garage Faces Front, Keypad Entry
-
Elementary School St. James
-
Middle School East Lincoln
-
High School East Lincoln
-
Community Features Outdoor Pool, Sidewalks
Features
Mortgage Calculator
-
Down Payment
-
Loan Amount
-
Monthly Mortgage Payment
-
Property Tax
-
Home Insurance
Contact Information
View ListingsSimilar Listings

206 Cedar Street, Belmont, North Carolina 28012
206 Cedar Street, Belmont, North Carolina 28012, Belmont, NC- Beds: 2
- Baths: 2
- Single Family Residence, Residential

3014 Dodsworth Drive, Cramerton, North Carolina 28032
3014 Dodsworth Drive, Cramerton, North Carolina 28032, Cramerton, NC- Beds: 4
- Baths: 5
- Single Family Residence, Residential

1259 Dorchester Road, Gastonia, North Carolina 28056
1259 Dorchester Road, Gastonia, North Carolina 28056, Gastonia, NC- Beds: 5
- Baths: 4
- Single Family Residence, Residential

2643 Swamp Chestnut Oak Drive, Gastonia, North Carolina 28056
2643 Swamp Chestnut Oak Drive, Gastonia, North Carolina 28056, Gastonia, NC- Beds: 5
- Baths: 4
- Single Family Residence, Residential

- The Simpson Group Realty

