
- Single Family Residence, Residential
- 3
- 3
- 2000
Description
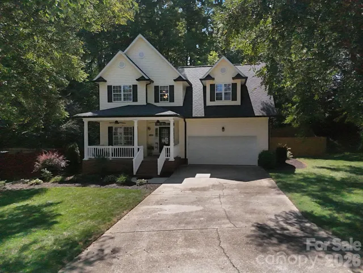
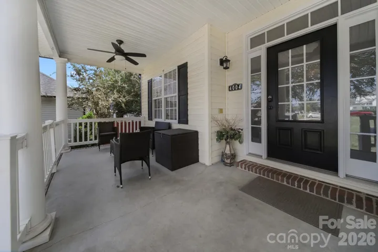
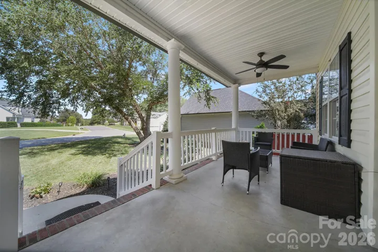
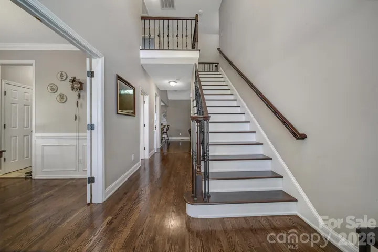
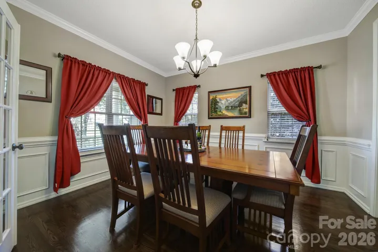
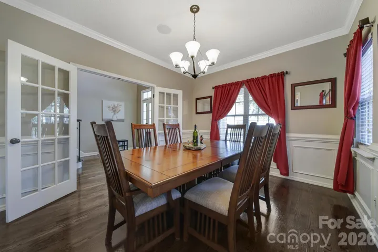
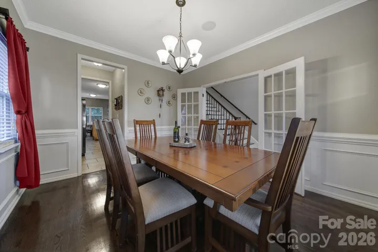
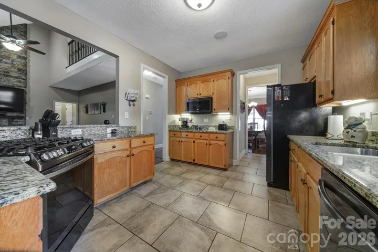
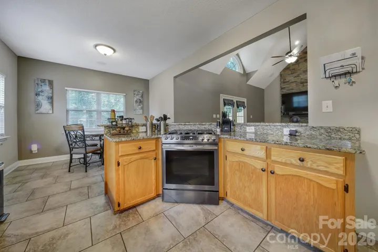
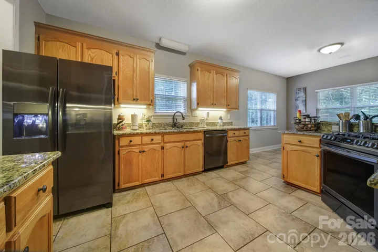
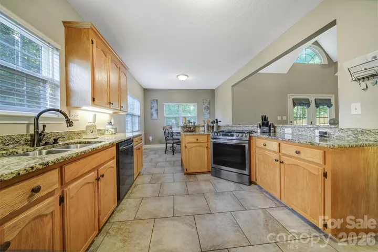
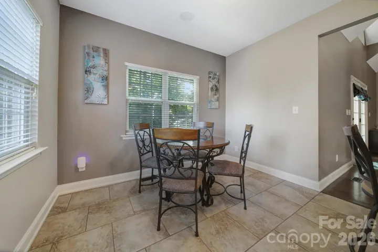
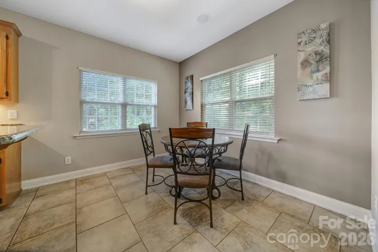
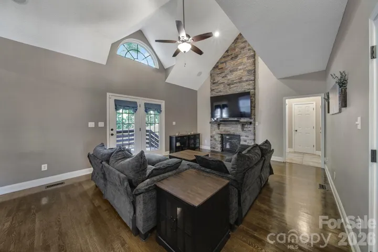
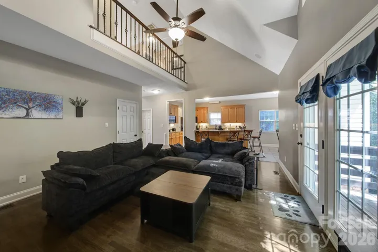
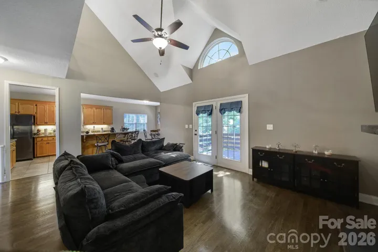
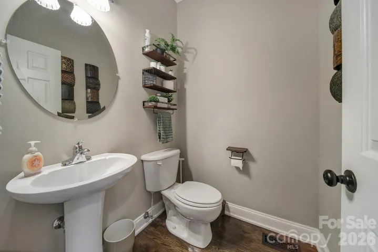
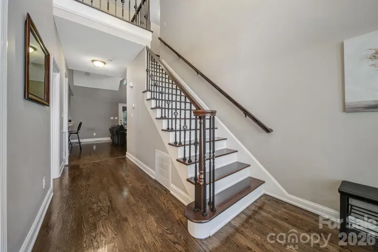
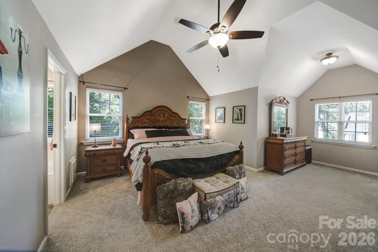
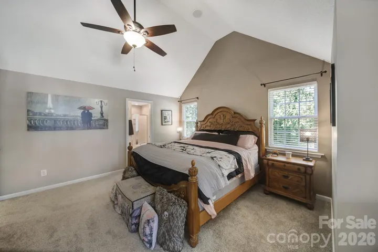
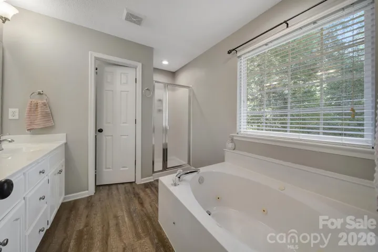
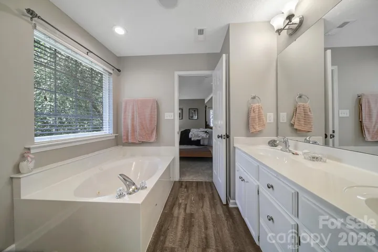
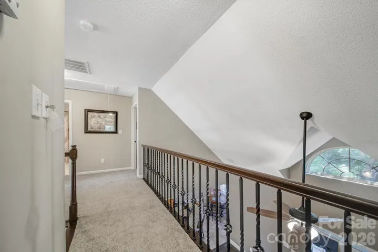
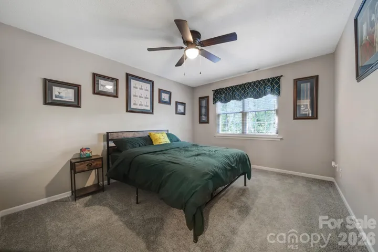
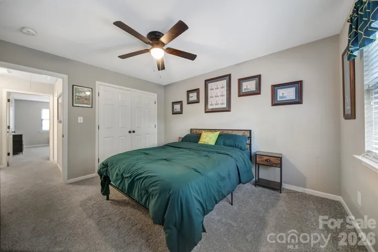
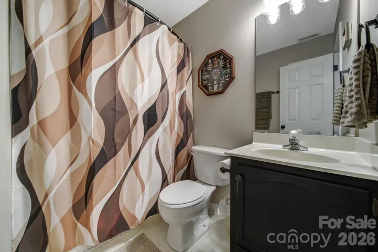
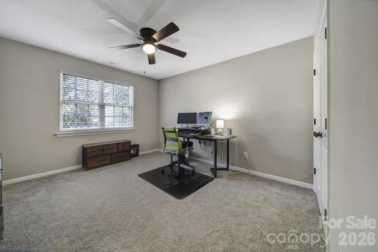
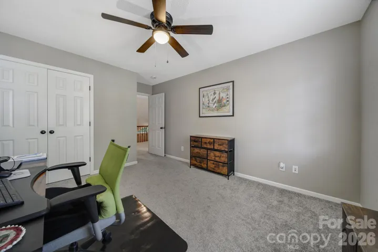
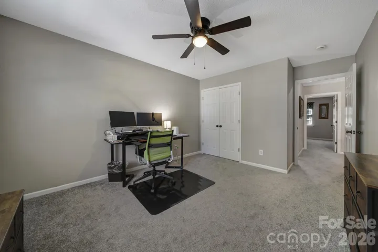
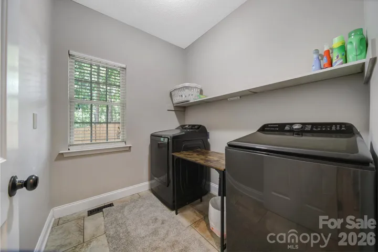
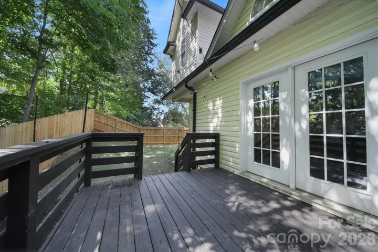
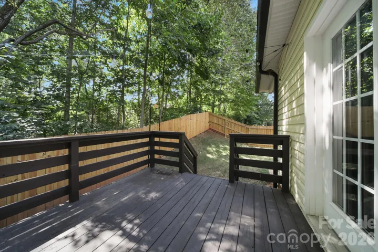
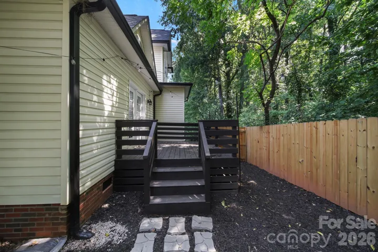
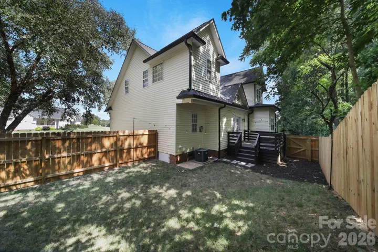
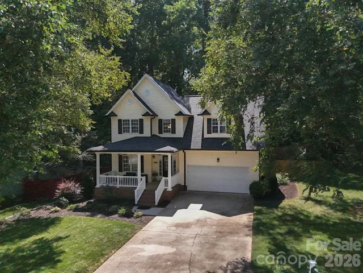
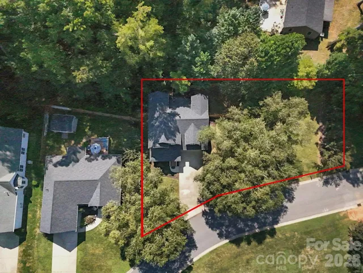
Welcome home to this beautifully maintained 3-bedroom, 2.5-bath home featuring timeless curb appeal and a welcoming covered front porch. Inside, the main level opens to a grand 2 story foyer tile and hardwood flooring throughout the main level. A striking stack stone fireplace in the living room, and a well-appointed kitchen with granite countertops, oak cabinets, black stainless-steel appliances, which include a gas range, all appliances are included. The wood staircase with iron balusters leads to the second floor, where the home has 3 bedrooms to include a primary suite with en-suite, two additional bedrooms that share a full bathroom. New carpet adds comfort throughout the second floor. Enjoy both private fenced yard and additional side yard. The back deck overlooks the private fenced yard, perfect for low maintenance relaxing or entertaining while the home also features an extended side yard that adds to the useable outdoor space available. Thoughtful updates include a 2025 roof, 2026 hot water heater, and HVAC replaced in 2017. Classic gabled architecture, charming brick accents, mature landscaping and attached two car garage complete this inviting home. With an easy commute to Charlotte, the Airport, Lake Wylie and other attractions.
Address
Open on Google Maps-
Address: 4004 River Falls Drive, Lowell, North Carolina 28098
-
City: Lowell
-
State/county: NC
-
Zip/Postal Code: 28098
-
Area: River Falls
Details
Updated on October 8, 2026 at 2:55 pm-
Property ID 4417191
-
Price $388,500
-
Bedrooms 3
-
Bathrooms 3
-
Garages 2
-
Year Built 2000
-
Property Type Single Family Residence, Residential
-
Property Status Active, For Sale
Additional details
-
Listing Terms Cash, Conventional, FHA, USDA Loan, VA Loan
-
Association Fee 215
-
Roof Architectural Shingle
-
Utilities Natural Gas
-
Sewer Public Sewer
-
Cooling Ceiling Fan(s), Heat Pump
-
Heating Heat Pump
-
Flooring Carpet, Tile, Vinyl, Wood
-
County Gaston
-
Property Type Residential
-
Parking Driveway, Attached Garage, Garage Door Opener
-
Elementary School Lowell
-
Middle School Holbrook
-
High School Ashbrook
Mortgage Calculator
-
Down Payment
-
Loan Amount
-
Monthly Mortgage Payment
-
Property Tax
-
Home Insurance
Video
360° Virtual Tour
Contact Information
View ListingsSimilar Listings

206 Cedar Street, Belmont, North Carolina 28012
206 Cedar Street, Belmont, North Carolina 28012, Belmont, NC- Beds: 2
- Baths: 2
- Single Family Residence, Residential

3014 Dodsworth Drive, Cramerton, North Carolina 28032
3014 Dodsworth Drive, Cramerton, North Carolina 28032, Cramerton, NC- Beds: 4
- Baths: 5
- Single Family Residence, Residential

1259 Dorchester Road, Gastonia, North Carolina 28056
1259 Dorchester Road, Gastonia, North Carolina 28056, Gastonia, NC- Beds: 5
- Baths: 4
- Single Family Residence, Residential

2643 Swamp Chestnut Oak Drive, Gastonia, North Carolina 28056
2643 Swamp Chestnut Oak Drive, Gastonia, North Carolina 28056, Gastonia, NC- Beds: 5
- Baths: 4
- Single Family Residence, Residential

- The Simpson Group Realty

