
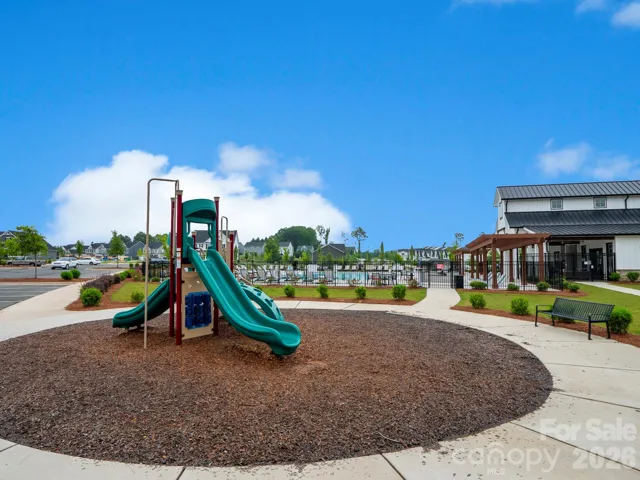
- Townhouse, Residential
- 3
- 3
- 2022
Description
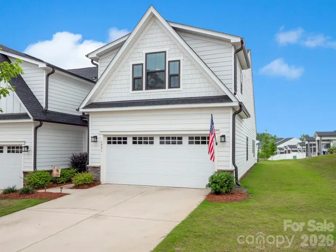
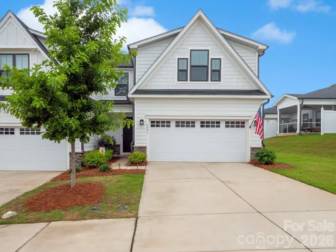
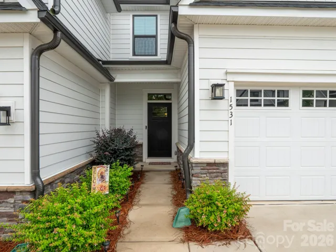
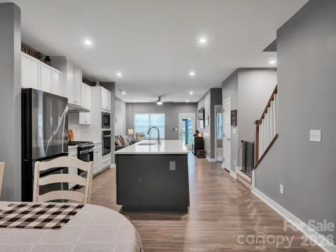
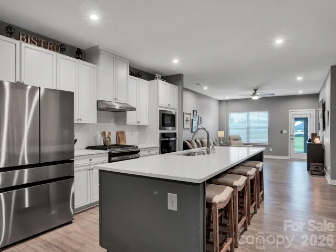
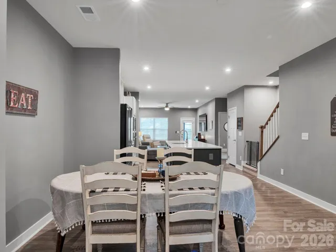
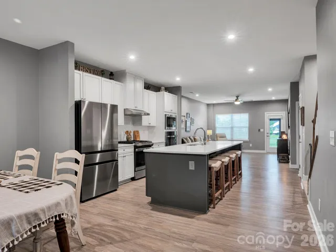
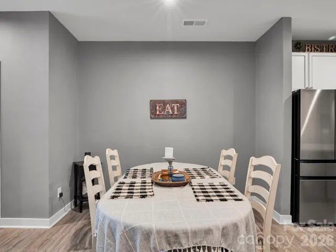
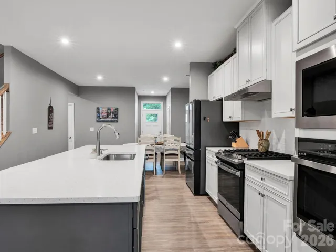
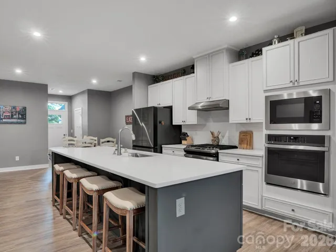
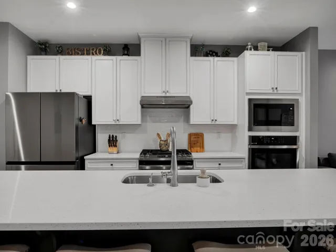
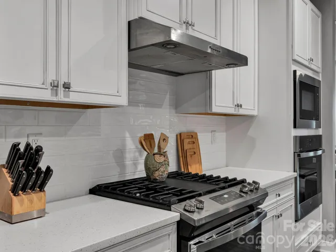
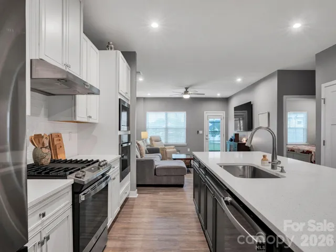
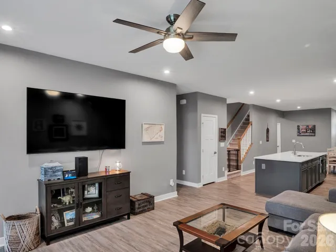
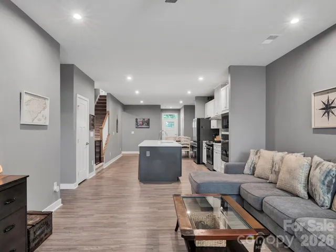
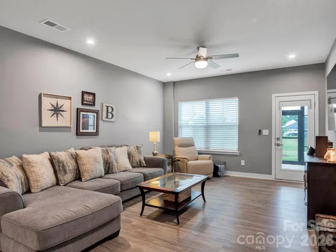
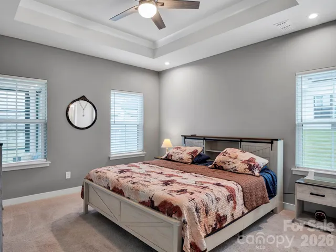
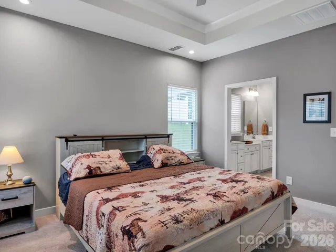
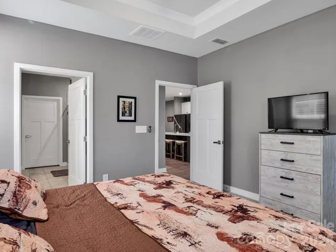
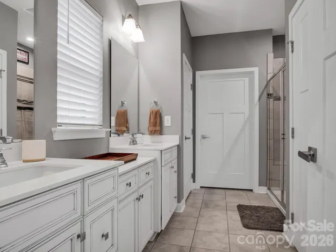
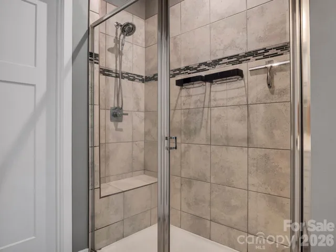
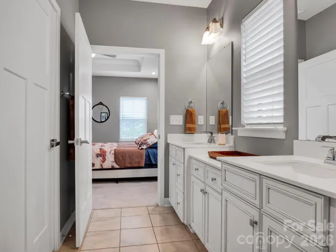
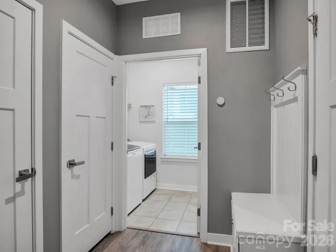
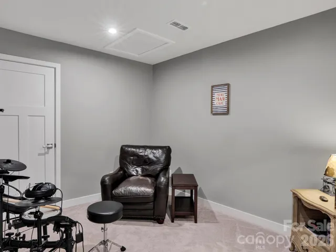
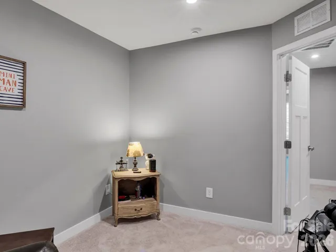
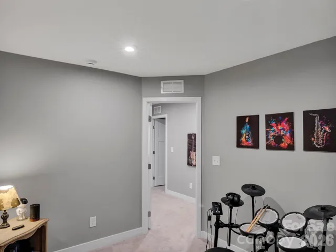
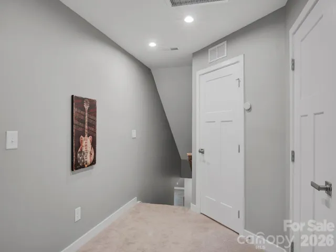
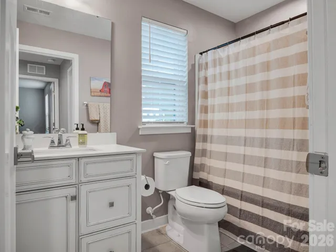
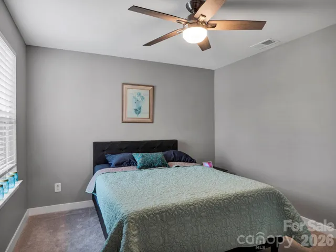
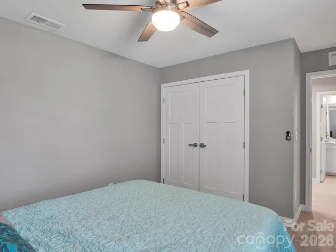
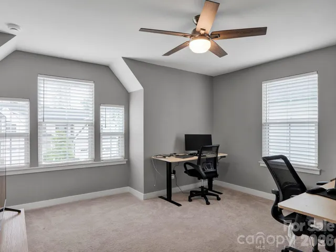
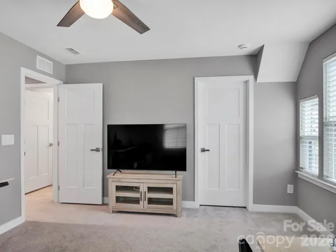
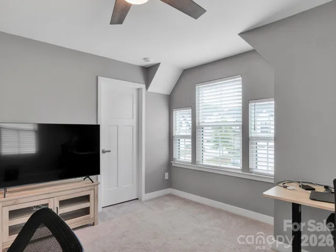
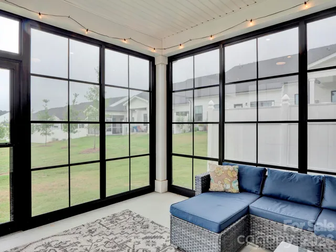
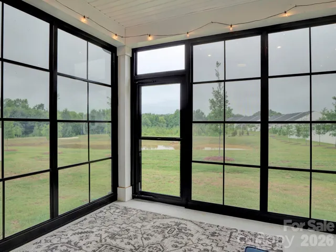
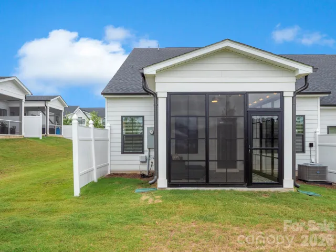
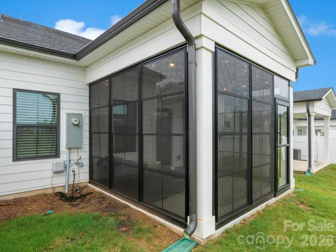
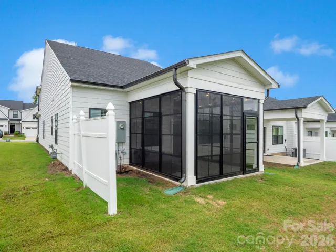
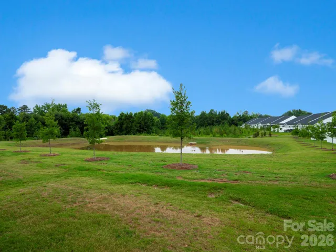
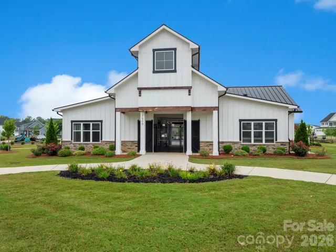
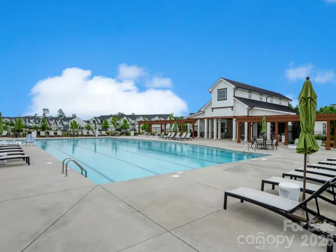
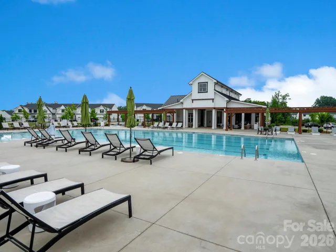
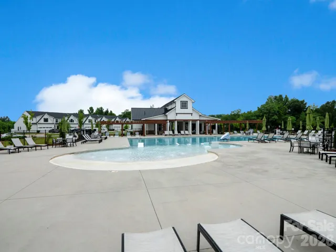
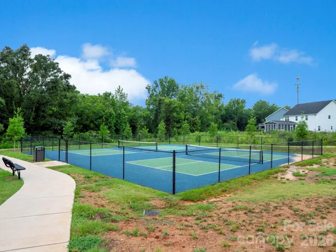
Fantastic News!! “Price Reduced” – Now being offered For Sale @ $407, 500! Make an appointment today to see 1531 Dennis Austin Ln. Located in sought after Moore Farm. This beautiful End unit has the primary bedroom on the main level. The seller has added new carpet in the primary bedroom and closet. Come enjoy the Open concept living with dining space and large island with seating for four. From the garage entry, there is a drop zone as well as the laundry room. This home has an abundance of light and easily flows through the kitchen and great room areas. The home has a gorgeous kitchen with subway tile, gas range, stainless appliances, built-in wall oven with microwave and slow close drawers. The main level primary bedroom makes easy living and offers a large closet and en suite bathroom with great storage and an over sized shower. Upstairs boasts 2 bedrooms, a full bathroom and a flex room. You can make that a home office, game room or hobby room. The best part of the home has to be the enclosed covered porch. Installed by Sun Space w/ weather master vertical tract panels. This allows you to have an all seasons space that overlooks the pond. Fence panels have been added on each side of the covered porch for added privacy and enjoyment. Samsung Refrigerator and Maytag Washer / Dryer are included. Nest T Stat, front Ring camera and rear Blink camera are included. TV bracket stays. Come see this beautiful end unit today and make it your own. Start enjoying everything Moore Farm has to offer.
Address
Open on Google Maps-
Address: 1531 Dennis Austin Lane, Indian Trail, North Carolina 28079
-
City: Indian Trail
-
State/county: NC
-
Zip/Postal Code: 28079
-
Area: Moore Farm
Details
Updated on November 3, 2026 at 9:34 pm-
Property ID 4417560
-
Price $407,500
-
Bedrooms 3
-
Bathrooms 3
-
Garages 2
-
Year Built 2022
-
Property Type Townhouse, Residential
-
Property Status Active, For Sale
Additional details
-
Listing Terms Cash, Conventional, FHA, VA Loan
-
Association Fee 151
-
Roof Architectural Shingle
-
Utilities Electricity Connected, Natural Gas, Underground Utilities
-
Sewer County Sewer
-
Cooling Central Air, Electric
-
Heating Forced Air, Natural Gas
-
Flooring Carpet, Tile, Vinyl
-
County Union
-
Property Type Residential
-
Parking Driveway, Attached Garage, Garage Faces Front
-
Elementary School Unspecified
-
Middle School Unspecified
-
High School Unspecified
-
Community Features Clubhouse, Outdoor Pool, Pickleball, Playground
Features
Mortgage Calculator
-
Down Payment
-
Loan Amount
-
Monthly Mortgage Payment
-
Property Tax
-
Home Insurance
Contact Information
View ListingsSimilar Listings

1117 Township Parkway, Belmont, North Carolina 28012
1117 Township Parkway, Belmont, North Carolina 28012, Belmont, NC- Beds: 3
- Baths: 3
- Townhouse, Residential

11709 Silverado Lane, Charlotte, North Carolina 28277
11709 Silverado Lane, Charlotte, North Carolina 28277, Charlotte, NC- Beds: 3
- Baths: 3
- Townhouse, Residential
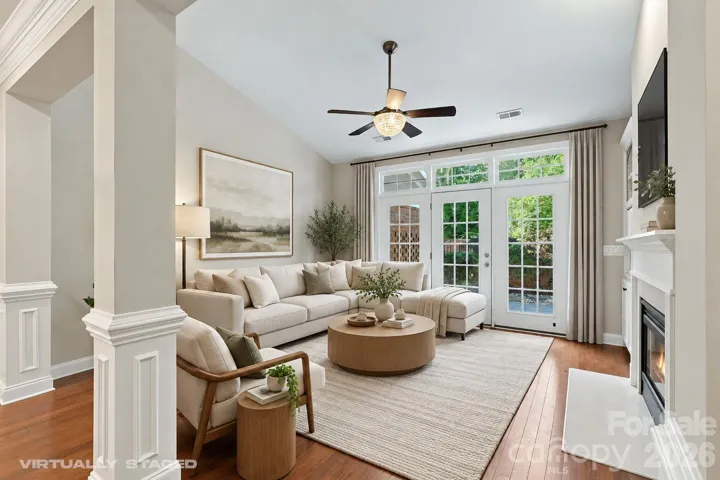
11172 Villa Trace Place, Charlotte, North Carolina 28277
11172 Villa Trace Place, Charlotte, North Carolina 28277, Charlotte, NC- Beds: 3
- Baths: 3
- Townhouse, Residential
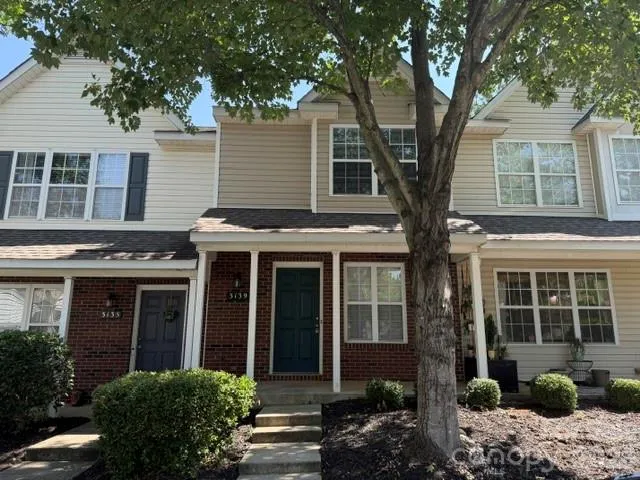
3139 Falling Rock Court, Charlotte, North Carolina 28213
3139 Falling Rock Court, Charlotte, North Carolina 28213, Charlotte, NC- Beds: 3
- Baths: 4
- Townhouse, Residential

- The Simpson Group Realty

