
- Single Family Residence, Residential
- 3
- 2
- 1956
Description
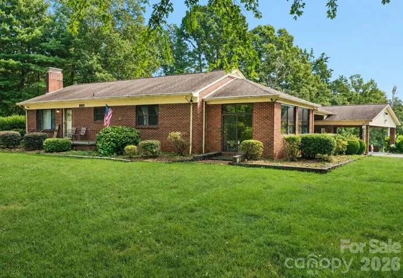
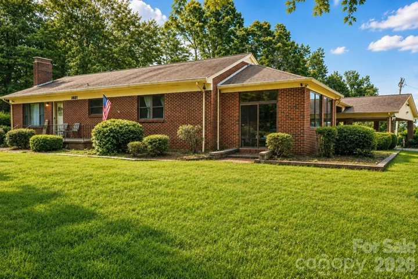
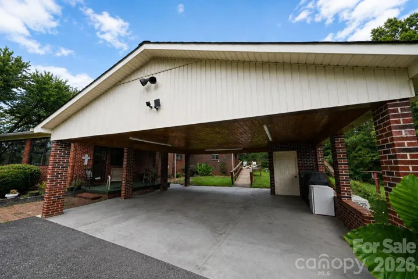
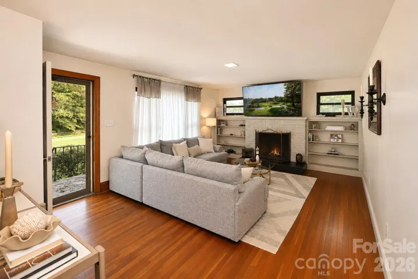
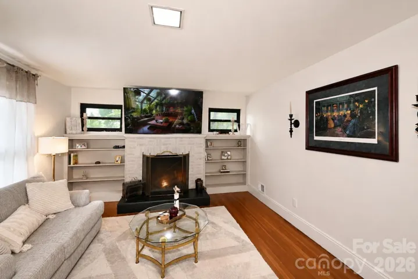
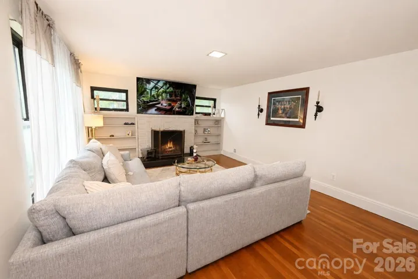
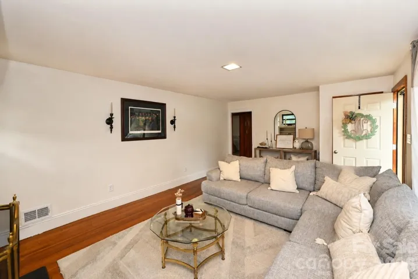
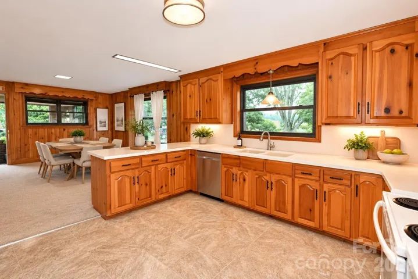
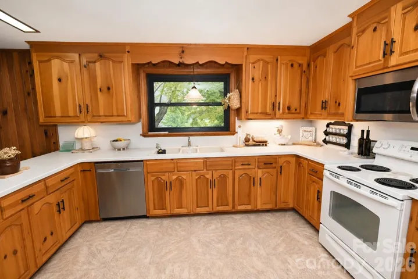
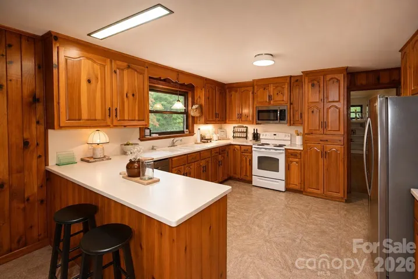
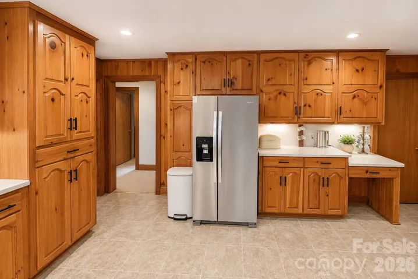
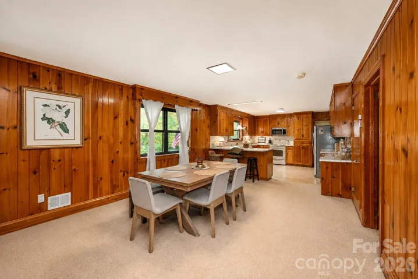
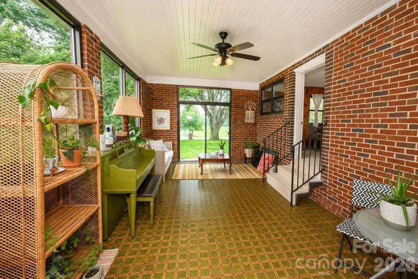
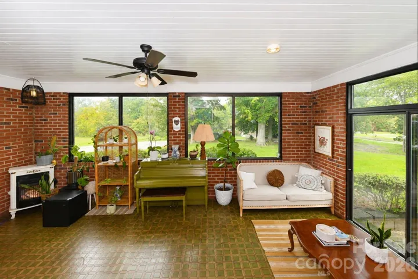
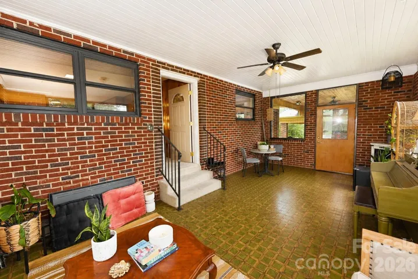
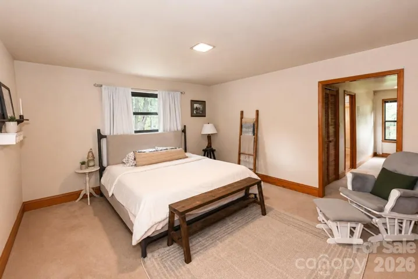
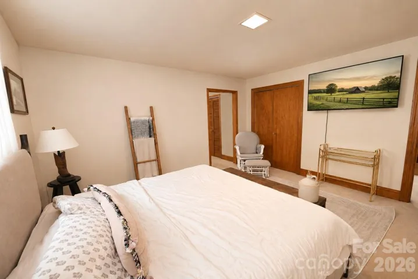
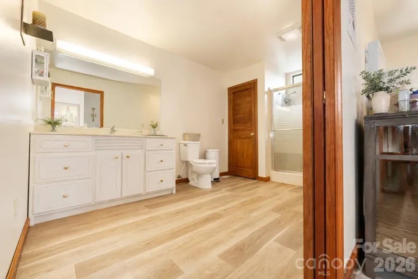
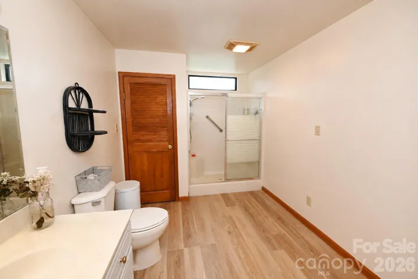
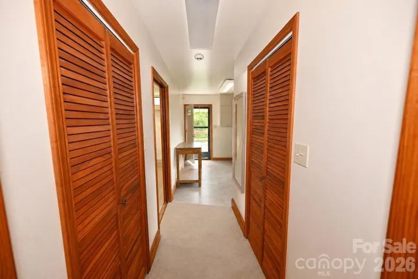
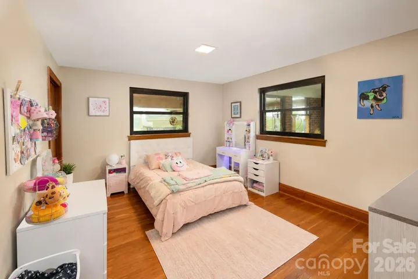
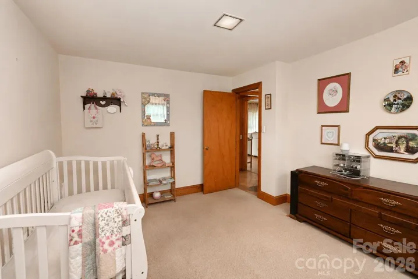
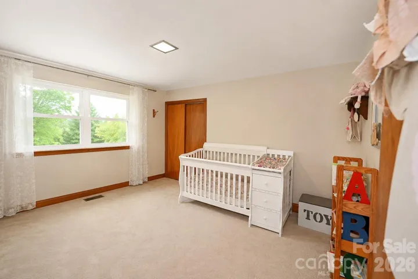
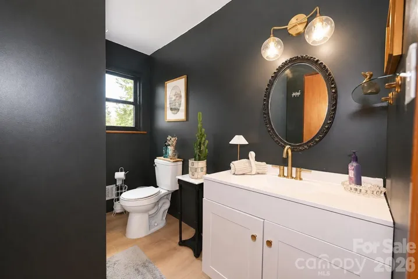
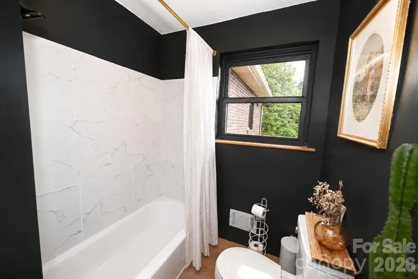
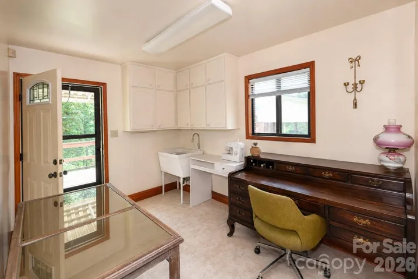
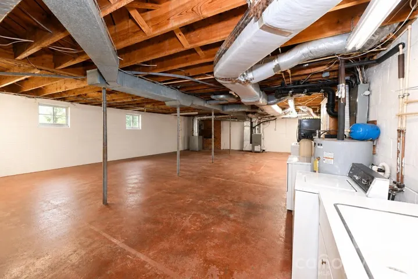
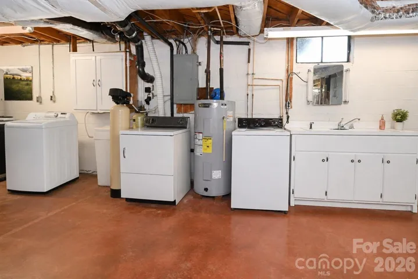
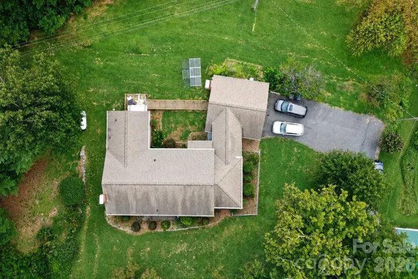
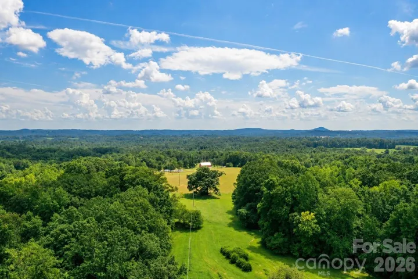
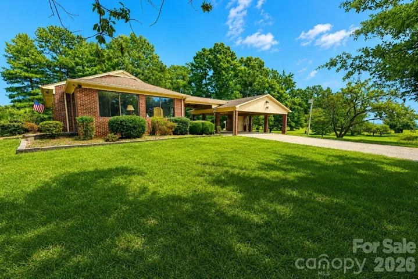
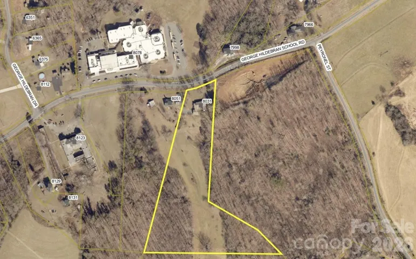
This beautifully maintained 1956 brick ranch home offers the perfect blend of space, comfort, and accessibility on 6.65 rolling acres adorned with mature, producing fruit trees. Nestled in a serene Burke County setting, the property features a highly desirable single-level layout designed for seamless everyday living. The heart of the home showcases an open-concept eat-in kitchen and den that flows naturally into a spacious living room centered around a classic fireplace and custom built-in shelving. The private primary suite provides a peaceful retreat with a full bathroom, a walk-in shower, and two generous walk-in closets. Two additional bright bedrooms and a second full bath offer ample accommodations for family or guests. Completing the main level is a dedicated laundry room equipped with a utility sink and a direct exterior door. Outdoor living spaces are a highlight of this property, offering multiple vantage points to enjoy the scenic acreage. A quintessential rocking-chair front porch provides a welcoming entrance, while a bright, versatile sunroom features sliding doors to the front yard and quick access to the carport. In the rear, a spacious back deck overlooks the expansive grounds and is equipped with a gentle mobility-friendly ramp that provides stair-free access straight into the main level. Below the main living area, the massive unfinished basement houses the home’s mechanical components for easy maintenance and includes a secondary laundry area with a large utility sink. This lower level also features a dedicated workshop space with a convenient walk-out door leading directly to the backyard and carport area. Ideally situated within a desirable school district, students have access to George Hildebrand Elementary, East Burke Middle, and East Burke High School. The property is connected to county water, utilizes a private septic system, and features a power line right-of-way on the acreage. Combining classic mid-century construction with excellent functional design and accessible features, this countryside estate is ready for its next chapter
Address
Open on Google Maps-
Address: 8031 George Hildebran School Road, Connelly Springs, North Carolina 28612
-
City: Connelly Springs
-
State/county: NC
-
Zip/Postal Code: 28612
-
Area: NONE
Details
Updated on September 27, 2026 at 7:35 pm-
Property ID 4417573
-
Price $479,000
-
Bedrooms 3
-
Bathrooms 2
-
Year Built 1956
-
Property Type Single Family Residence, Residential
-
Property Status Active, For Sale
Additional details
-
Listing Terms Cash, Conventional
-
Roof Composition
-
Utilities Electricity Connected, Propane
-
Sewer Septic Installed
-
Cooling Central Air
-
Heating Central, Heat Pump
-
Flooring Carpet, Vinyl, Wood
-
County Burke
-
Property Type Residential
-
Parking Attached Carport, Driveway
-
Elementary School George Hildebrand
-
Middle School East Burke
-
High School East Burke
-
Waterfront None
-
Architectural Style Traditional
Features
Mortgage Calculator
-
Down Payment
-
Loan Amount
-
Monthly Mortgage Payment
-
Property Tax
-
Home Insurance
Contact Information
View ListingsSimilar Listings

206 Cedar Street, Belmont, North Carolina 28012
206 Cedar Street, Belmont, North Carolina 28012, Belmont, NC- Beds: 2
- Baths: 2
- Single Family Residence, Residential

3014 Dodsworth Drive, Cramerton, North Carolina 28032
3014 Dodsworth Drive, Cramerton, North Carolina 28032, Cramerton, NC- Beds: 4
- Baths: 5
- Single Family Residence, Residential

1259 Dorchester Road, Gastonia, North Carolina 28056
1259 Dorchester Road, Gastonia, North Carolina 28056, Gastonia, NC- Beds: 5
- Baths: 4
- Single Family Residence, Residential

2643 Swamp Chestnut Oak Drive, Gastonia, North Carolina 28056
2643 Swamp Chestnut Oak Drive, Gastonia, North Carolina 28056, Gastonia, NC- Beds: 5
- Baths: 4
- Single Family Residence, Residential

- The Simpson Group Realty

