
- Single Family Residence, Residential
- 3
- 3
- 2004
Description
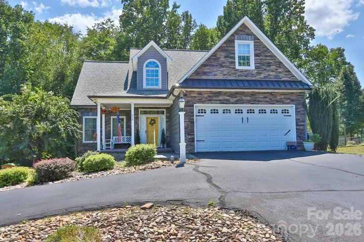
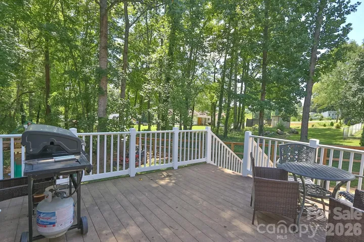
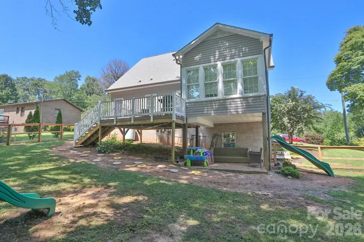
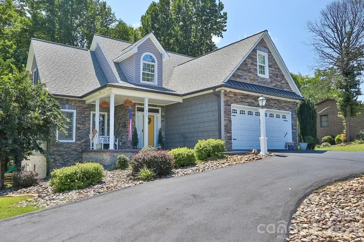
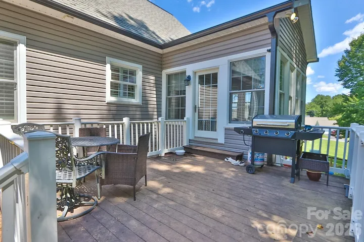
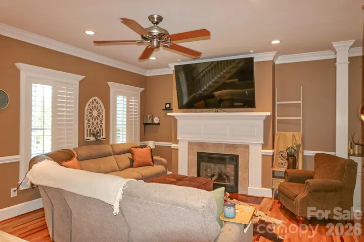
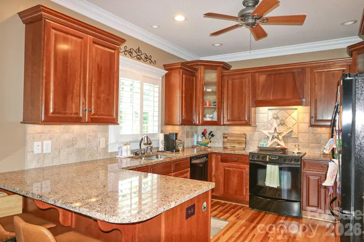
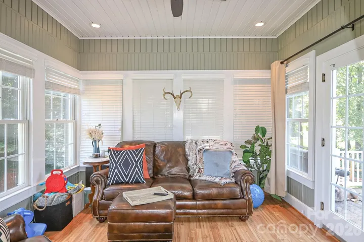
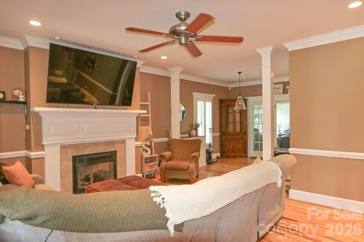
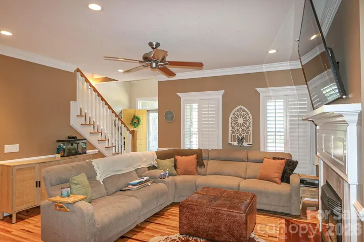
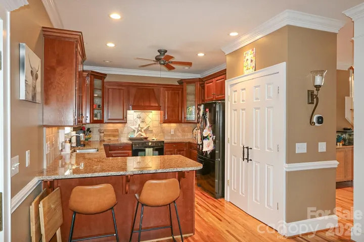
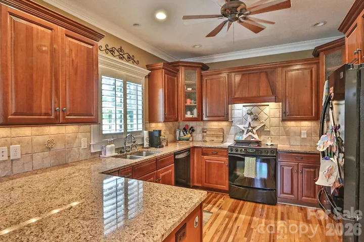
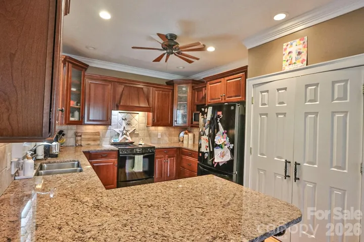
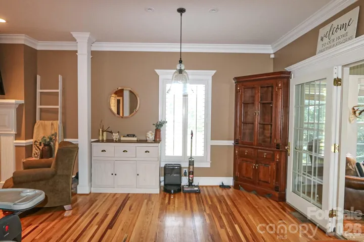
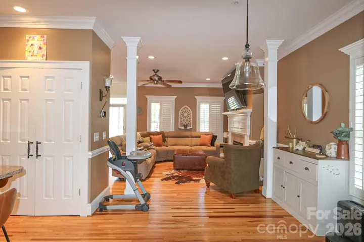
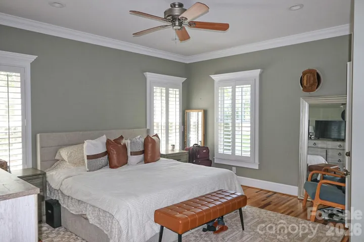
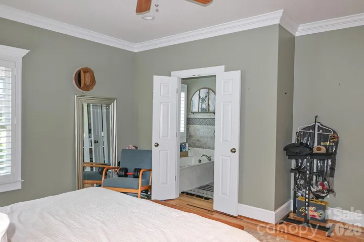
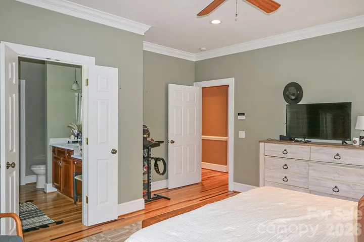
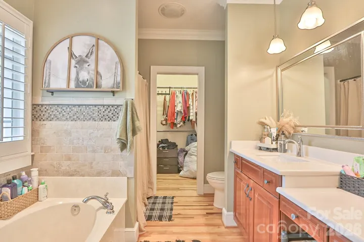
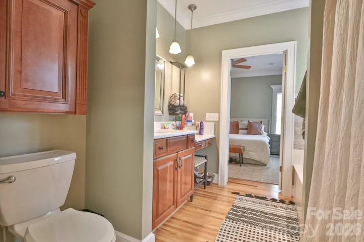
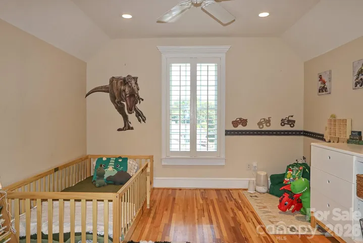
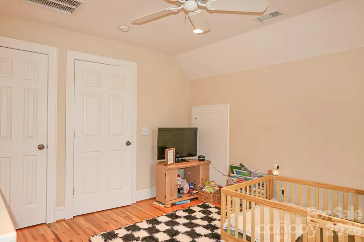
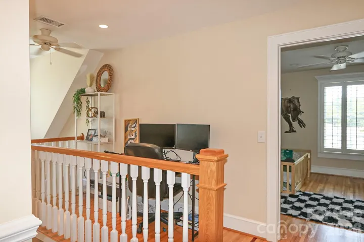
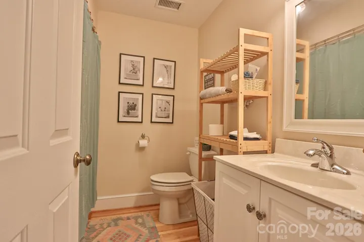
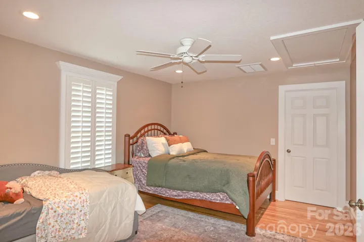
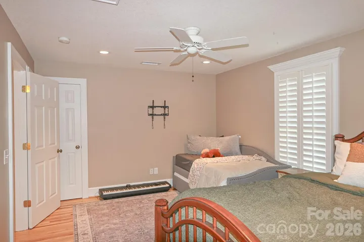
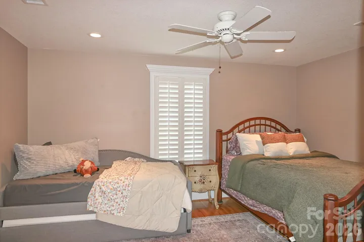
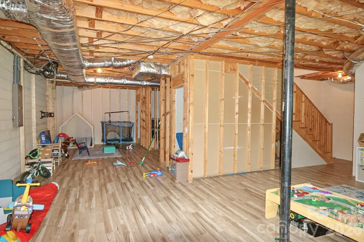
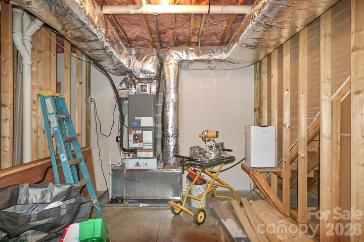
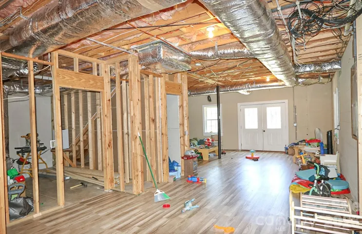
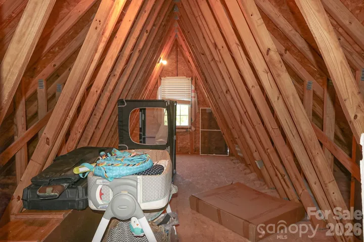
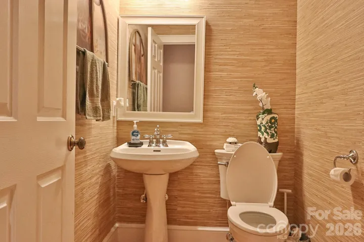
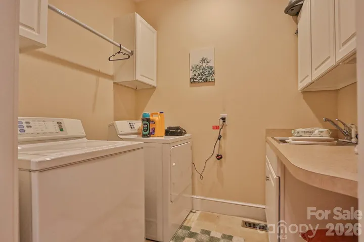
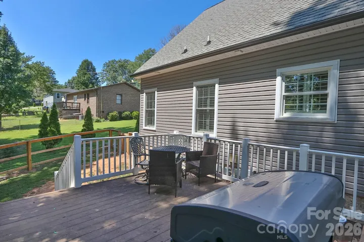
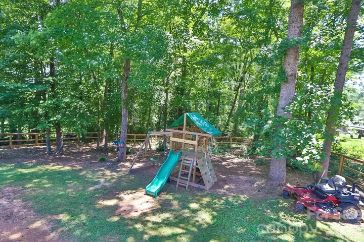
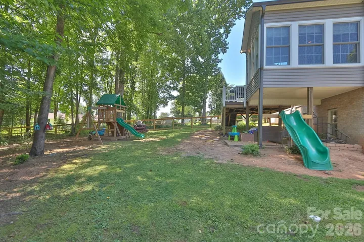
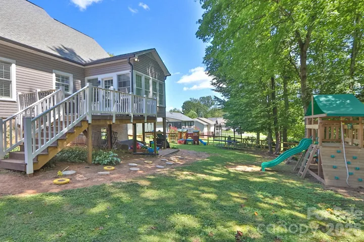
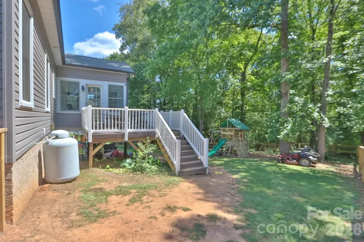
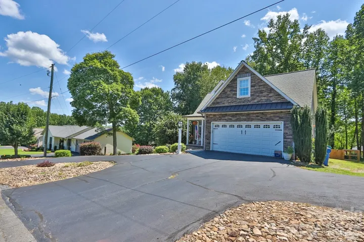
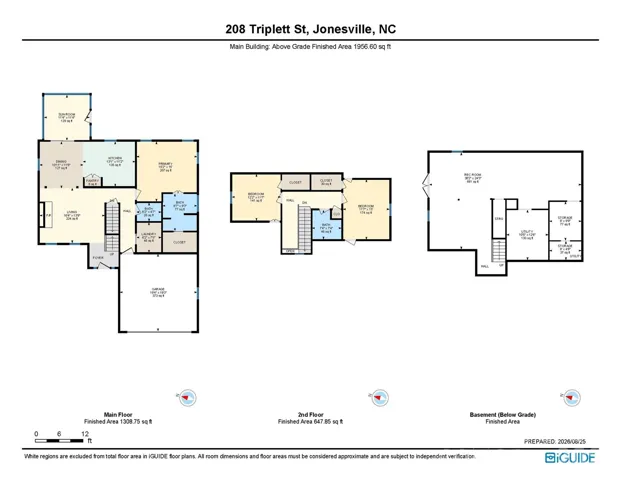
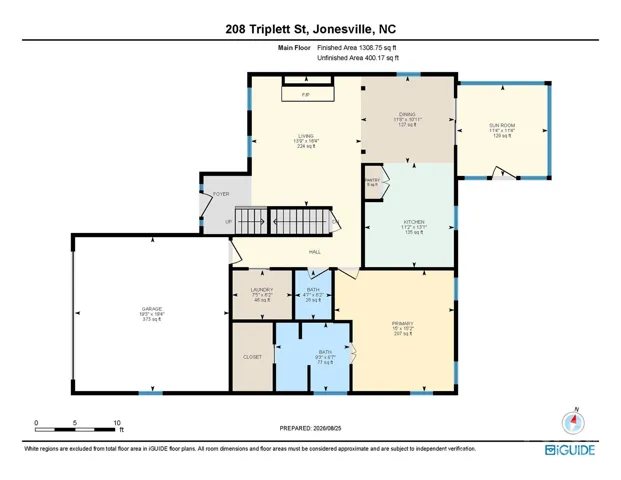
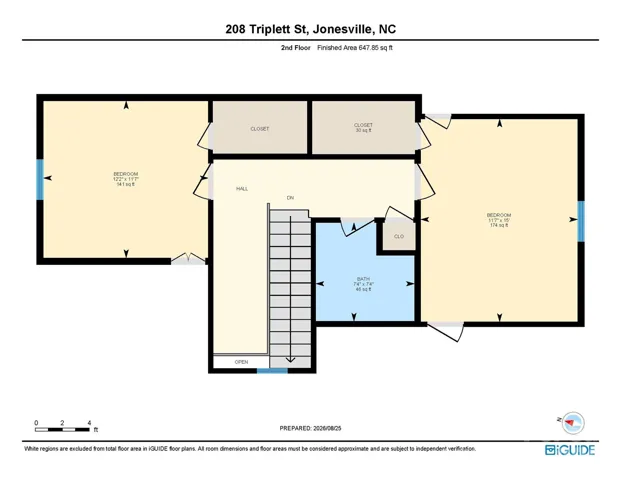
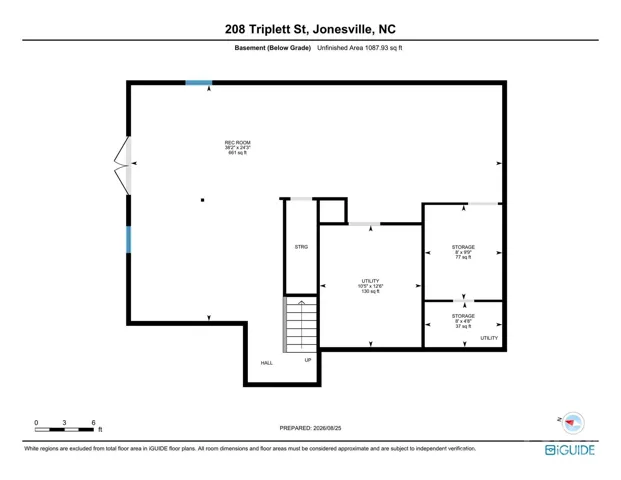
A MUST SEE – 3BR/2.5 BA home offering modern updates, inviting living spaces, and a convenient location! A circle drive & quaint front porch welcome you inside to a spacious living room w/ fireplace. Plantation shutters throughout most of the home & crown molding throughout add character & timeless appeal. The kitchen features granite countertops, a breakfast bar, pantry, and plenty of cabinet space. The main-level primary suite includes an ensuite bath with separate tub/shower and a walk-in closet. Upstairs, you’ll find two additional bedrooms and a full bath. A large, bright sunroom provides additional living space and leads to the deck overlooking the fenced backyard. The large unfinished basement offers a great option for future expansion and opens to the backyard. TWO new heat pumps were just installed in February 2026, providing comfort and peace of mind for years to come! Close to shops, parks, restaurants, & quick access to I-77 for an easy commute! Schedule a tour today!
Address
Open on Google Maps-
Address: 208 Triplett Street, Jonesville, North Carolina 28642
-
City: Jonesville
-
State/county: NC
-
Zip/Postal Code: 28642
-
Area: NONE
Details
Updated on September 24, 2026 at 12:31 pm-
Property ID 4417660
-
Price $440,000
-
Bedrooms 3
-
Bathrooms 3
-
Garages 2
-
Year Built 2004
-
Property Type Single Family Residence, Residential
-
Property Status Active, For Sale
Additional details
-
Listing Terms Cash, Conventional, FHA, VA Loan
-
Roof Composition
-
Sewer Public Sewer
-
Cooling Central Air
-
Heating Heat Pump
-
Flooring Tile, Vinyl, Wood
-
County Yadkin
-
Property Type Residential
-
Parking Circular Driveway, Driveway, Attached Garage
-
Elementary School Jonesville
-
Middle School Starmount
-
High School Starmount
-
Architectural Style Contemporary
Features
Mortgage Calculator
-
Down Payment
-
Loan Amount
-
Monthly Mortgage Payment
-
Property Tax
-
Home Insurance
Video
360° Virtual Tour
Contact Information
View ListingsSimilar Listings

206 Cedar Street, Belmont, North Carolina 28012
206 Cedar Street, Belmont, North Carolina 28012, Belmont, NC- Beds: 2
- Baths: 2
- Single Family Residence, Residential

3014 Dodsworth Drive, Cramerton, North Carolina 28032
3014 Dodsworth Drive, Cramerton, North Carolina 28032, Cramerton, NC- Beds: 4
- Baths: 5
- Single Family Residence, Residential

1259 Dorchester Road, Gastonia, North Carolina 28056
1259 Dorchester Road, Gastonia, North Carolina 28056, Gastonia, NC- Beds: 5
- Baths: 4
- Single Family Residence, Residential

2643 Swamp Chestnut Oak Drive, Gastonia, North Carolina 28056
2643 Swamp Chestnut Oak Drive, Gastonia, North Carolina 28056, Gastonia, NC- Beds: 5
- Baths: 4
- Single Family Residence, Residential

- The Simpson Group Realty

