
- Single Family Residence, Residential
- 3
- 3
- 2018
Description
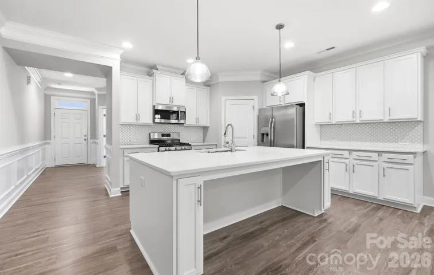
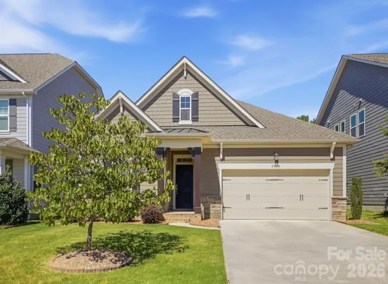
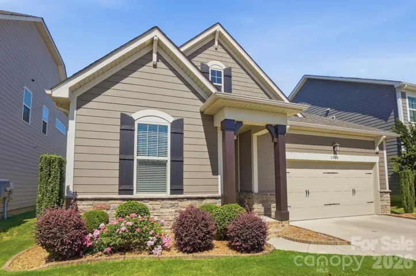
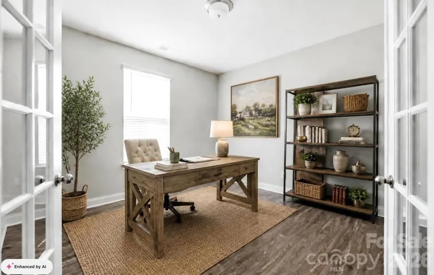
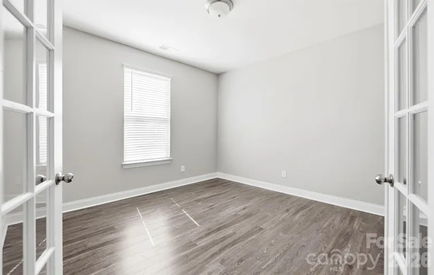
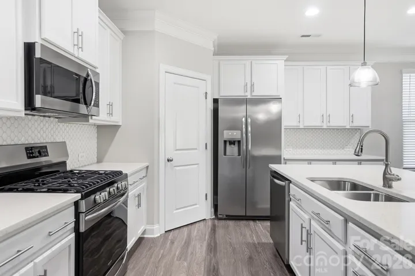
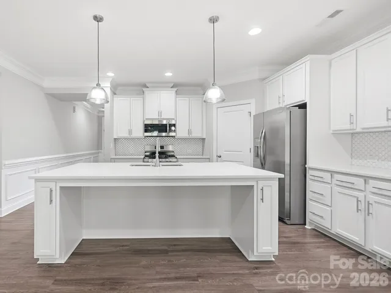
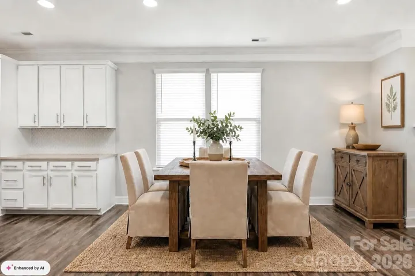
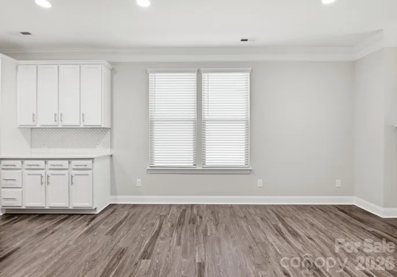
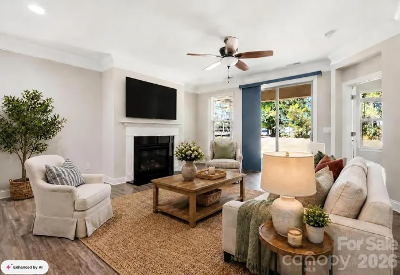
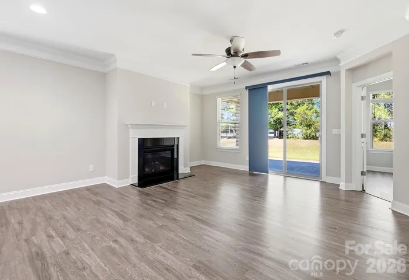
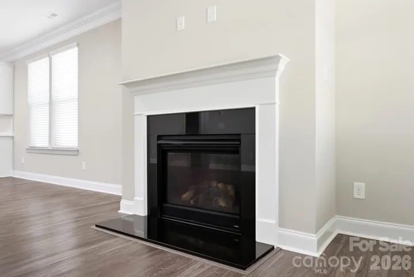
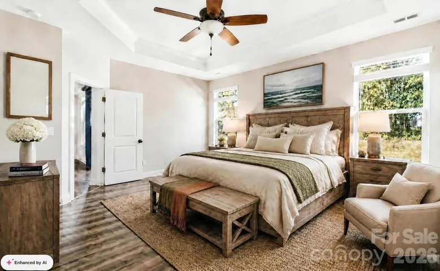
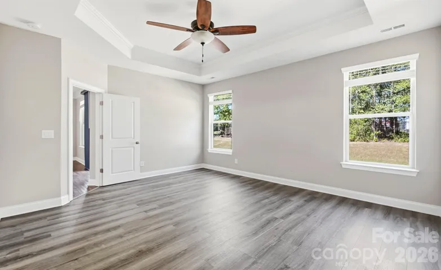
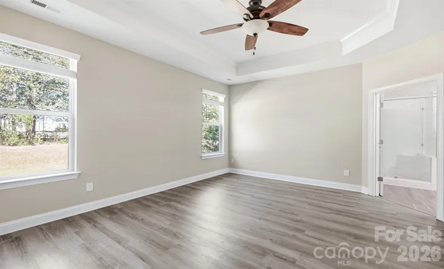
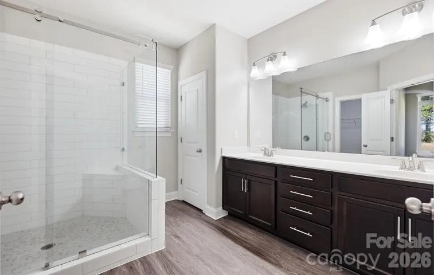
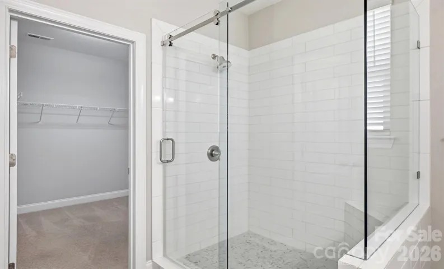
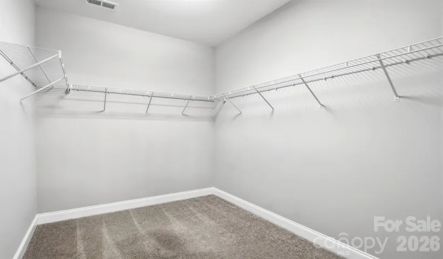
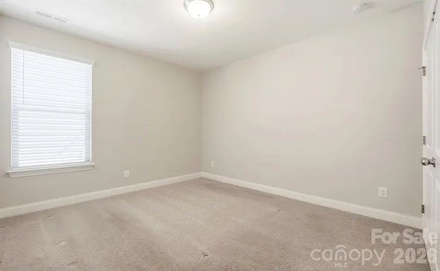
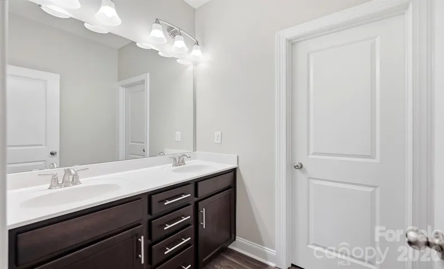
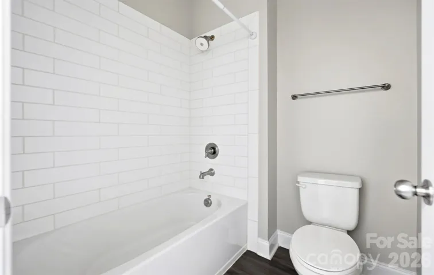
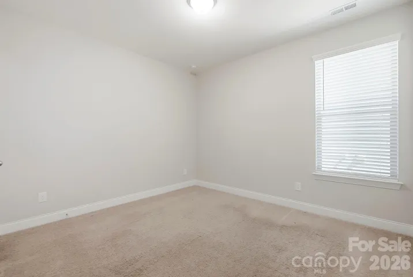
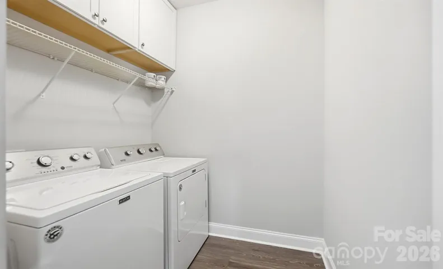
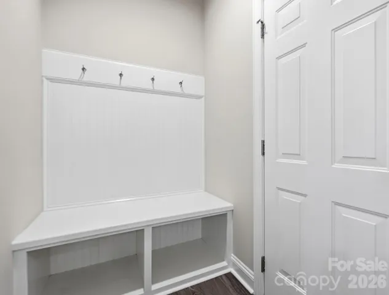
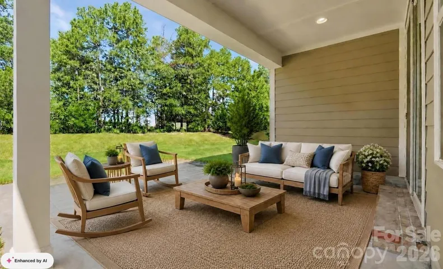
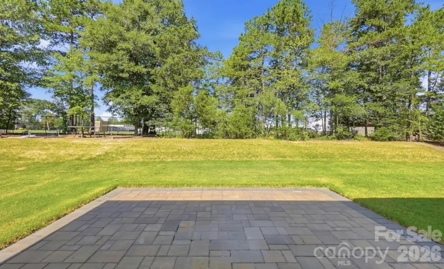
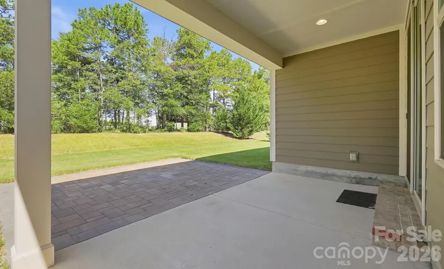
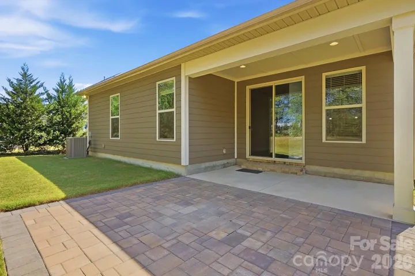
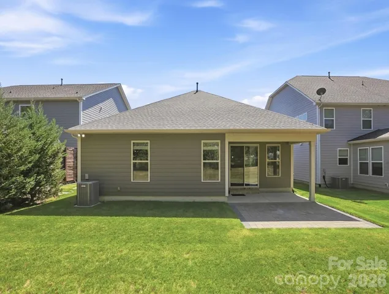
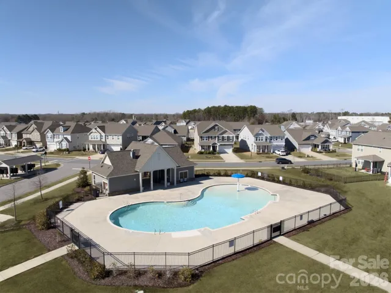
WOW!!! Better Than New and Shows Like a Model Home! This stunning home is located in a highly sought-after community and offers upgrades galore, beautiful flooring throughout, and a thoughtfully designed open floor plan. From the moment you step inside, you’ll be impressed by the spacious layout and attention to detail. The Chef’s Dream Kitchen is the heart of the home, featuring a huge island with breakfast bar and pendant lighting, gorgeous quartz countertops, stainless steel appliances, gas range, recessed lighting, tiled backsplash, and an enormous corner pantry. The adjacent dining area is filled with natural light and provides the perfect space for everyday meals or entertaining. The spacious living room features a cozy fireplace and beautiful views overlooking the backyard oasis. A large main-level office with a convenient half bath is located at the front of the home and could also serve as a 4th bedroom, if desired (no closet). Tucked away at the back of the home, the stunning Primary Suite offers a tray ceiling and a luxurious Primary Bathroom complete with a beautiful custom-tiled shower with seamless glass enclosure, dual vanity, linen closet, and huge walk-in closet. Two additional generously sized bedrooms and a full bathroom provide plenty of space for family, guests, or flexible living arrangements. Step outside and relax in your own backyard oasis featuring a covered back patio—perfect for morning coffee, outdoor dining, or entertaining with Trees along the property create a beautiful backdrop. Enjoy all the amenities this wonderful community has to offer, including a community pool, park, and walking trails. Prime location with easy access to shopping, restaurants, the Monroe Bypass, and Hwy 74. This beautiful home truly has it all—style, space, upgrades, community amenities, and an unbeatable location!
Address
Open on Google Maps-
Address: 3029 Mendenhall Street, Indian Trail, North Carolina 28079
-
City: Indian Trail
-
State/county: NC
-
Zip/Postal Code: 28079
-
Area: Union Grove
Details
Updated on October 7, 2026 at 10:48 pm-
Property ID 4417680
-
Price $425,000
-
Bedrooms 3
-
Bathrooms 3
-
Garages 2
-
Year Built 2018
-
Property Type Single Family Residence, Residential
-
Property Status Active, For Sale
Additional details
-
Listing Terms Cash, Conventional, Exchange, FHA, VA Loan
-
Roof Architectural Shingle
-
Sewer Public Sewer
-
Cooling Ceiling Fan(s), Central Air
-
Heating Central
-
Flooring Vinyl
-
County Union
-
Property Type Residential
-
Parking Driveway, Attached Garage, Garage Door Opener, Garage Faces Front
-
Elementary School Sardis
-
Middle School Porter Ridge
-
High School Porter Ridge
-
Community Features Cabana, Outdoor Pool, Picnic Area, Playground, Sidewalks, Street Lights, Walking Trails
Features
Mortgage Calculator
-
Down Payment
-
Loan Amount
-
Monthly Mortgage Payment
-
Property Tax
-
Home Insurance
Video
360° Virtual Tour
Contact Information
View ListingsSimilar Listings

206 Cedar Street, Belmont, North Carolina 28012
206 Cedar Street, Belmont, North Carolina 28012, Belmont, NC- Beds: 2
- Baths: 2
- Single Family Residence, Residential

3014 Dodsworth Drive, Cramerton, North Carolina 28032
3014 Dodsworth Drive, Cramerton, North Carolina 28032, Cramerton, NC- Beds: 4
- Baths: 5
- Single Family Residence, Residential

1259 Dorchester Road, Gastonia, North Carolina 28056
1259 Dorchester Road, Gastonia, North Carolina 28056, Gastonia, NC- Beds: 5
- Baths: 4
- Single Family Residence, Residential

2643 Swamp Chestnut Oak Drive, Gastonia, North Carolina 28056
2643 Swamp Chestnut Oak Drive, Gastonia, North Carolina 28056, Gastonia, NC- Beds: 5
- Baths: 4
- Single Family Residence, Residential

- The Simpson Group Realty

